 Inside a Food Trailer: 6 Real Commercial Kitchen Layouts
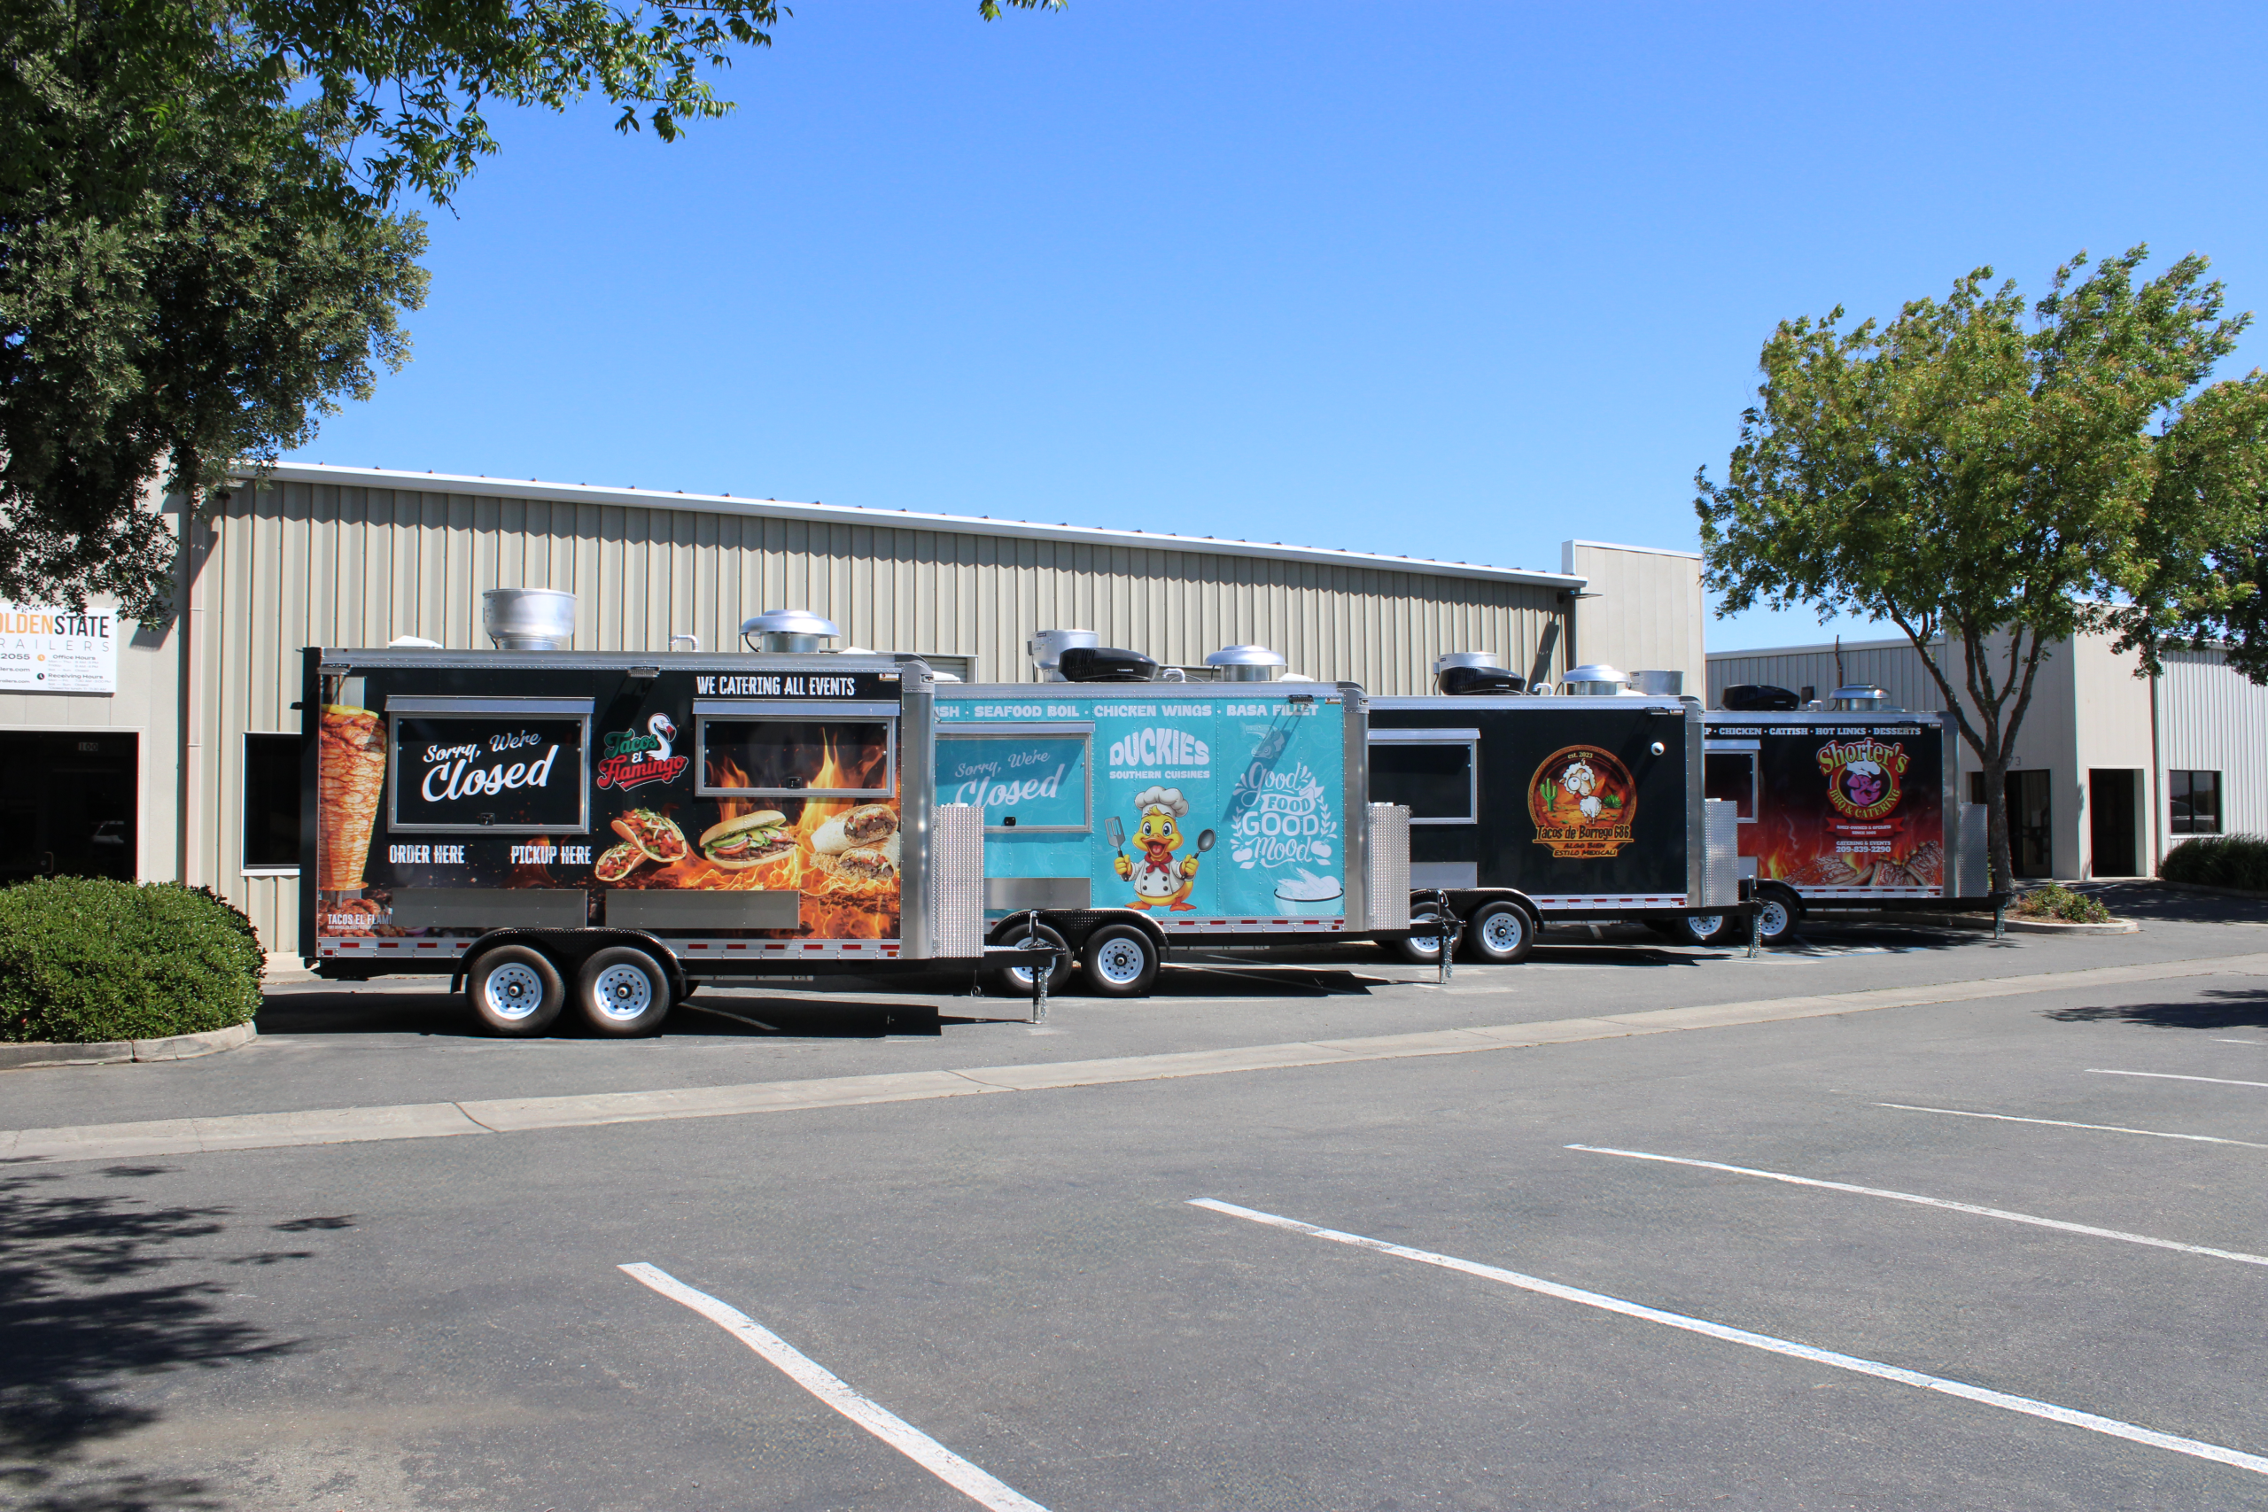
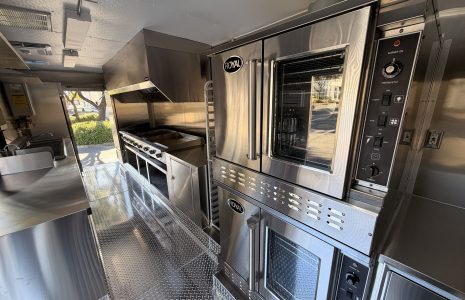
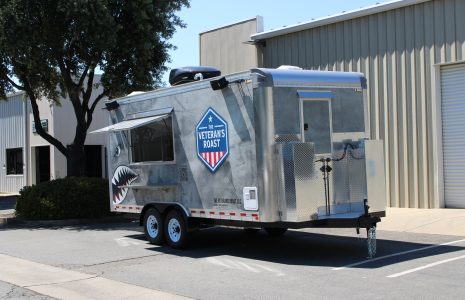
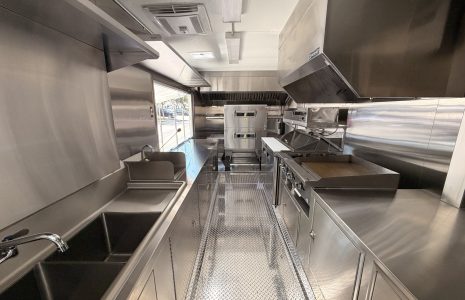
Looking for food trailer inside photos? These six real commercial kitchens show how cooking equipment, refrigeration, sinks, storage, and service areas fit into trailers from 16 to 30 feet. The best layout depends on your menu, crew size, and how orders move through the kitchen. These six real food trailer interior pictures show kitchens built […]
 Coffee Trailer Layout & Equipment | Golden State Trailers
Coffee Trailer Layout: Equipment, Workflow, and Design Guide A functional coffee trailer layout connects brewing, refrigeration, washing, storage, and customer service in a practical working sequence. Start with your planned menu, then select commercial equipment and calculate the utilities required during simultaneous operation. Proper planning reduces crowded counters, unnecessary staff movement, and expensive layout changes […]
 Food Trailer Equipment Guide: How to Plan Equipment Around Your Menu
Choosing food trailer equipment should begin with the menu, not with a catalog of available commercial appliances. Every menu item creates specific preparation, cooking, refrigeration, storage, holding, cleaning, and utility requirements inside the mobile kitchen. Planning those needs first helps create a commercial food trailer that supports real daily production instead of simply fitting equipment. […]