Design a custom food trailer around your menu, commercial equipment, workflow, and utility requirements before manufacturing begins. Use our free 3D Food Trailer Builder to compare trailer sizes, arrange equipment, and review service-window placement. Your configuration gives our team a practical starting point for design review and a project-specific quote.
Food trailer requirements vary by menu, installed equipment, operating location, and the agencies reviewing the proposed commercial kitchen. We can help prepare project information for early review by local health and fire authorities before manufacturing begins. Final permit, inspection, and operating approvals remain with the responsible state and local agencies.


Custom food trailer design should account for health, fire, plumbing, electrical, and ventilation requirements from the beginning. Our team coordinates the layout with applicable IMC, UPC, NFPA, IFC, and IFGC provisions in mind.
Equipment specifications are reviewed for applicable NSF, ETL, and local listing requirements. When required, ventilation and fire-suppression systems are planned around equipment placement, service access, and project documentation.
Final requirements depend on the menu, installed equipment, operating location, and the authorities reviewing the project.
Explore food trailer interiors and exteriors in 3D before construction. Compare sizes, layouts and equipment placement to plan your build with confidence.








Explore popular custom food trailer configurations based on common menu types, equipment needs, and trailer sizes. These models provide practical starting points for planning a commercial kitchen, while final layouts are adjusted around each operation.


Design a custom food trailer around your menu, preparation process, staffing plan, and intended operating location. These decisions determine the trailer size, equipment capacity, storage needs, and commercial kitchen systems required for daily service.
Use our free 3D Food Trailer Builder to compare 16- to 30-foot configurations before manufacturing begins. Arrange commercial equipment, review service-window placement, and create a clearer starting point for design review and quote preparation.
The online configuration supports early food trailer design decisions, but it is not a final engineering plan. Equipment specifications, utility loads, and local requirements are reviewed separately for each custom project.
Start by listing every menu item and each preparation step required to complete an order. This process helps identify suitable cooking equipment, refrigeration, storage, preparation counters, sinks, and food-holding equipment.
Record each appliance’s dimensions, capacity, electrical or fuel demand, ventilation needs, and cleaning clearances. Equipment selected without these details can create workflow conflicts or require system changes later in the design process.
Hot-food concepts may require griddles, fryers, ranges, broilers, ovens, or wok stations. Beverage and cold-food concepts often depend more heavily on refrigeration, ice production, water service, and organized preparation space.
Review our food trailer equipment guide for more information about matching equipment with menu requirements, utilities, and daily kitchen operation.
Golden State Trailers manufactures custom commercial food trailers from 16 to 30 feet. The appropriate length depends on equipment dimensions, workstation count, storage requirements, employee movement, and the intended service location.
A shorter food trailer can support a focused menu with fewer preparation steps and compact equipment. Larger configurations can provide additional refrigeration, storage, preparation space, or separate cooking and assembly areas.
Extra length does not automatically create a more efficient mobile kitchen. The available space should support the preparation sequence, employee access, cleaning requirements, and customer service process.
Towing requirements, parking limitations, event spaces, commissary access, and delivery conditions should also be considered before selecting the final trailer size.
An efficient food trailer layout follows the order from storage through preparation, cooking, assembly, and customer pickup. Equipment used during the same preparation step should remain accessible without unnecessary employee crossings.
Place refrigeration near ingredients used most frequently during service, and position workstations around the actual order flow. Preparation counters, cooking equipment, holding stations, and service windows should support consistent movement during busy periods.
Handwashing sinks, warewashing sinks, storage cabinets, shelving, and maintenance points must remain accessible throughout daily operation. A crowded layout can slow service, complicate cleaning, and restrict access to installed systems.
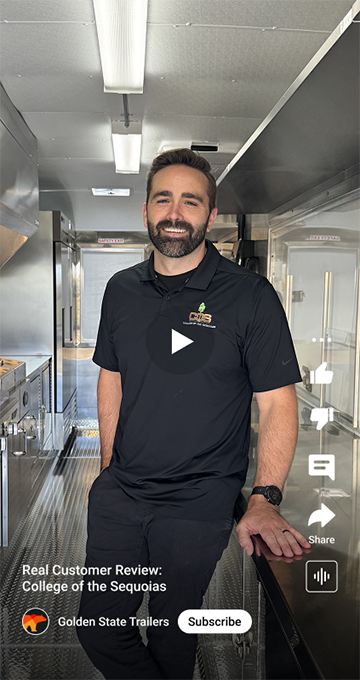
Review real food trailer interiors to compare equipment arrangements, working aisles, service windows, refrigeration, and preparation areas inside completed commercial kitchens.
Commercial food trailer equipment cannot be planned separately from the systems supporting it. One appliance can affect electrical capacity, propane demand, ventilation, water use, working clearances, weight distribution, and maintenance access.
Electrical planning should account for appliance loads, circuits, lighting, refrigeration, water heating, and available power at the operating site. Fuel-burning equipment may require propane lines, regulators, shutoff components, detectors, and additional ventilation planning.
Plumbing design connects potable water, wastewater storage, sinks, water heating, pumps, and drainage into one operating system. Tank capacities and plumbing components depend on the approved layout, local requirements, and intended daily operation.
Applicable cooking equipment may require a commercial exhaust hood, makeup air, grease filtration, and fire suppression. Final ventilation and fire-protection requirements depend on the equipment, menu, and authorities reviewing the project.
Learn more about our commercial food trailer construction and system planning, including ventilation, plumbing, electrical integration, interior materials, flooring, and structural design.
The 3D Food Trailer Builder helps compare trailer lengths and visualize commercial equipment before production begins. It can also reveal possible conflicts between appliances, work areas, service windows, and available floor space.
Begin with the equipment required for your core menu instead of filling every available section. Then review refrigeration, preparation counters, sinks, storage, customer handoff, and employee movement around those primary stations.
A 3D food trailer design gives the Golden State Trailers team a practical starting point for project discussion. Final dimensions, connections, system ratings, materials, and technical requirements are confirmed during the design review.
The builder does not guarantee health, fire, or jurisdictional approval. Final requirements depend on the menu, installed equipment, operating location, submitted plans, and responsible reviewing agencies.
Each project begins with information about the menu, operating location, staff count, equipment priorities, and utility requirements. These details help establish the initial trailer size and proposed commercial kitchen layout.
The design review coordinates equipment placement with interior dimensions, service windows, ventilation, plumbing, electrical connections, and propane systems where applicable. Technical documentation is then developed around the approved project scope.
During manufacturing, the trailer structure, interior materials, commercial equipment, and supporting systems are integrated into one mobile kitchen. Applicable electrical, plumbing, gas, ventilation, and equipment functions are checked before delivery coordination.
Production scheduling depends on trailer size, equipment availability, engineering requirements, and approved specifications. Review our custom food trailer build process for the main planning, design, manufacturing, testing, and handoff stages.
Choose a custom food trailer manufacturer that considers how equipment, structure, and utility systems work together. A commercial food trailer should support daily operation, cleaning, maintenance, and service workflow rather than simply look complete in photographs.
Golden State Trailers plans layouts around menu requirements, staff movement, equipment access, sanitation, maintenance, and long-term reliability. Each project receives a configuration based on its actual operational requirements.
Key planning and manufacturing capabilities include:
Explore our completed food trailer projects to compare real kitchen sizes, equipment arrangements, service windows, interiors, and operating concepts.
Different menus create different food trailer design requirements, even when two trailers share the same overall length. Cooking methods, ingredient storage, preparation steps, service volume, and utility demand should guide the final configuration.
A coffee food trailer should connect espresso preparation, milk refrigeration, ice, water, dry storage, and customer handoff within an efficient beverage workflow.
A pizza food trailer must coordinate the selected oven with preparation refrigeration, ventilation, fuel or electrical demand, ingredient storage, and safe working clearances.
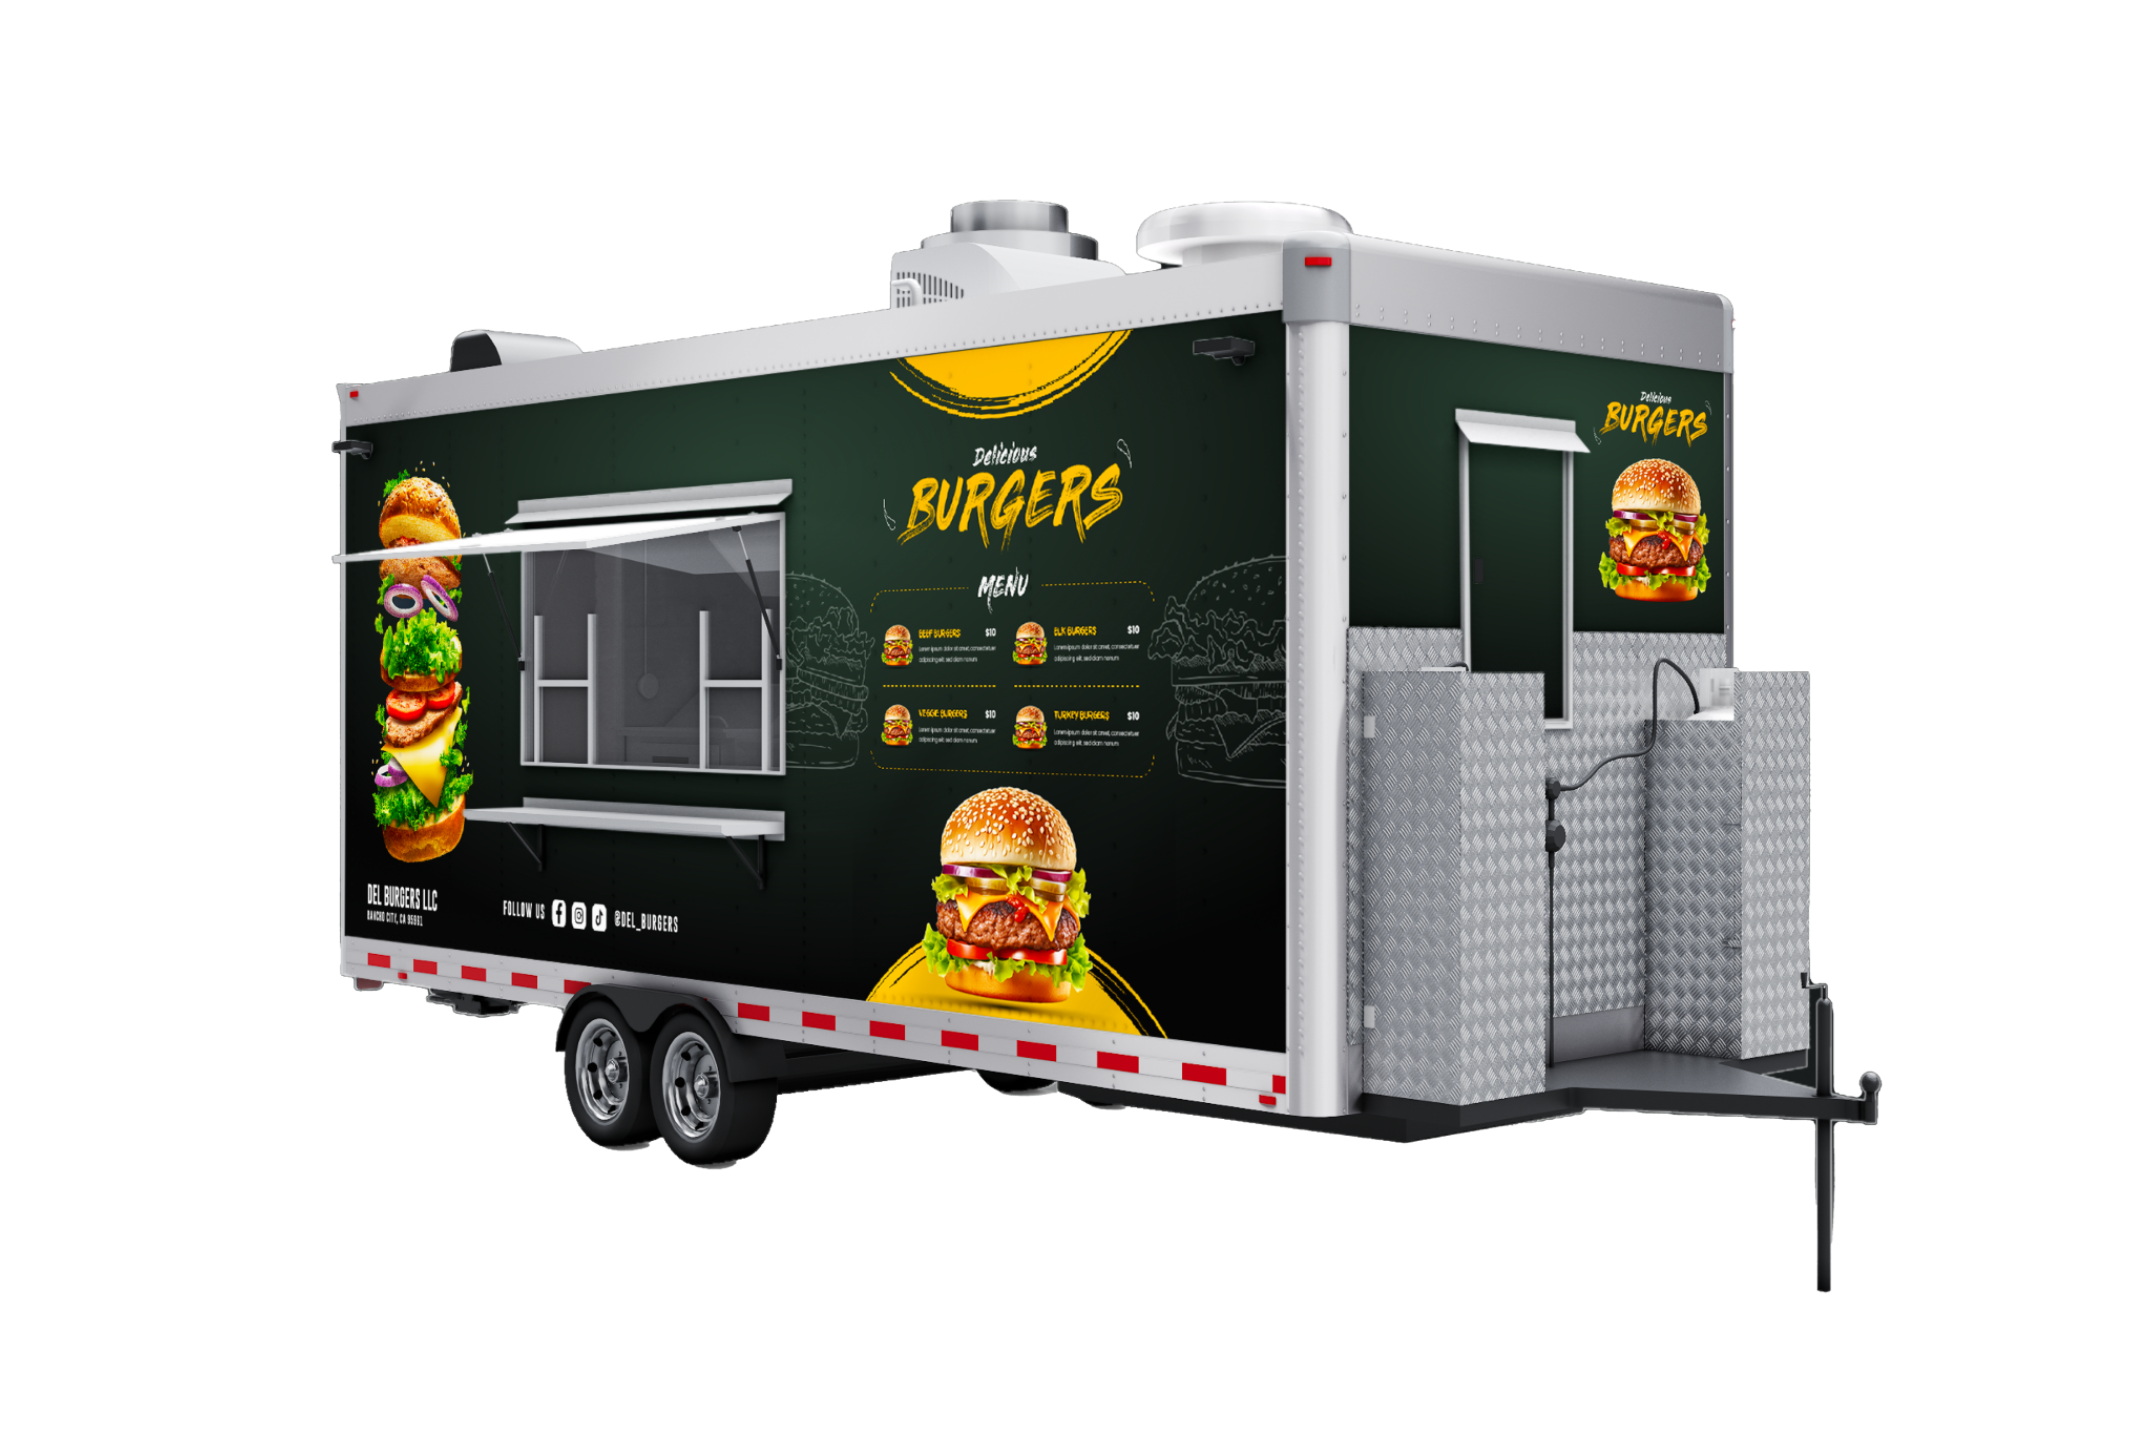
Burger food trailers and taco food trailers often combine cold preparation, cooking stations, assembly counters, food holding, refrigeration, and efficient service-window placement.
A BBQ food trailer may require a larger cooking line, additional ventilation capacity, fire protection, hot holding, and carefully planned equipment spacing.
An ice cream food trailer generally prioritizes freezing or refrigeration capacity, ingredient storage, water service, preparation counters, and fast customer handoff.
These examples provide useful starting points, but no standard layout works for every operator. Final equipment and system requirements depend on the exact menu, workload, trailer size, and operating jurisdiction.
Prepare your menu, preferred equipment, expected staff count, and intended operating location before opening the builder. These details make the food trailer layout more useful during design review and quote preparation.
Open the 3D Food Trailer Builder to explore trailer sizes, equipment placement, and service-window options. Then request a custom quote to discuss feasibility, commercial systems, project requirements, and next steps.
The 3D Food Trailer Builder allows you to plan a custom food trailer layout before manufacturing begins. You can compare trailer sizes, arrange commercial kitchen equipment, review service-window placement, and organize workflow zones. This early planning helps support electrical, plumbing, ventilation, and fire-safety decisions that are reviewed further during our custom food trailer design process.
Yes. Project information can be prepared for discussion with local health, fire, and other reviewing authorities before manufacturing begins. Final plan review, permit requirements, inspections, and approvals remain with the responsible agencies in your operating jurisdiction.
Yes. The online 3D Food Trailer Builder is free to use for early layout planning. You can explore trailer sizes, equipment placement, and service-window options before requesting a project-specific quote.
The Builder supports early planning, but it does not automatically create a final code-approved construction plan. Final requirements depend on your menu, equipment, operating location, applicable codes, and the authorities reviewing the project.
We can help organize project information and design documentation for review by the appropriate local authorities. Permit applications, inspections, operating licenses, and final approvals remain subject to the requirements of each jurisdiction.
Yes. Commercial equipment is selected and installed around the approved menu, kitchen layout, utility requirements, and applicable project standards. Final equipment specifications depend on the trailer design and operating requirements.
When required by the selected cooking equipment and applicable regulations, ventilation and fire-protection systems are incorporated into the project design. Hood sizing, airflow, suppression requirements, equipment placement, and service access are reviewed as connected parts of the commercial kitchen.
Yes. You can begin with your menu, preferred cooking methods, refrigeration needs, and approximate equipment sizes. The configuration can then be refined as specific appliances and technical requirements are confirmed.
Prepare your menu, preferred trailer size, required cooking and refrigeration equipment, expected staff count, and intended operating location. These details help our team review the proposed layout, utility needs, and project scope more accurately.