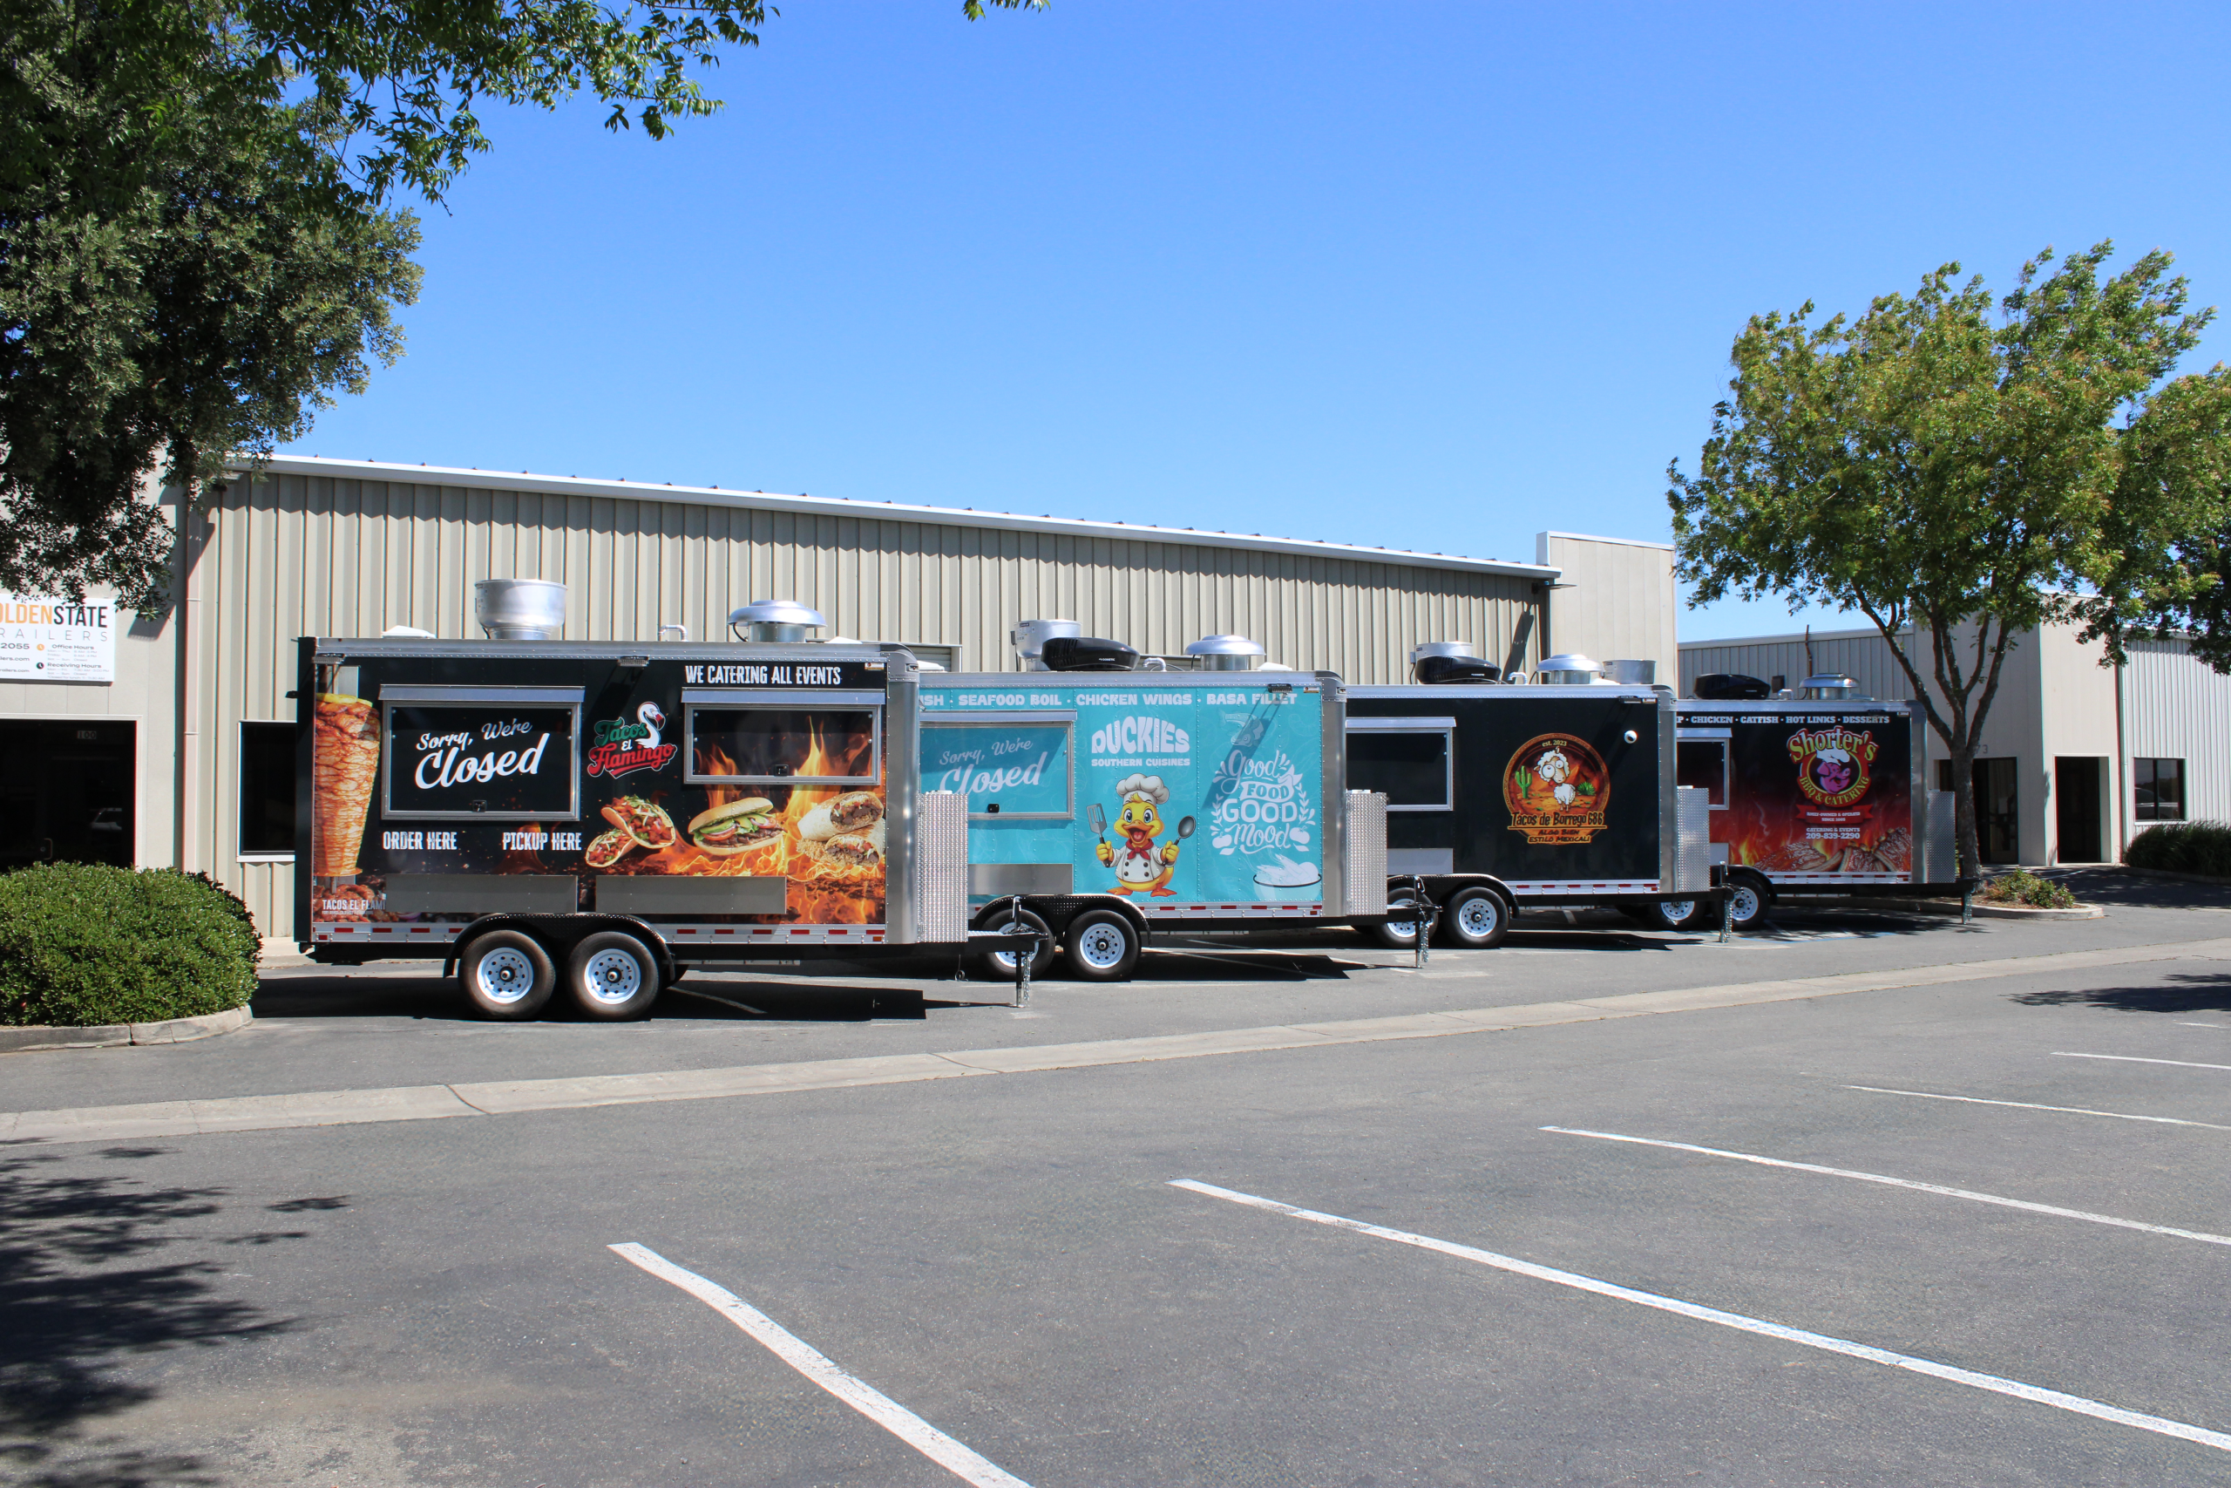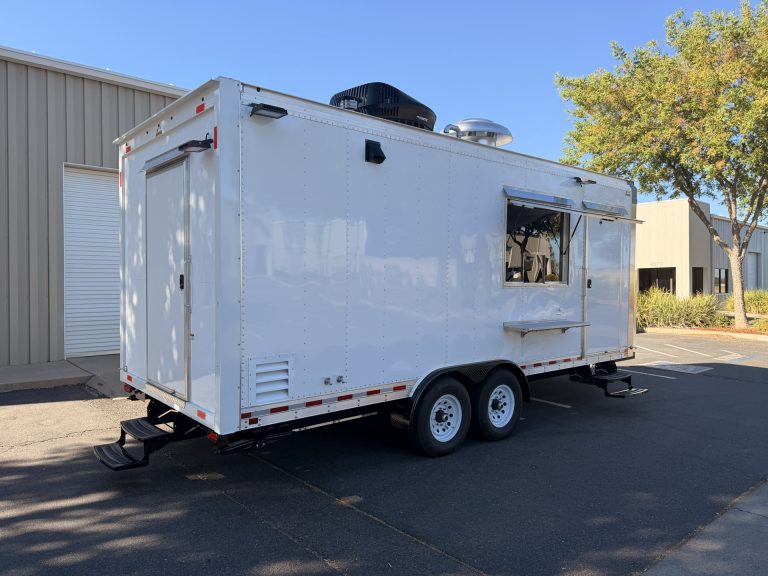
Looking for food trailer inside photos? These six real commercial kitchens show how cooking equipment, refrigeration, sinks, storage, and service areas fit into trailers from 16 to 30 feet. The best layout depends on your menu, crew size, and how orders move through the kitchen.
These six real food trailer interior pictures show kitchens built by Golden State Trailers in lengths from 16 to 30 feet. Each example highlights a different production flow, so you can evaluate what matters before choosing your own layout.
A commercial food trailer interior typically includes several connected working areas rather than one continuous cooking station. These areas support ingredient storage, food preparation, cooking, assembly, cleaning, and customer service.
Most cooking-focused trailers include stainless steel work surfaces, commercial refrigeration, sinks, and an appropriately designed cooking line. Depending on the equipment and applicable requirements, the kitchen may also need mechanical ventilation and a fire suppression system.
The important difference is how these components are arranged. A kitchen that looks spacious in photographs may still create workflow problems if employees repeatedly cross the aisle or interrupt one another.
Understanding those differences helps buyers evaluate food trailer interior pictures before making equipment or layout decisions.
These six examples are based on actual Golden State Trailers builds and their corresponding technical specifications. Each interior demonstrates a different combination of menu requirements, equipment, and working space.
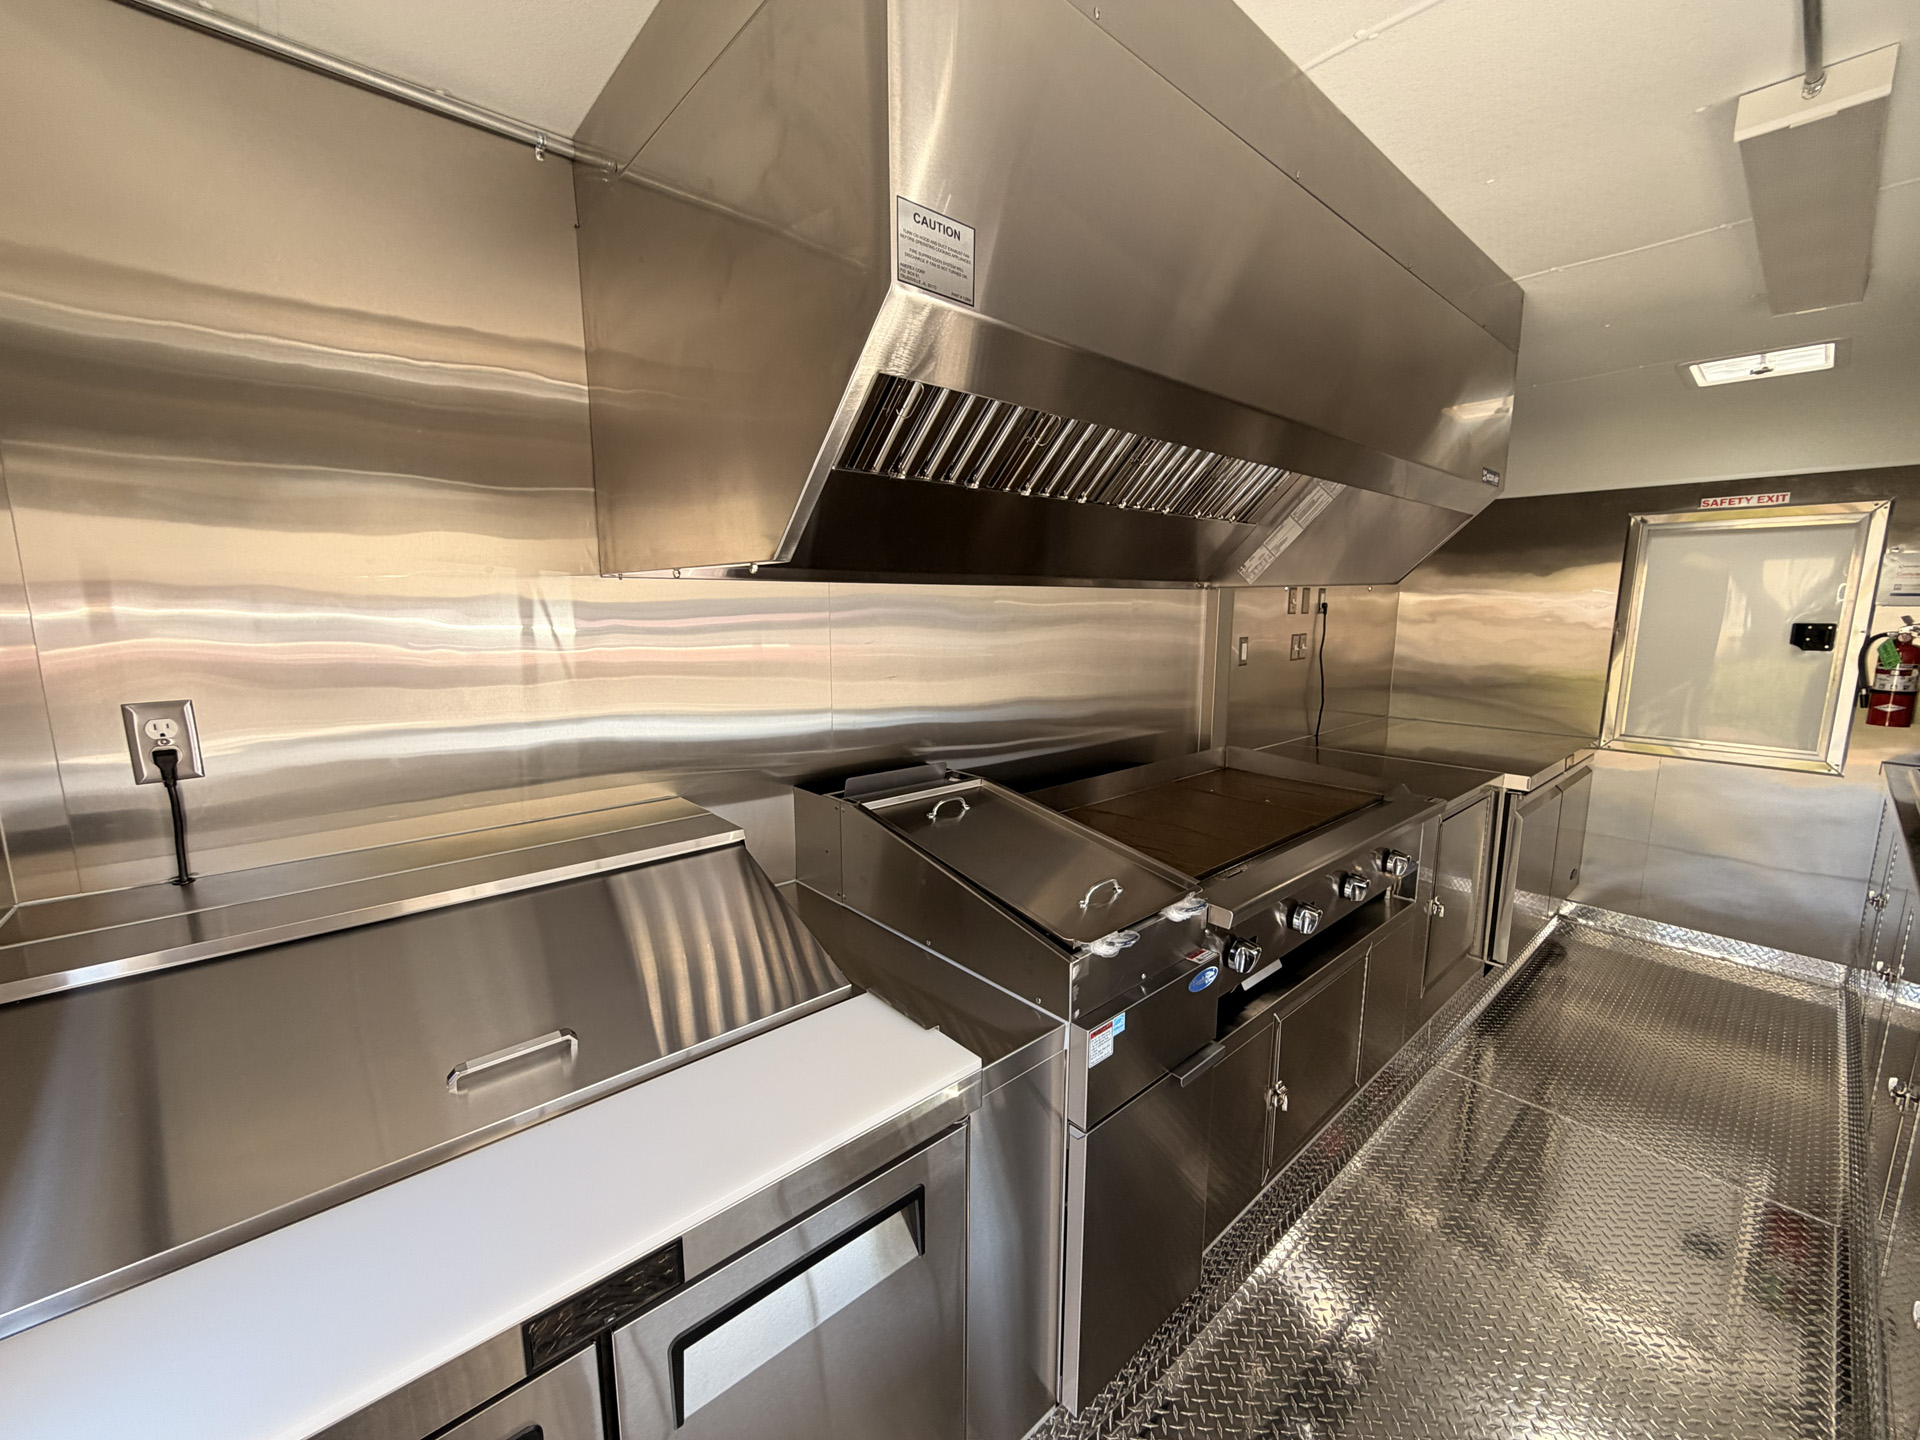
A 16-foot food trailer can accommodate a substantial cooking line when the equipment is selected around a focused menu. This example includes a 48-inch commercial griddle and a deep fryer beneath a 7-foot exhaust hood.
The kitchen also includes a refrigerated sandwich preparation table and an undercounter refrigerator. These units support ingredient storage and preparation without relying entirely on larger upright refrigeration equipment.
For a taco operation, cooking proteins, preparing toppings, assembling orders, and serving customers are closely connected activities. Placing frequently used ingredients near the appropriate workstations can reduce repeated movement during busy service periods.
What to consider: Before selecting a compact layout, identify where cooked ingredients will be transferred, assembled, and packaged. The available workspace must support those activities alongside the cooking equipment.
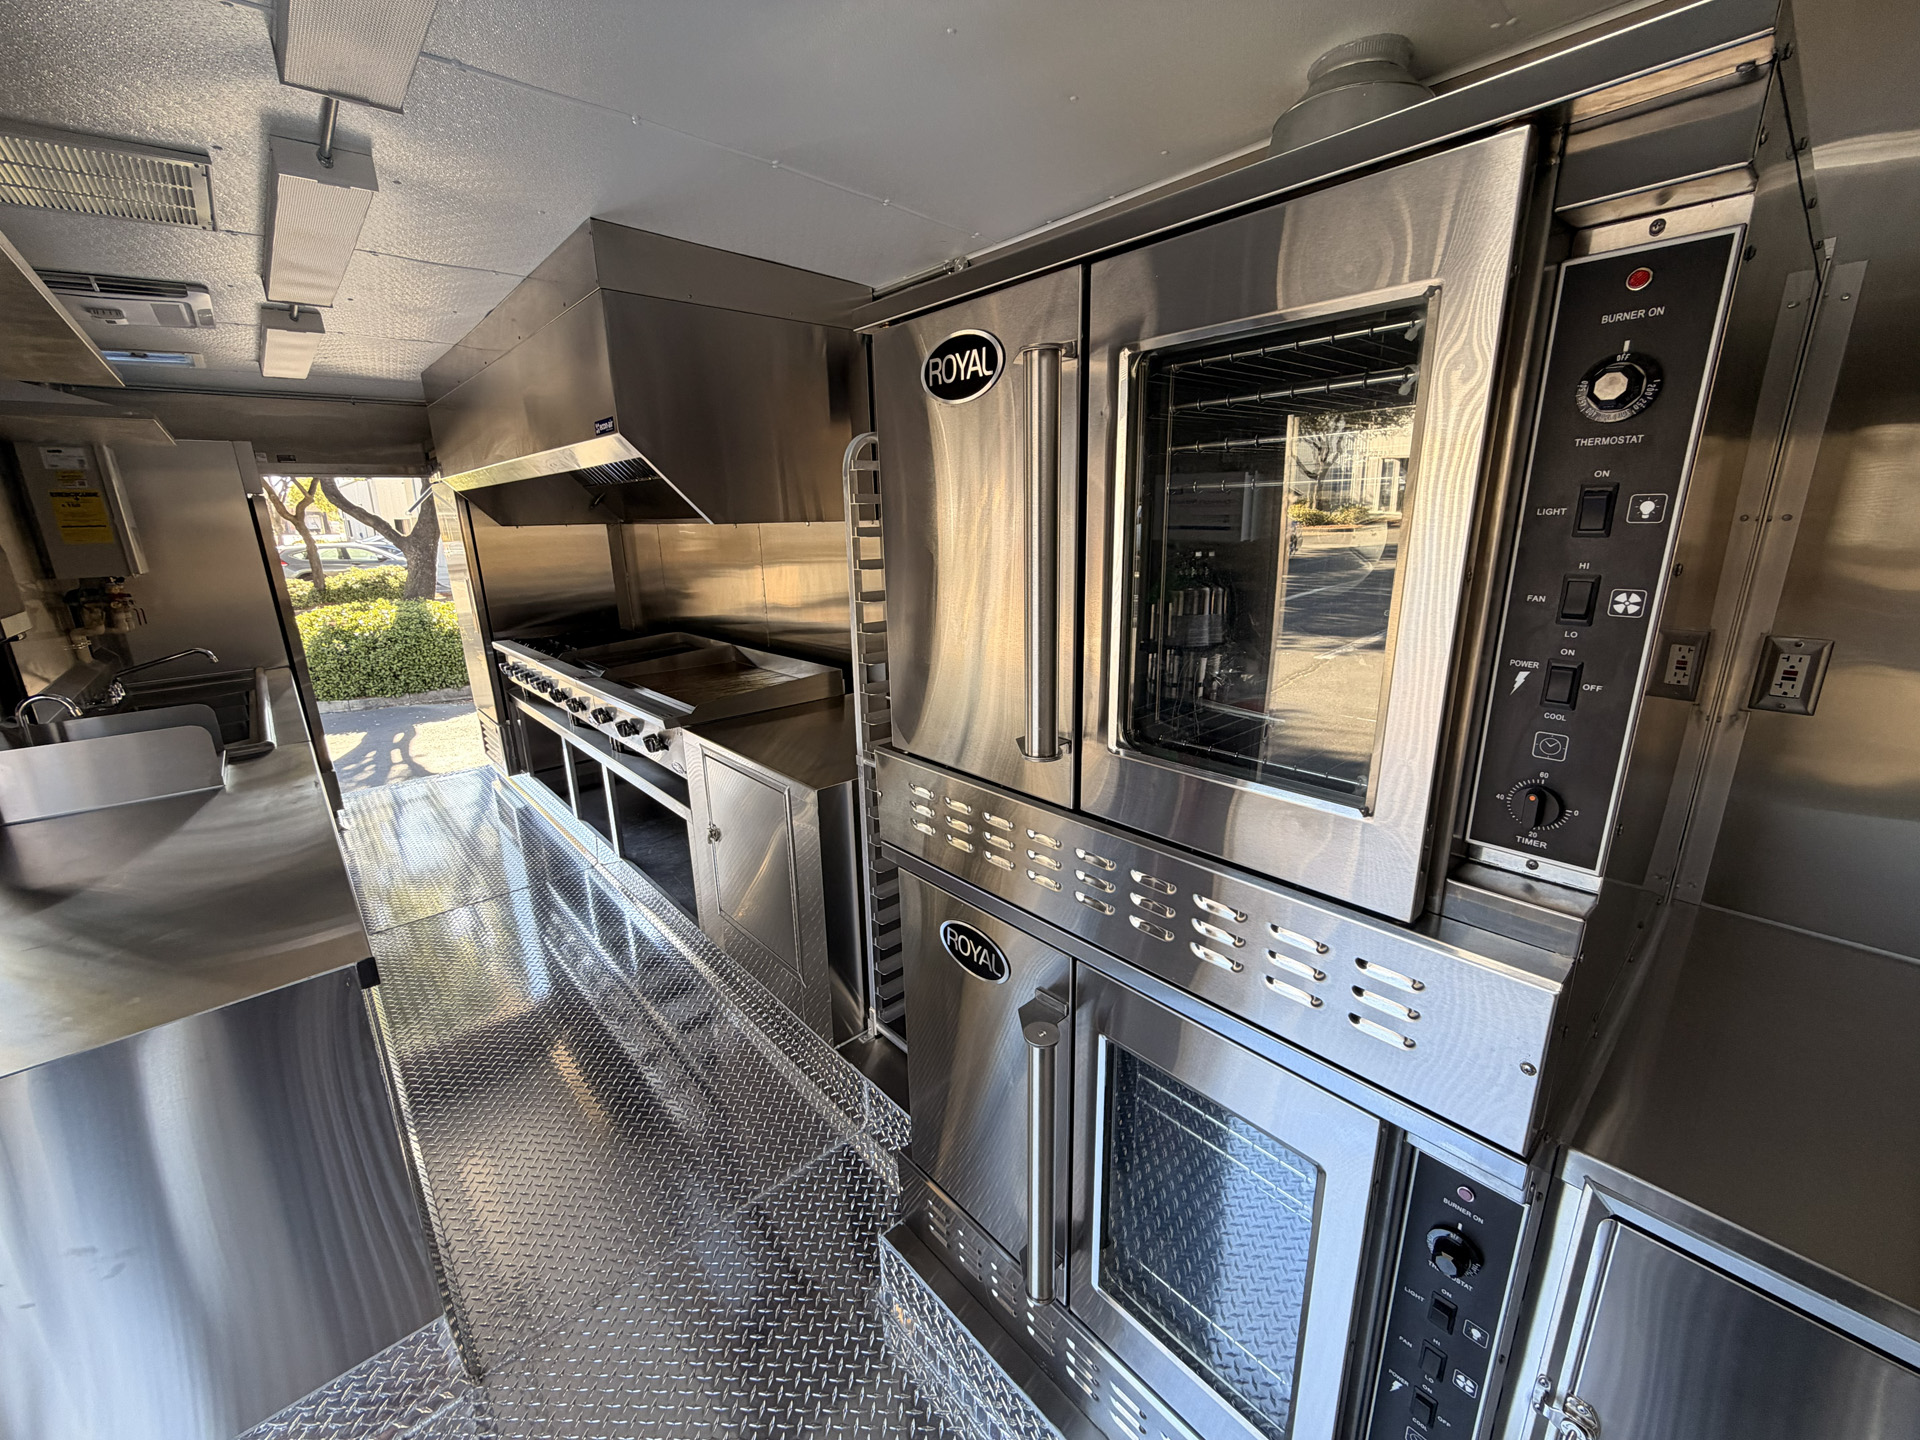
This 20-foot commercial kitchen supports several cooking methods within one food trailer interior layout. Its equipment includes a gas convection oven, 36-inch griddle, 24-inch radiant broiler, and six-burner hot plate.
The cooking equipment operates beneath a 9-foot exhaust hood, with separate refrigerator and freezer units available for food storage. This arrangement creates more varied production requirements than a kitchen built around a single cooking method.
Multiple appliances can expand menu possibilities, but they also introduce additional operational demands. Employees may need to manage different cooking times, preparation procedures, and equipment simultaneously.
What to consider: Determine which appliances must operate during the same service period and where employees will finish each dish. Additional cooking capacity offers limited value if preparation and assembly areas cannot support it.
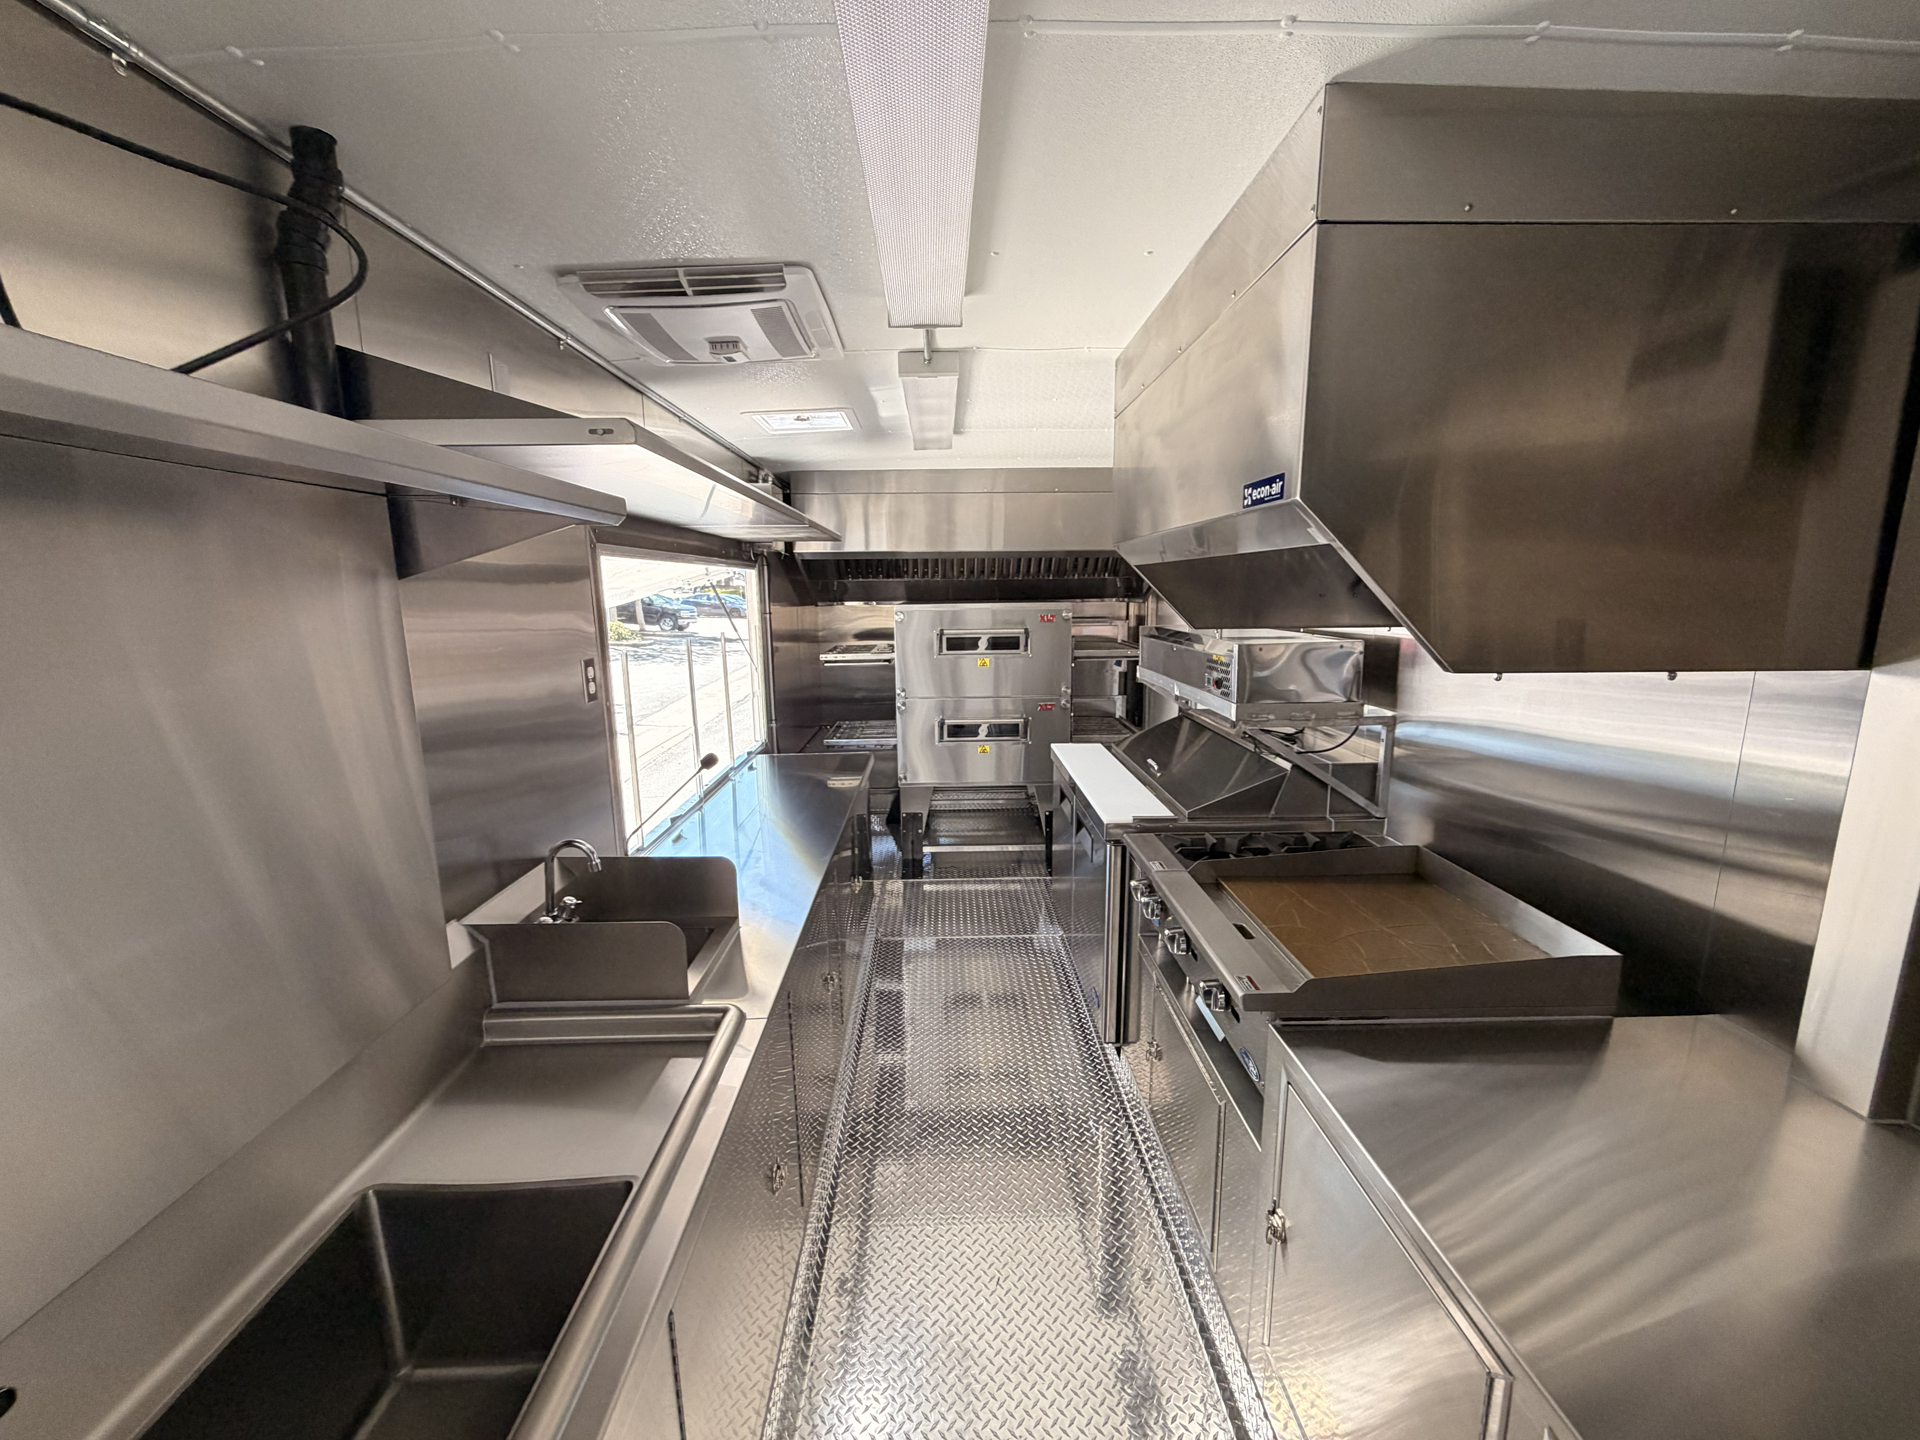
Pizza production requires a coordinated sequence of ingredient preparation, dough handling, baking, cutting, and packaging. This 30-foot food trailer includes equipment selected to support those separate production activities.
Its technical specifications include a double-stack gas conveyor oven, commercial dough mixer, and refrigerated preparation table. Additional equipment includes two refrigerators, a freezer, griddle, and hot plates.
The larger interior provides more flexibility for separating production activities and allocating working space. However, that flexibility only becomes useful when equipment placement reflects how employees actually prepare orders.
For example, a pizza oven should be considered alongside ingredient access, preparation surfaces, and finished-order handling. Placing those functions too far apart can create additional movement during every order.
What to consider: Evaluate the entire pizza production sequence rather than selecting the trailer around oven dimensions alone. Dough preparation, refrigeration, baking, and packaging all require adequate space and practical access.
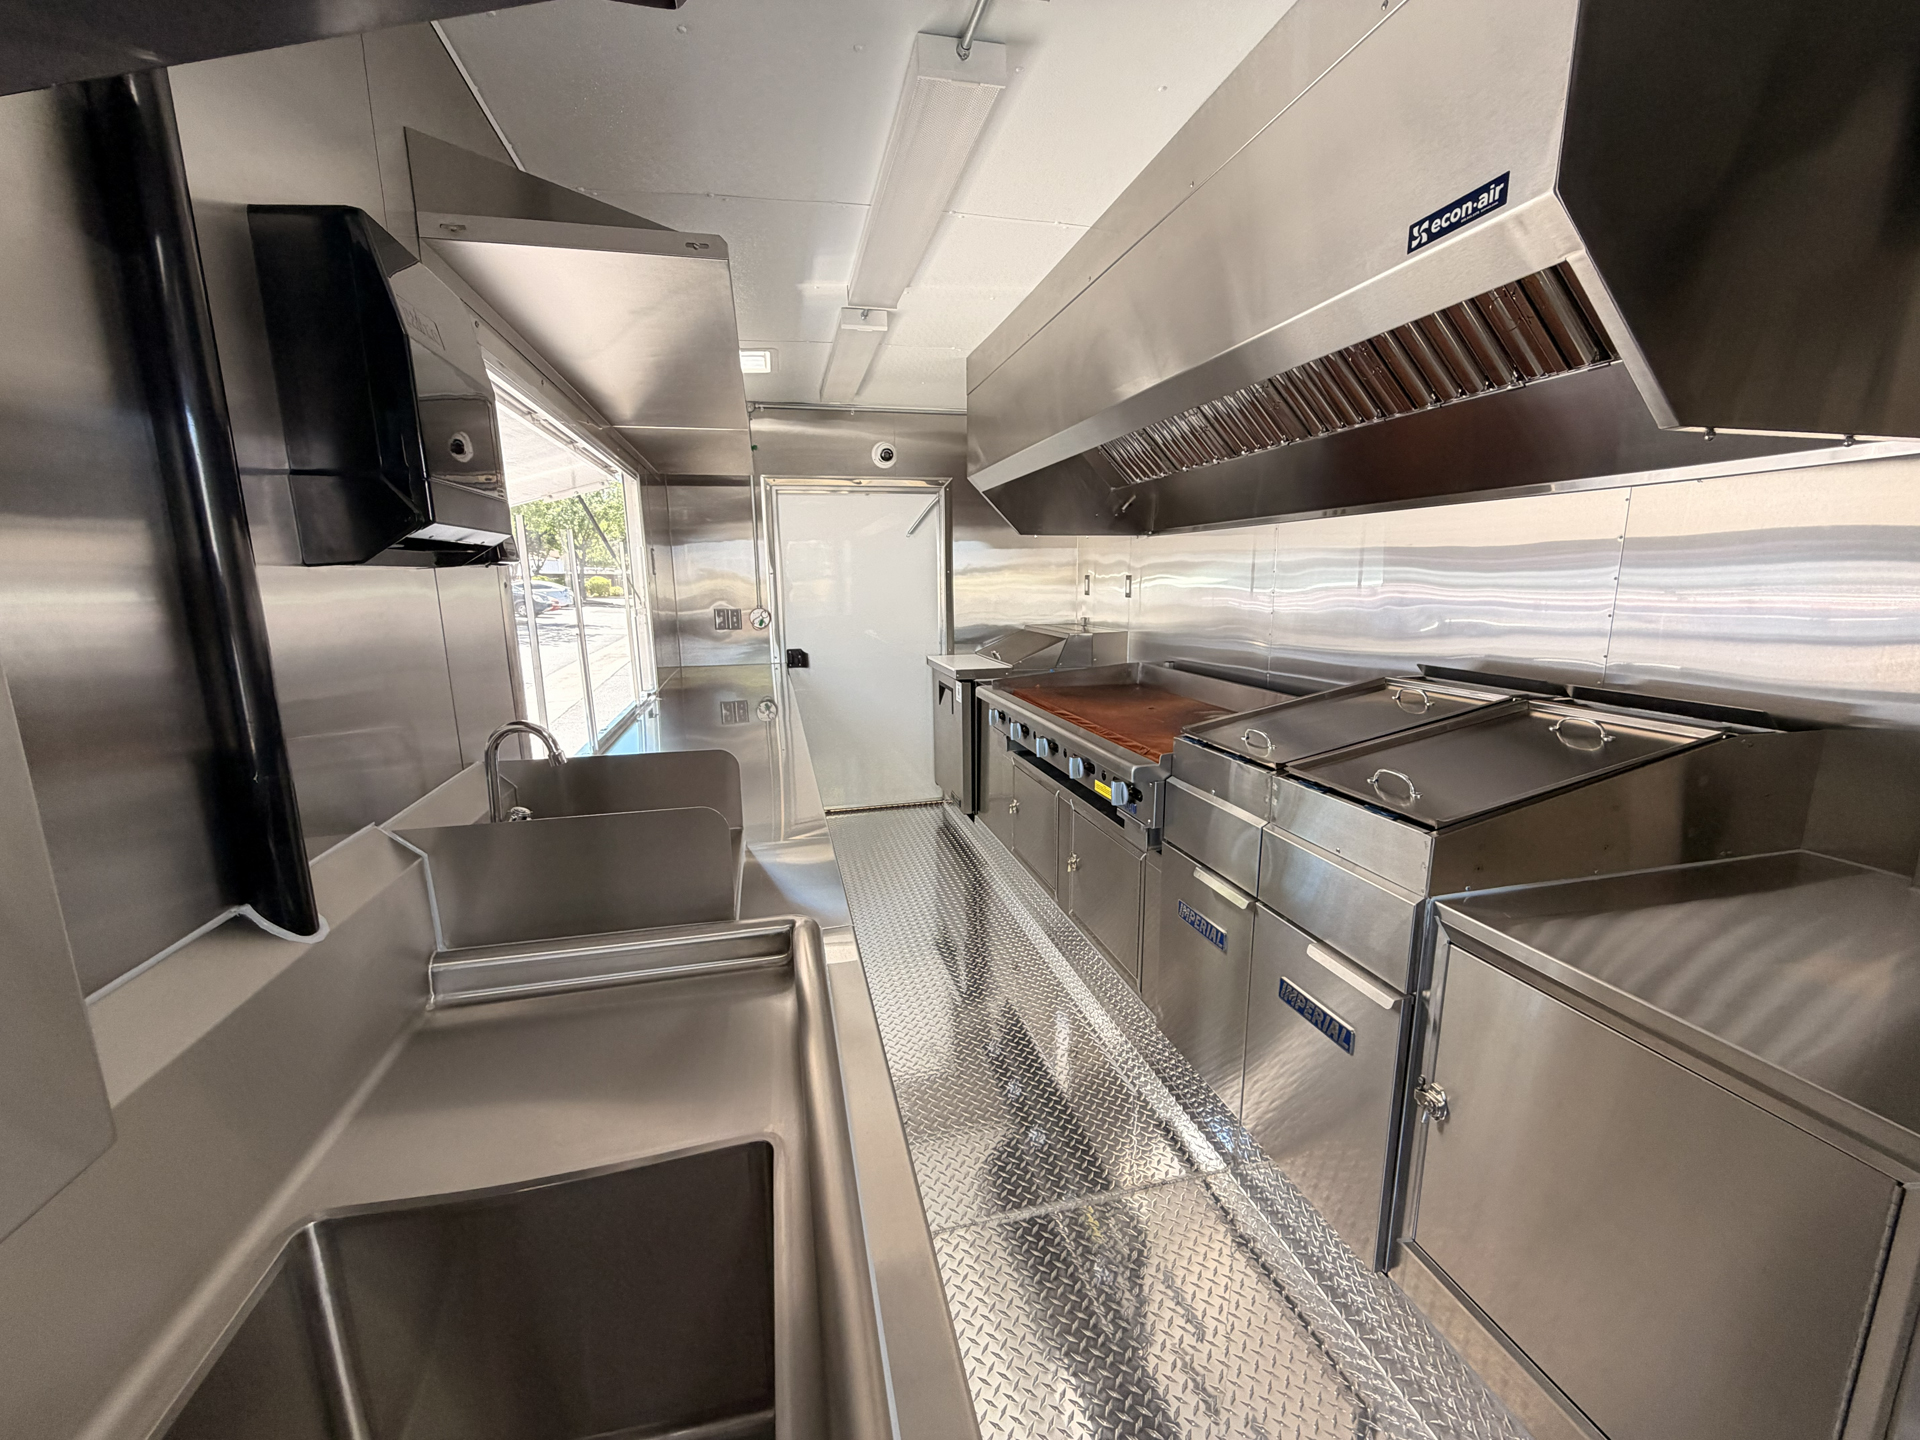
This 18-foot burger trailer demonstrates how a compact kitchen can organize multiple cooking and preparation functions. The equipment includes a 60-inch commercial griddle and two deep fryers beneath a 9-foot exhaust hood.
A refrigerated sandwich preparation table, refrigerator, and freezer provide storage for ingredients used throughout service. Stainless steel work surfaces support preparation, assembly, and other daily kitchen tasks.
Burger production often involves several activities happening at the same time. Employees may be cooking patties, preparing toppings, frying sides, and packaging completed orders.
A functional layout should account for how those activities overlap during peak demand. Cooking equipment needs appropriate access, while assembly and packaging areas should remain available without interrupting the hot line.
What to consider: Imagine several burger-and-fries orders arriving together. Identify whether employees can reach refrigerated ingredients, cook food, and complete orders without competing for the same working surfaces.
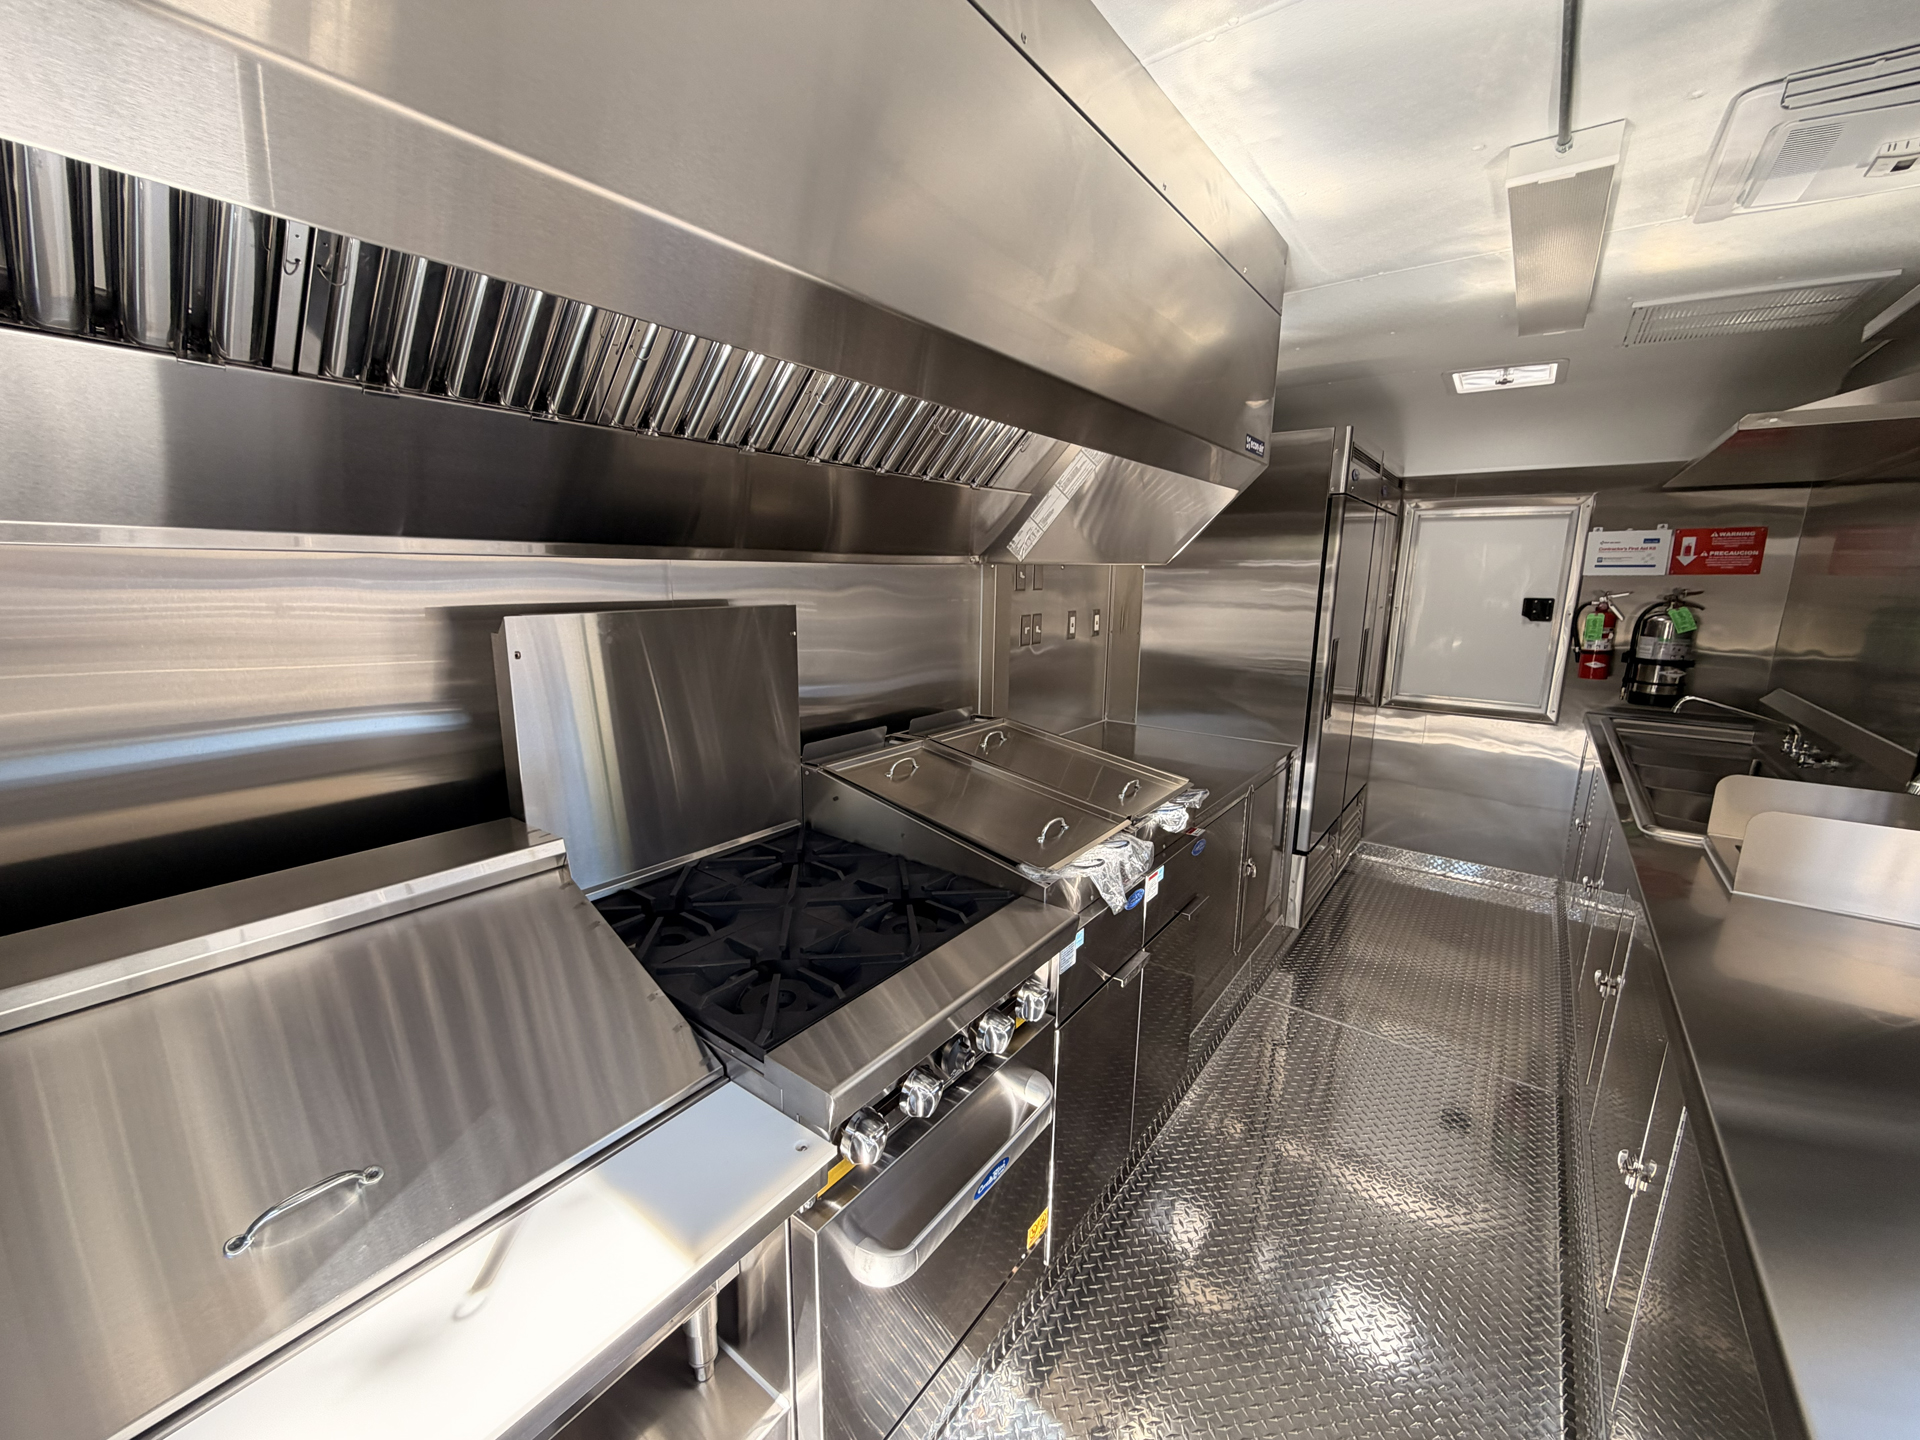
BBQ food trailer interiors can vary considerably depending on where and how the food is prepared. This particular 16-foot kitchen includes a gas range, two deep fryers, and a hot food table.
The cooking area is equipped with an 8-foot exhaust hood, while separate refrigerator and freezer units support cold storage. The documented equipment package does not include an onboard smoker.
That distinction matters because not every BBQ operation performs its entire cooking process inside the trailer. Some operations may require different equipment for cooking, reheating, holding, finishing, and serving food.
A trailer used primarily for serving prepared BBQ can have different requirements from one designed for more extensive onsite cooking. Its layout should reflect the actual production process rather than the cuisine name alone.
What to consider: Identify which menu items require active cooking and which require holding or final preparation. The answer determines how much space each function deserves.
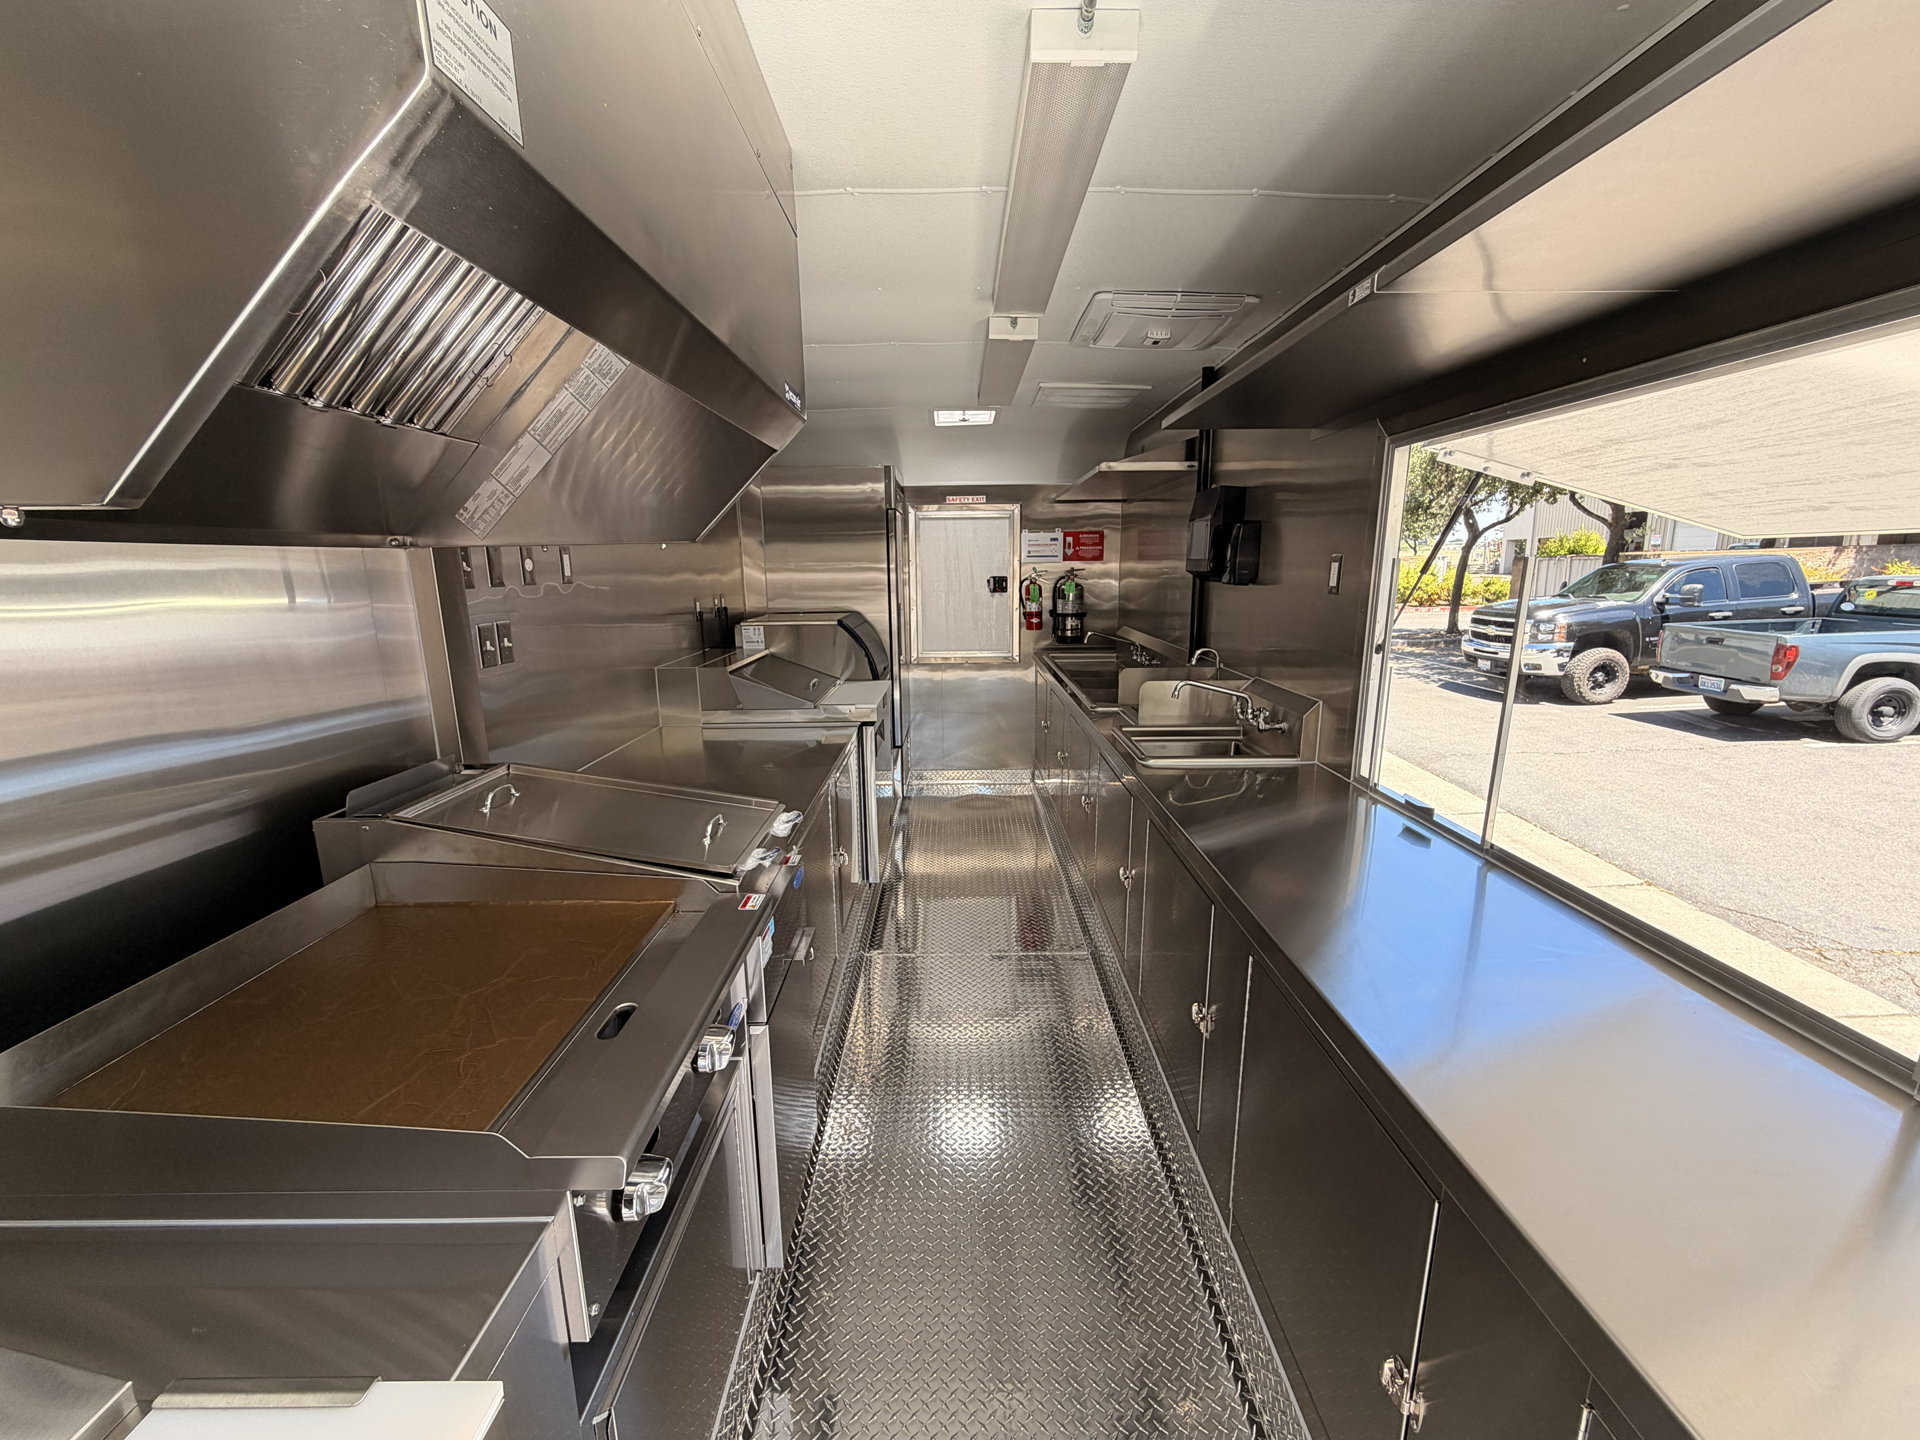
Coffee trailers that also serve prepared food require a different interior arrangement from beverage-only operations. This 18-foot example combines beverage equipment with commercial cooking and refrigeration systems.
Its project specifications include an espresso machine, undercounter ice maker, two refrigerated preparation tables, and a refrigerator. The cooking equipment includes a 24-inch griddle and deep fryer beneath a 4-foot exhaust hood.
Combining beverages and hot food creates multiple preparation processes inside the same kitchen. Employees must manage refrigeration, cooking, ingredient preparation, cleaning, and customer service without unnecessary interference.
The arrangement of equipment becomes particularly important when customers order drinks and hot food together. Beverage preparation and cooking may have different working rhythms, even during the same rush.
What to consider: Determine whether beverage production and hot-food preparation need separate working areas. Adding food to a coffee menu may require additional ventilation, utilities, storage, and cleaning capacity.
Food trailer interior pictures are valuable when they help you understand how a commercial kitchen operates. Instead of focusing only on the appearance of the equipment, examine the relationship between workstations and available space.
Look at the position of cooking equipment beneath the exhaust hood and its relationship to nearby work surfaces. The cooking line should accommodate the appliances required by the menu while maintaining appropriate access and clearances.
Ventilation is a complete system, not simply the stainless steel hood visible above a range or fryer. Exhaust airflow, makeup air, fire suppression, and equipment requirements must be considered together.
Golden State Trailers plans these components as part of its commercial food trailer systems. The final configuration depends on the appliances, operating conditions, and applicable regulations.
Refrigerated preparation tables are useful when employees repeatedly access ingredients during cooking or assembly. Larger refrigerators and freezers can provide additional storage for ingredients that do not need constant access.
However, refrigeration capacity alone does not determine whether a food trailer kitchen layout is practical. Equipment placement should also account for restocking frequency, ingredient preparation, and the number of people working inside.
Consider where ingredients will be stored before service and where they will be used during production. Those two locations should support a practical movement pattern rather than create unnecessary trips.
The six kitchens shown in this article have dedicated handwashing and three-compartment sink equipment documented in their plans. Their locations form part of the overall preparation, sanitation, and service arrangement.
Cleaning requirements also affect the placement of cabinets, work surfaces, and cooking equipment. Employees need access to food-contact surfaces, sinks, and equipment areas that require regular maintenance.
The precise plumbing and sanitation requirements depend on the menu and operating jurisdiction. The FDA Food Code provides a model for retail food safety regulation, while state and local authorities determine applicable rules.
A service window should connect logically with the area where orders are assembled, packaged, and handed to customers. Its location affects the distance employees travel between cooking stations and customer pickup.
The working aisle also needs attention because employees may carry ingredients, retrieve supplies, and move between hot equipment. A layout that looks uncluttered while empty can become congested when several people begin working.
When evaluating a food trailer inside view, imagine staff performing their normal duties rather than simply standing beside the equipment.
Choosing a food trailer size involves more than comparing the available floor area. Cooking methods, refrigeration needs, storage, staffing, and service volume all influence the amount of practical working space required.
The two 16-foot kitchens shown above have different equipment packages despite sharing the same nominal length. One emphasizes a griddle-based cooking and preparation arrangement, while the other includes ranges, fryers, and hot-holding equipment.
The 18- and 20-foot examples accommodate additional combinations of cooking, refrigeration, and preparation functions. Their layouts illustrate how kitchen space can be allocated differently when menu requirements change.
The 30-foot pizza trailer provides room for a more specialized production process and larger equipment package. However, adding trailer length does not automatically eliminate workflow problems or increase output.
A smaller, well-organized kitchen may be more appropriate for a focused menu than a larger kitchen filled with unnecessary equipment. The right size should follow the operation’s requirements rather than become the starting point for equipment selection.
A food trailer layout should be evaluated during a simulated busy service period, not only by reviewing equipment dimensions. Practical mobile-food operating guidance emphasizes arranging workstations around production steps and reducing repeated movement.
Start by choosing three representative orders from your proposed menu, including one that combines several preparation tasks. Then trace what each employee must do from ingredient retrieval through final customer pickup.
For example, consider a burger order that requires refrigerated toppings, griddle cooking, fried sides, and packaging. The kitchen must accommodate those activities while preserving access to sinks, refrigeration, and necessary work surfaces.
Now imagine several orders arriving together and two employees performing different tasks. Identify whether they must repeatedly cross the same aisle, wait for access to equipment, or interrupt one another.
Pay particular attention to the following operating questions:
These questions help expose operational conflicts that may not be obvious in photographs or equipment lists. They also provide a useful starting point for discussing the layout with a commercial food trailer manufacturer.
For further equipment-specific guidance, read our Food Trailer Equipment Guide.
A photograph can reveal the visible kitchen layout, but it cannot fully explain the systems supporting commercial operation. Electrical distribution, plumbing connections, propane supply, ventilation components, and water storage require separate technical planning.
Equipment also has different utility demands depending on how it operates and which appliances run simultaneously. Those requirements must be considered before approving the kitchen configuration.
For example, the documented 20-foot kitchen shown above specifies a 37-gallon potable water tank and a 93-gallon wastewater tank. Other examples in this article specify 56-gallon potable water tanks, demonstrating that capacities are not identical across projects.
The visible presence of a sink, hood, or electrical outlet also does not establish compliance with a specific jurisdiction. Final requirements depend on the menu, operating location, equipment, and applicable health and fire regulations.
A useful interior review should therefore combine photographs, equipment specifications, layout drawings, and utility plans. Golden State Trailers follows a design and engineering process that connects these decisions before manufacturing.
One common mistake is choosing appliances before defining the production process. A commercial kitchen can contain expensive equipment and still lack sufficient space for preparation, order assembly, or cleaning.
Another mistake is planning only for ordinary service rather than the busiest operating conditions. Equipment access and staff movement become more important when several orders require different tasks at the same time.
Storage is another consideration that buyers sometimes underestimate. Ingredients, packaging, utensils, and cleaning materials all need designated locations, especially when the operation requires frequent restocking.
Finally, buyers may concentrate on visible finishes while overlooking supporting systems. Ventilation, refrigeration, water capacity, electrical demand, and maintenance access have direct consequences for daily operation.
The objective is not to maximize the number of appliances inside the trailer. It is to create a commercial kitchen where the required activities can be performed safely, consistently, and efficiently.
Yes. A 16-foot food trailer can accommodate commercial cooking equipment, refrigeration, sinks, and preparation areas when the layout supports the intended operation.
The two real examples above demonstrate different cooking configurations within the same nominal trailer length. The appropriate arrangement depends on the menu, equipment, and working-space requirements.
The practical staffing level depends on the kitchen dimensions, equipment arrangement, employee responsibilities, and expected service demand. Trailer length alone does not determine how comfortably or safely employees can work together.
A layout should be reviewed against the planned staffing model, including busy periods when several activities happen simultaneously.
Not every food trailer has the same ventilation requirements. Cooking methods, appliance specifications, and applicable fire and mechanical codes determine the appropriate ventilation design.
A beverage-focused operation may have different requirements from one using commercial fryers or griddles. The final equipment package should be reviewed for the jurisdiction where the trailer will operate.
Not necessarily. BBQ operations can use different preparation and service methods, and the equipment package should match the menu.
The 16-foot BBQ example shown above includes fryers, a gas range, and hot-holding equipment without a smoker listed in its specifications. Any proposed smoking equipment would require separate review of space, ventilation, fire safety, and operating requirements.
Yes. Golden State Trailers designs custom commercial food trailer layouts around menu requirements, equipment, utilities, and practical kitchen workflow.
The process begins by defining the intended operation and evaluating the equipment needed to support it. These decisions guide the layout before the final design and engineering stages.
These six real food trailer interiors show that commercial kitchen design is determined by much more than trailer length. Every configuration combines cooking, preparation, refrigeration, cleaning, and service requirements in a different way.
A well-planned layout considers how employees will work during real service, how equipment systems interact, and what the operation needs over time. Those decisions are best addressed before the trailer enters production.
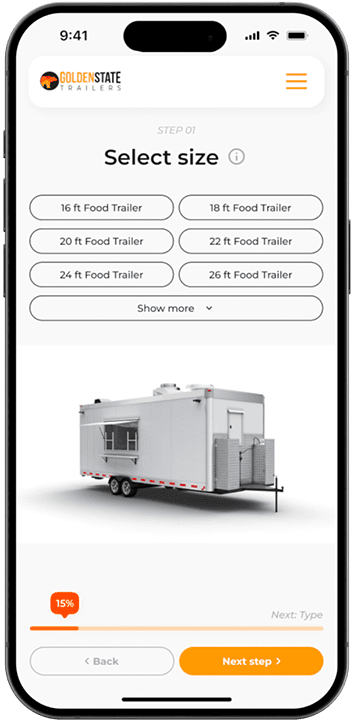
Golden State Trailers designs and manufactures custom commercial food trailers for professional food-service operations. Explore trailer sizes and equipment arrangements using our 3D Food Trailer Builder, or request a custom quote to discuss your requirements.