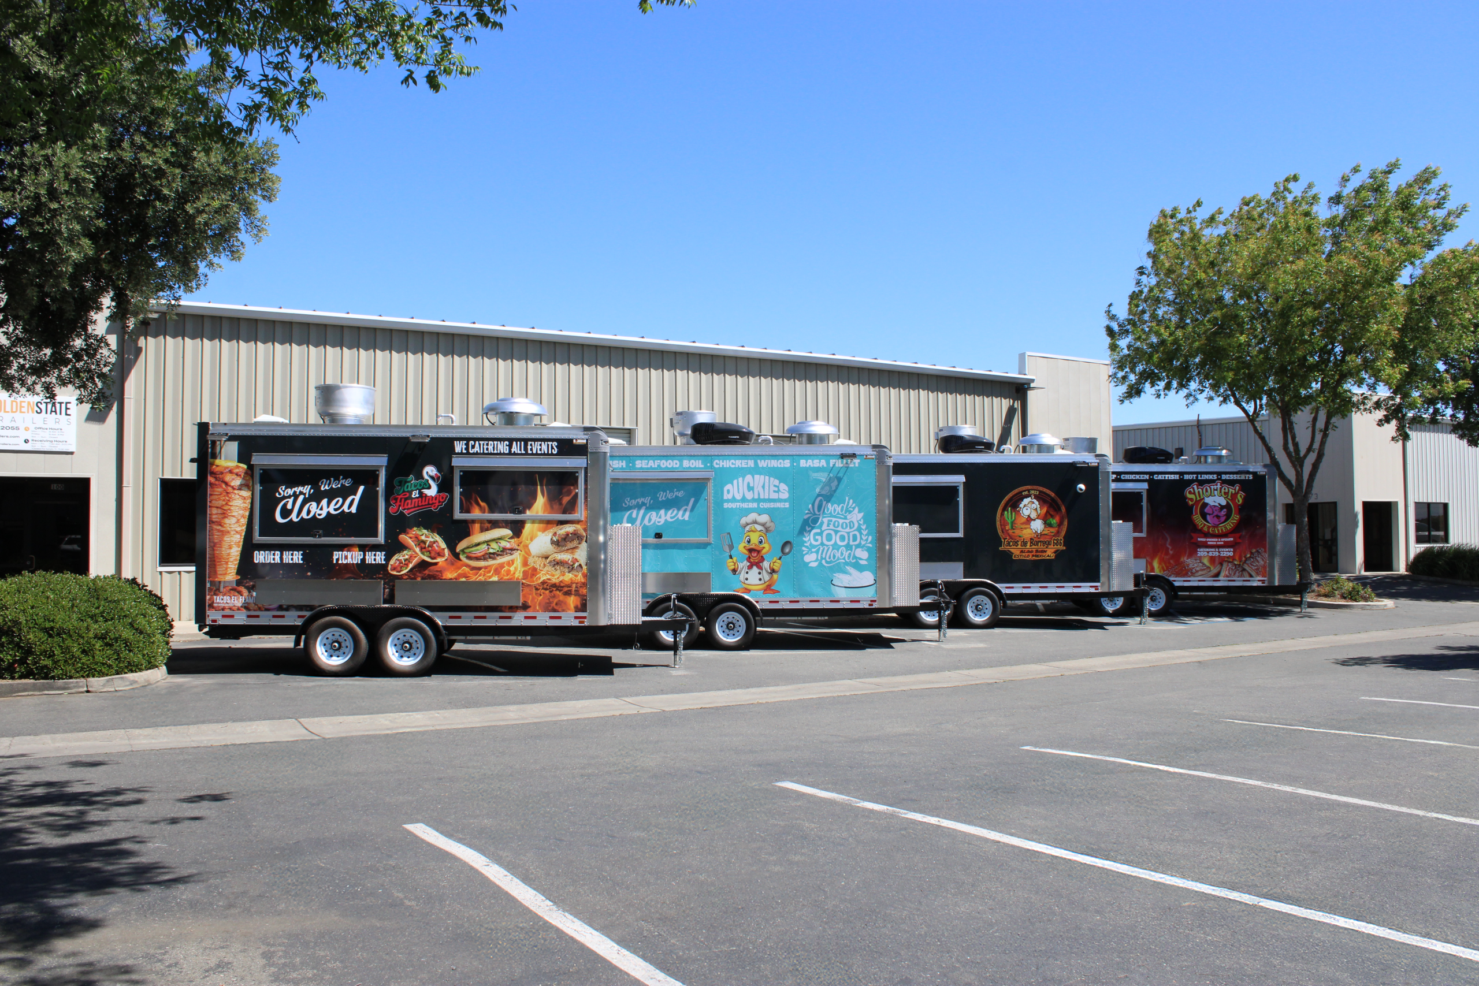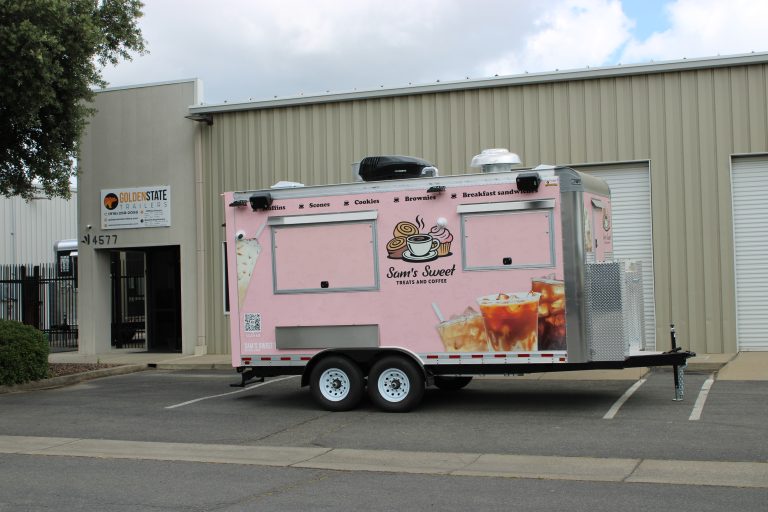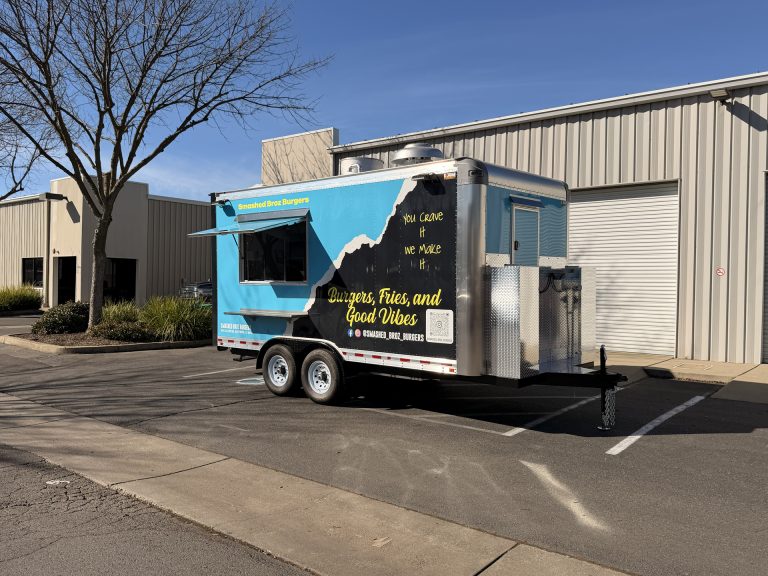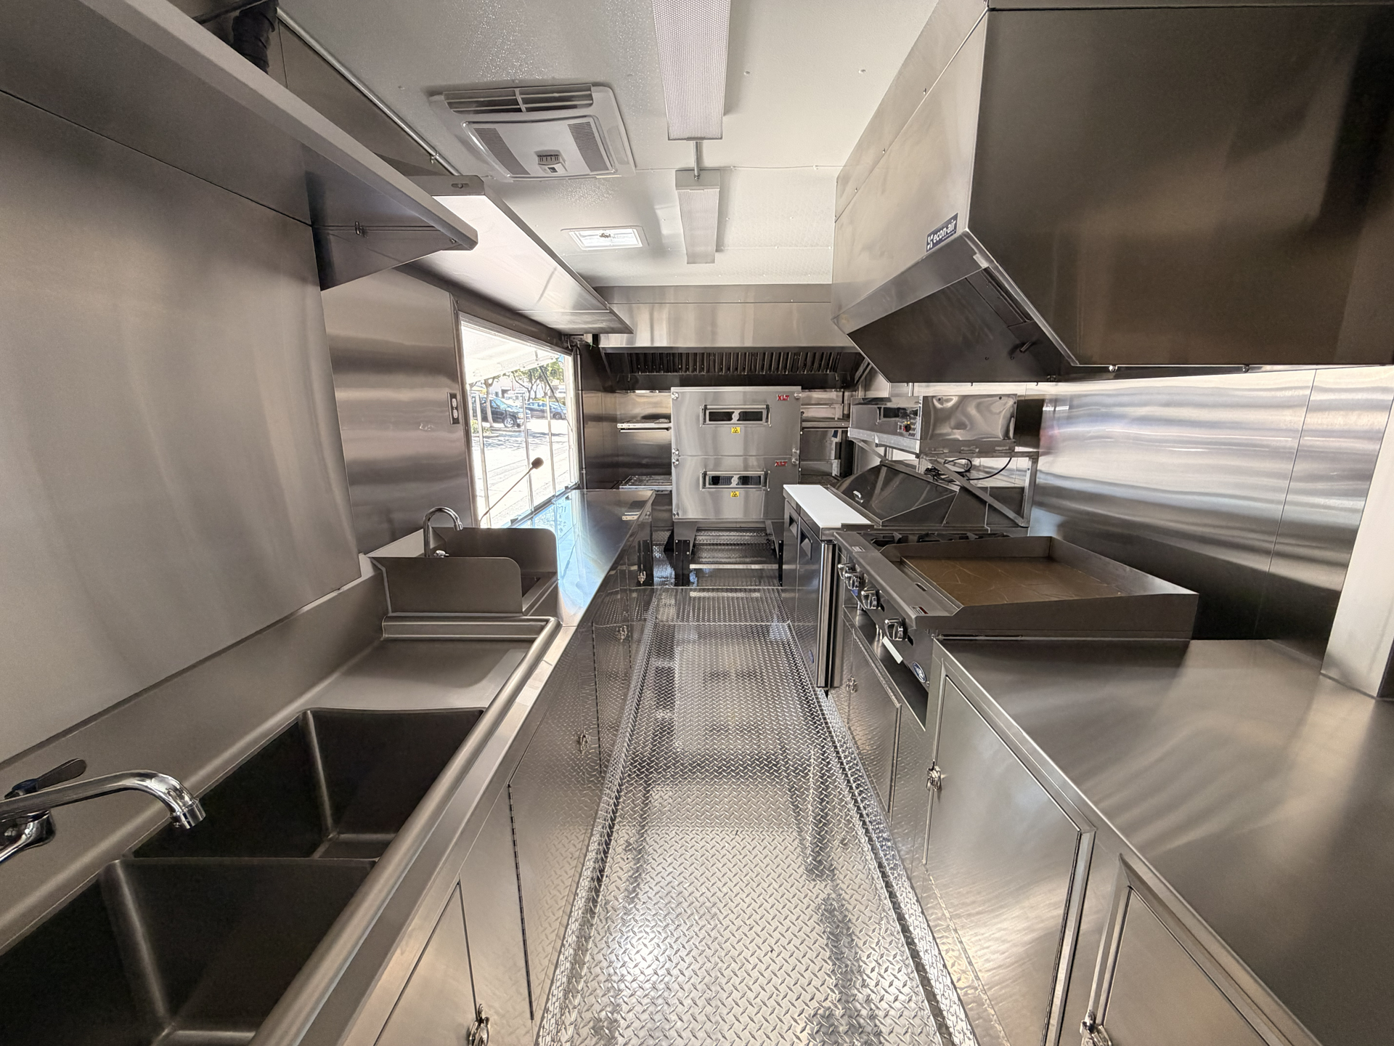
Choosing food trailer equipment should begin with the menu, not with a catalog of available commercial appliances. Every menu item creates specific preparation, cooking, refrigeration, storage, holding, cleaning, and utility requirements inside the mobile kitchen. Planning those needs first helps create a commercial food trailer that supports real daily production instead of simply fitting equipment.
The correct equipment package also affects trailer dimensions, employee movement, ventilation, electrical demand, propane use, plumbing, and available workspace. A well-planned commercial kitchen connects those systems before fabrication, when adjustments remain easier and less disruptive. For that reason, food trailer equipment should be treated as one coordinated operating system rather than separate appliance purchases.
Write down every core menu item and identify how employees will prepare, cook, hold, finish, and serve it. Food trailer menu planning should also include ingredients requiring refrigeration, frozen storage, dry storage, washing, portioning, or advance preparation. That process reveals which commercial kitchen equipment supports actual production and which items may add unnecessary complexity.
A burger concept may require a griddle, fryers, refrigeration, preparation surfaces, and appropriate ventilation for the cooking line. Coffee food trailers usually depend more heavily on refrigeration, water, electrical capacity, beverage equipment, and organized storage. Different menus create different food trailer equipment packages, so copying another trailer layout rarely produces the best operational result.
Keep the initial menu focused enough to understand how each item moves through the commercial kitchen during service. Adding one cooking method can sometimes introduce another appliance, utility connection, storage requirement, or ventilation consideration. A simpler food trailer menu can therefore reduce equipment conflicts while making service capacity easier to predict.
After defining the menu, map the production process from ingredient storage through preparation, cooking, holding, service, and cleaning. Each stage should have the commercial food trailer equipment required to complete that task safely and efficiently. This approach makes equipment planning easier because every appliance has a defined operational purpose.
For each menu item, determine which employee uses the equipment, how frequently it operates, and what happens immediately afterward. A refrigerator located near a preparation station may reduce repeated movement during high-volume food trailer service. Likewise, cooking equipment should connect logically with preparation surfaces, holding areas, packaging, and the service window.
Do not select appliances only because they fit the available wall space inside the trailer. The food trailer equipment package should support the sequence of work employees will repeat throughout every operating day. Equipment that interrupts that sequence can create congestion even when the kitchen appears spacious on a drawing.
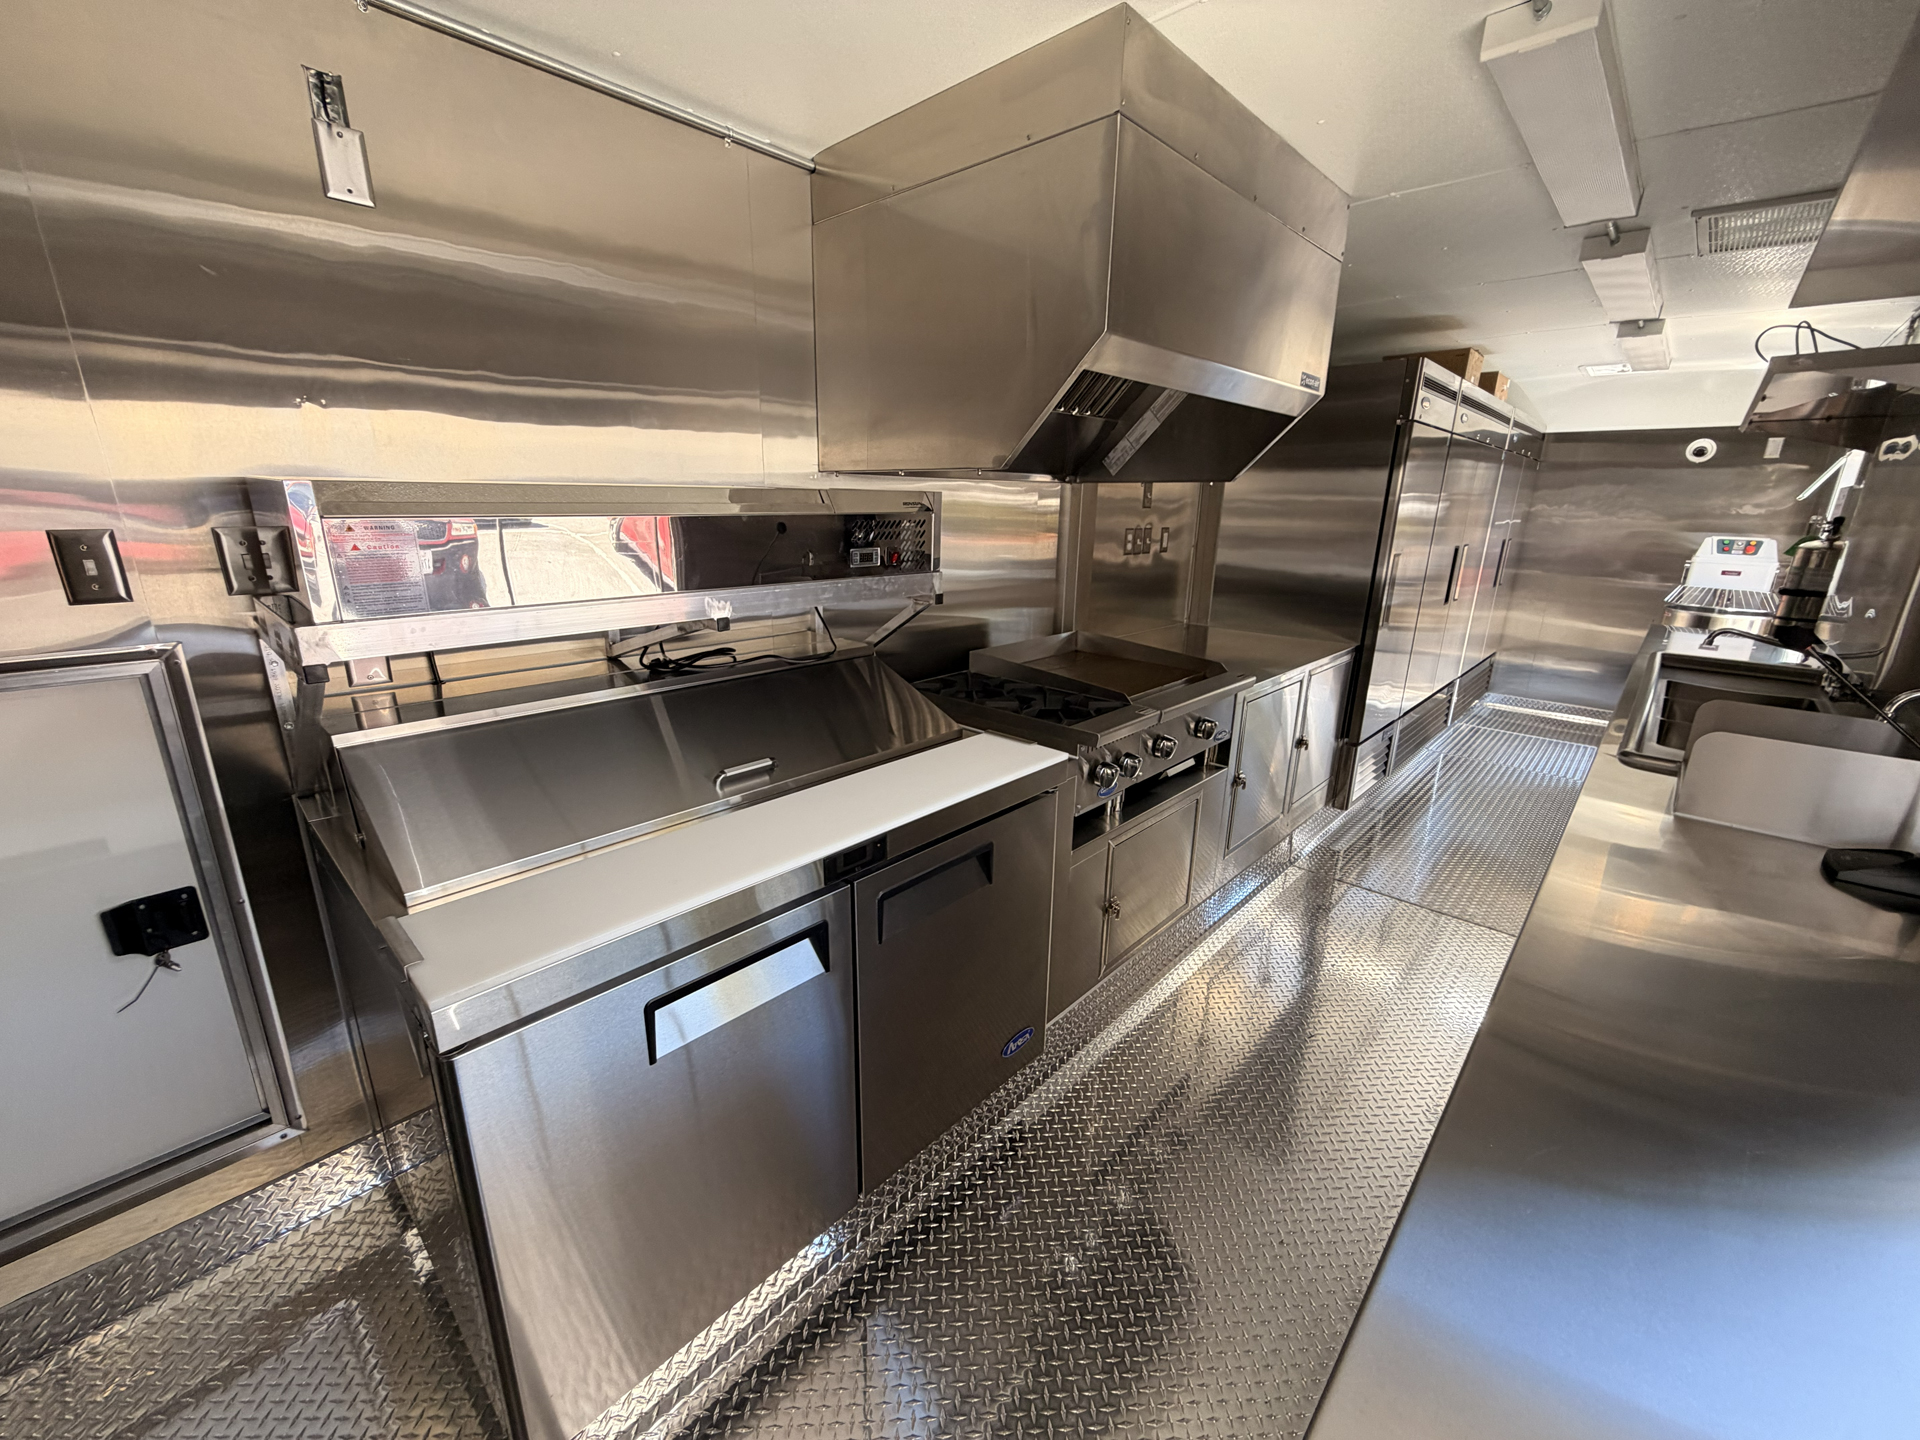
Cooking methods determine some of the most important equipment decisions inside a commercial food trailer. Griddles, fryers, ranges, ovens, charbroilers, and other appliances create different heat loads, ventilation needs, clearances, and utility demands. Those differences should be understood before the cooking line becomes part of the final trailer design.
Consider expected volume as carefully as the menu itself when selecting food trailer equipment for cooking. An appliance suitable for occasional orders may become a production bottleneck when several customers order simultaneously. Oversized commercial kitchen equipment can create the opposite problem by consuming valuable space, power, or propane without improving useful capacity.
The goal is not installing the largest cooking line that physically fits inside the mobile kitchen. Instead, select equipment capable of supporting realistic peak production while leaving sufficient room for preparation, storage, cleaning, and employee movement. That balance allows the custom food trailer to support both capacity and daily usability.
Food trailer refrigeration should be planned around ingredient volume, preparation locations, menu complexity, and restocking frequency. Reach-in refrigerators, undercounter units, prep tables, and freezers each support different functions within a commercial kitchen. Choosing refrigeration by total capacity alone can create inefficient movement between storage and working areas.
Frequently used ingredients should remain accessible near the stations where employees prepare or assemble menu items. Less frequently accessed food trailer equipment can sometimes occupy locations farther from the main production line. Proper placement helps reduce repeated walking while keeping cold storage available where daily operations actually require it.
Also consider how ingredients arrive, how much inventory the trailer carries, and whether additional storage exists elsewhere. A food trailer business operating high-volume events may require different refrigeration capacity than one serving predictable daily locations. Storage planning should therefore reflect realistic operating conditions instead of relying on generic equipment recommendations.
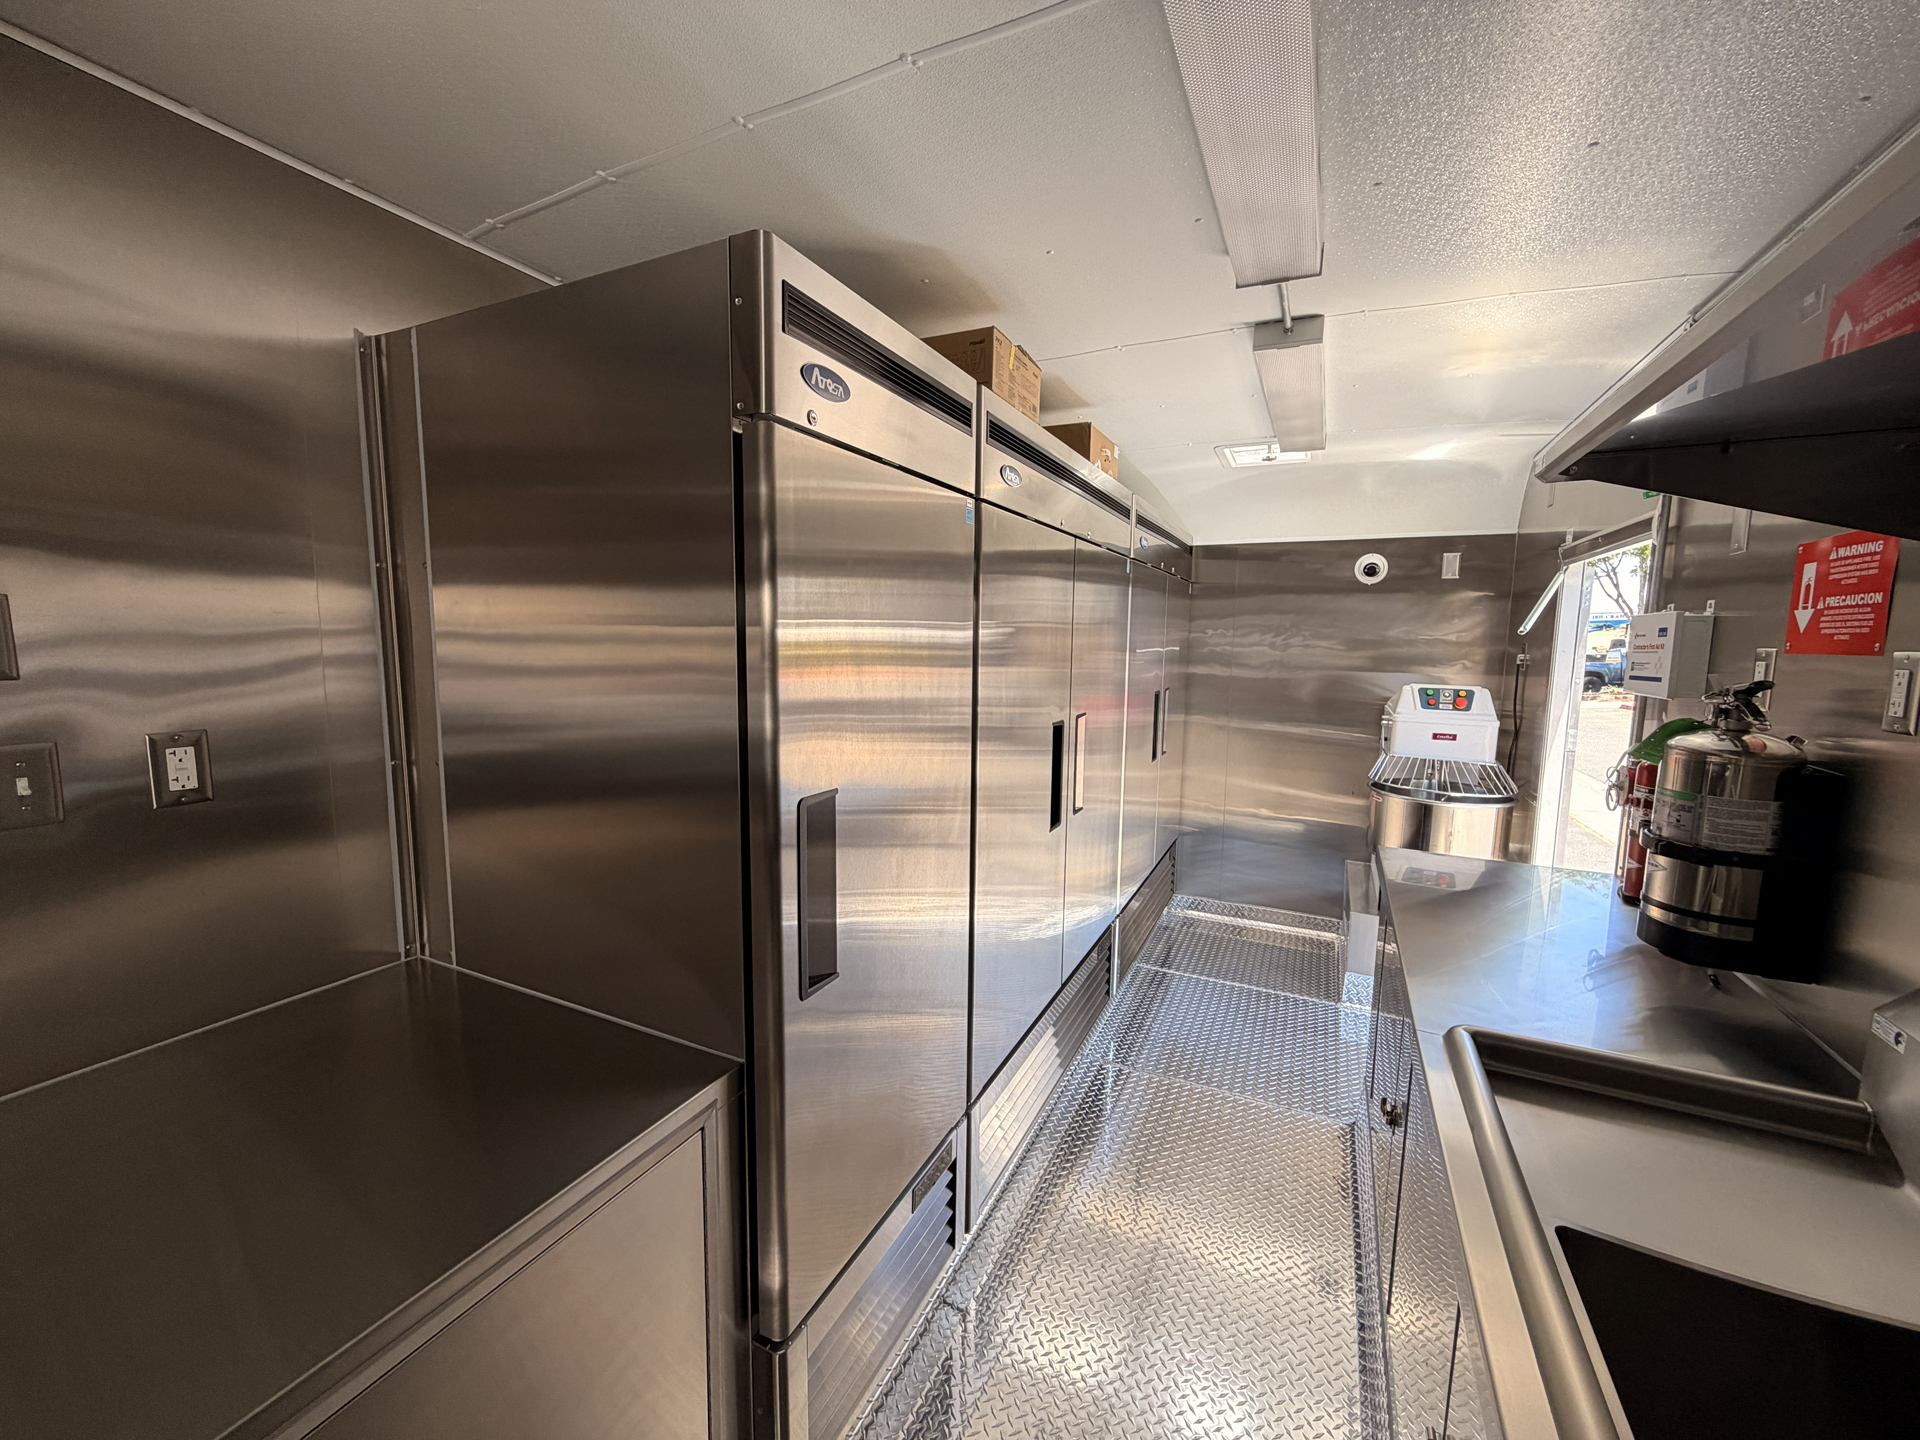
Cooking appliances receive the most attention, but preparation and storage equipment often determine whether the kitchen works efficiently. Commercial food trailer equipment may include worktables, refrigerated prep stations, shelving, cabinets, hot holding equipment, and dedicated storage areas. Each component should support a specific stage of production without blocking important employee pathways.
Preparation surfaces need enough usable area for the menu without competing constantly with packaging, ingredients, or temporary storage. Hot and cold holding equipment should also match the service model and expected food trailer order volume. These decisions become especially important when several employees work inside a limited commercial kitchen simultaneously.
Plan dry storage for disposables, ingredients, cleaning supplies, packaging, and other materials required during normal service. A custom food trailer should keep those items organized without consuming preparation areas intended for food production. Thoughtful storage planning reduces clutter and helps maintain more consistent kitchen workflow throughout the operating day.
Food trailer equipment planning must also account for handwashing, warewashing, water use, and routine sanitation procedures. Sink requirements can influence cabinet space, water capacity, plumbing locations, and the overall commercial kitchen configuration. The exact requirements vary by menu, equipment, location, and jurisdiction, so operators should verify applicable local rules.
Many commercial food operations require dedicated handwashing facilities and separate arrangements for washing equipment, utensils, or food-contact items. The location of those sinks should support food trailer workflow without interfering with cooking, preparation, or service areas. Planning them early prevents sanitation requirements from becoming last-minute obstacles after equipment locations are already finalized.
Cleaning access matters around the appliances themselves, not only around sinks and washing areas. Commercial kitchen equipment should allow practical access to surfaces requiring routine cleaning, inspection, maintenance, or repair. Tight spaces that cannot be cleaned properly can create operational problems long after fabrication is complete.
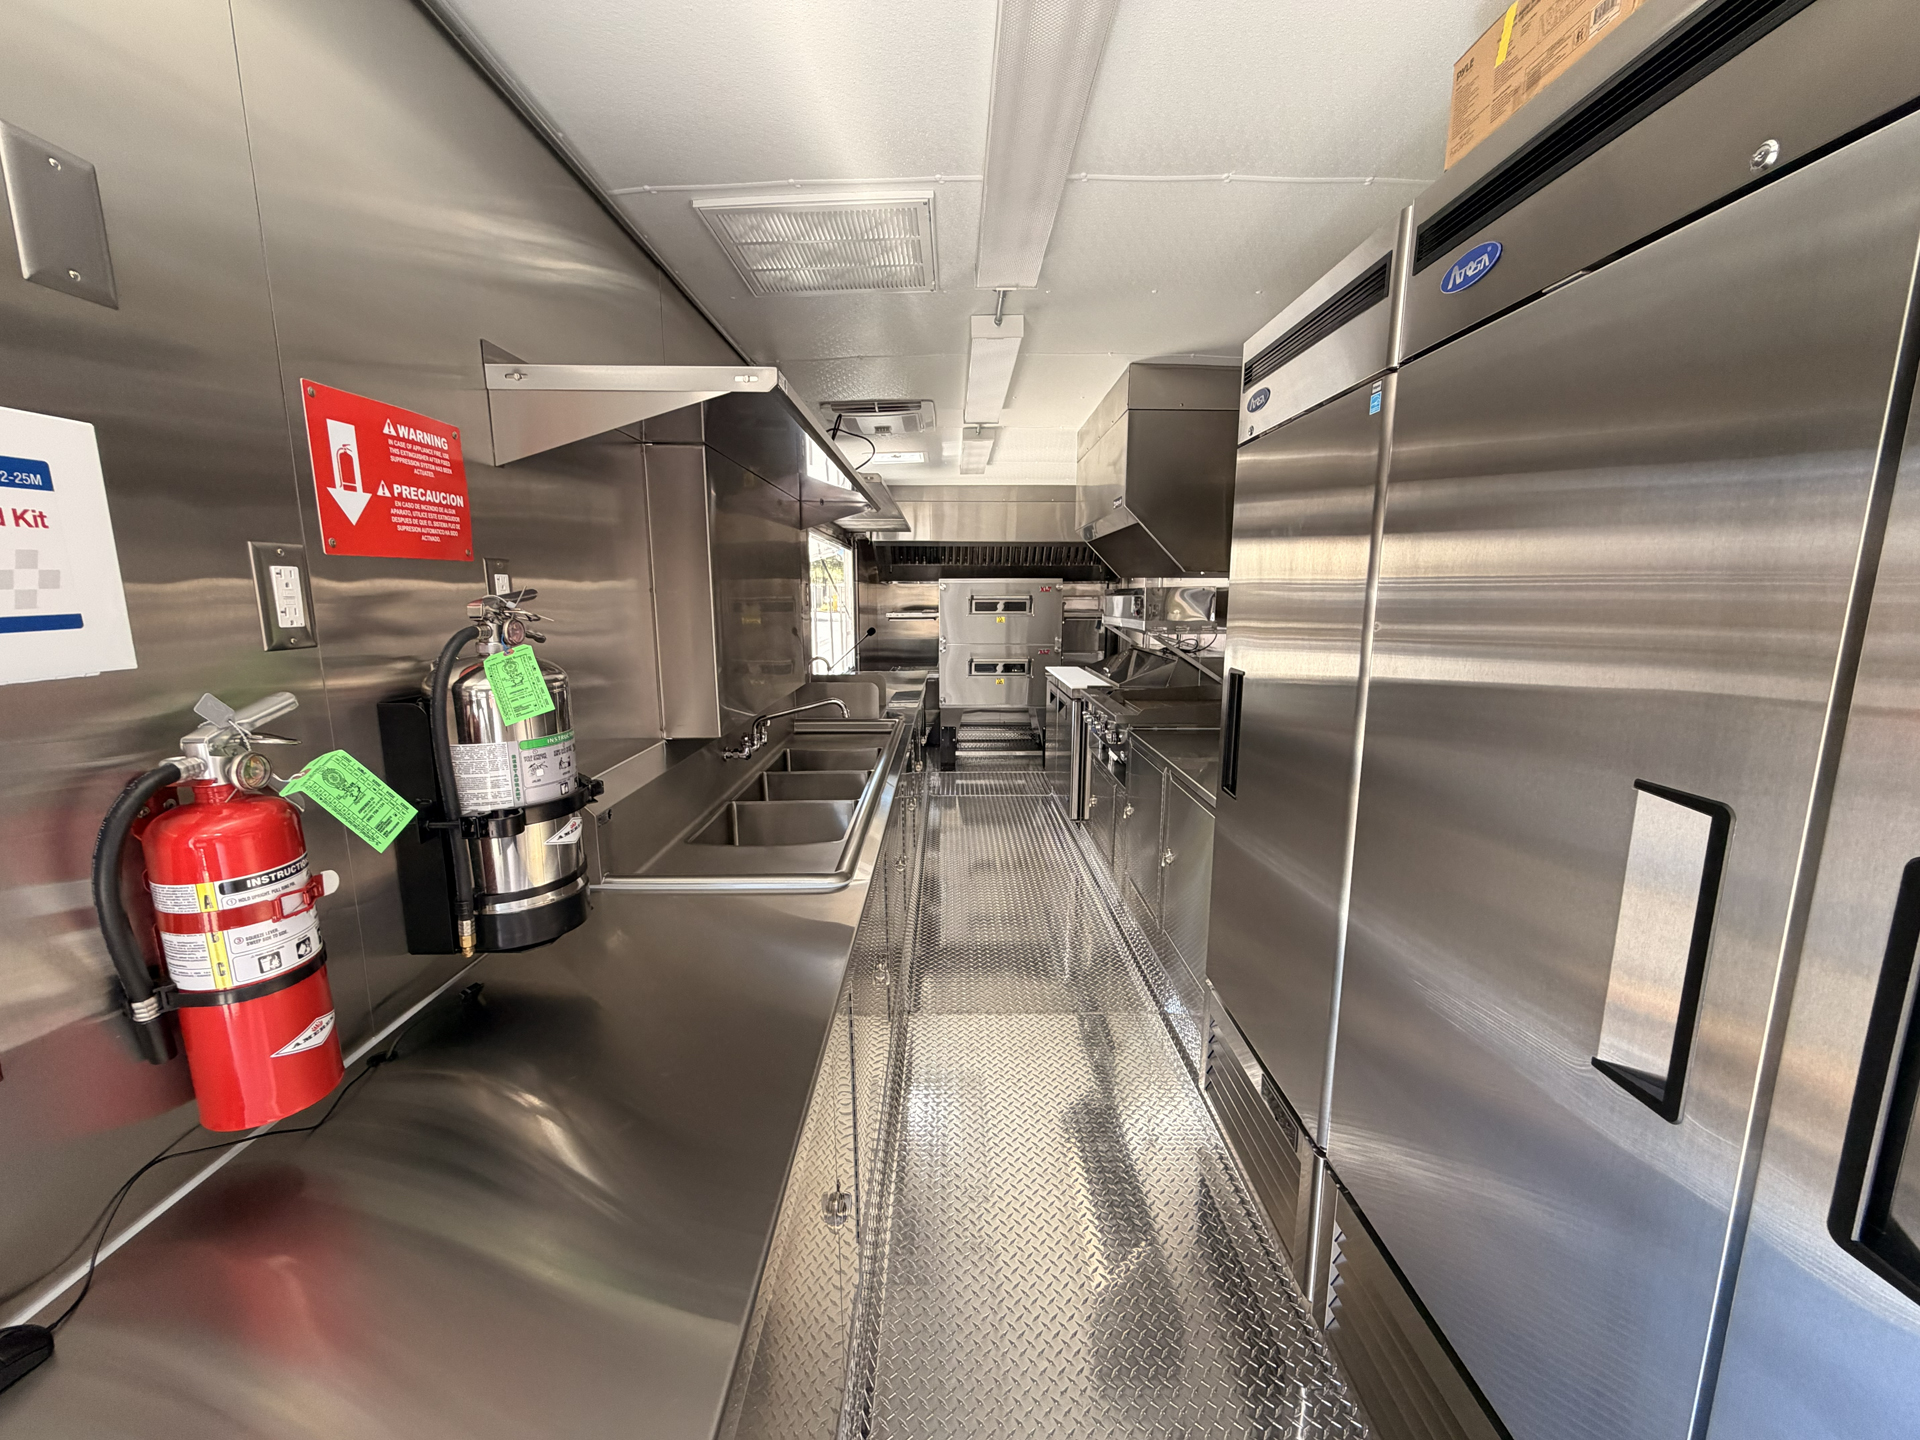
Some cooking equipment can require commercial ventilation based on appliance type, menu, and applicable fire or health requirements. Food trailer equipment producing grease, smoke, heat, or significant cooking vapors may affect hood design and overall ventilation planning. Those requirements should be evaluated before finalizing appliance locations or purchasing the cooking package.
Ventilation is not simply an accessory placed above equipment after the kitchen has already been designed. Hood length, airflow, make-up air, equipment placement, clearances, and fire protection can influence the entire commercial food trailer layout. Changing the cooking line later may therefore require changes extending well beyond the appliance itself.
Because ventilation and fire requirements vary, operators should verify the rules applying to their specific food trailer equipment. Local authorities and qualified professionals can determine what systems apply to the planned appliances and cooking processes. Early verification helps keep equipment decisions aligned with the kitchen design before fabrication begins.
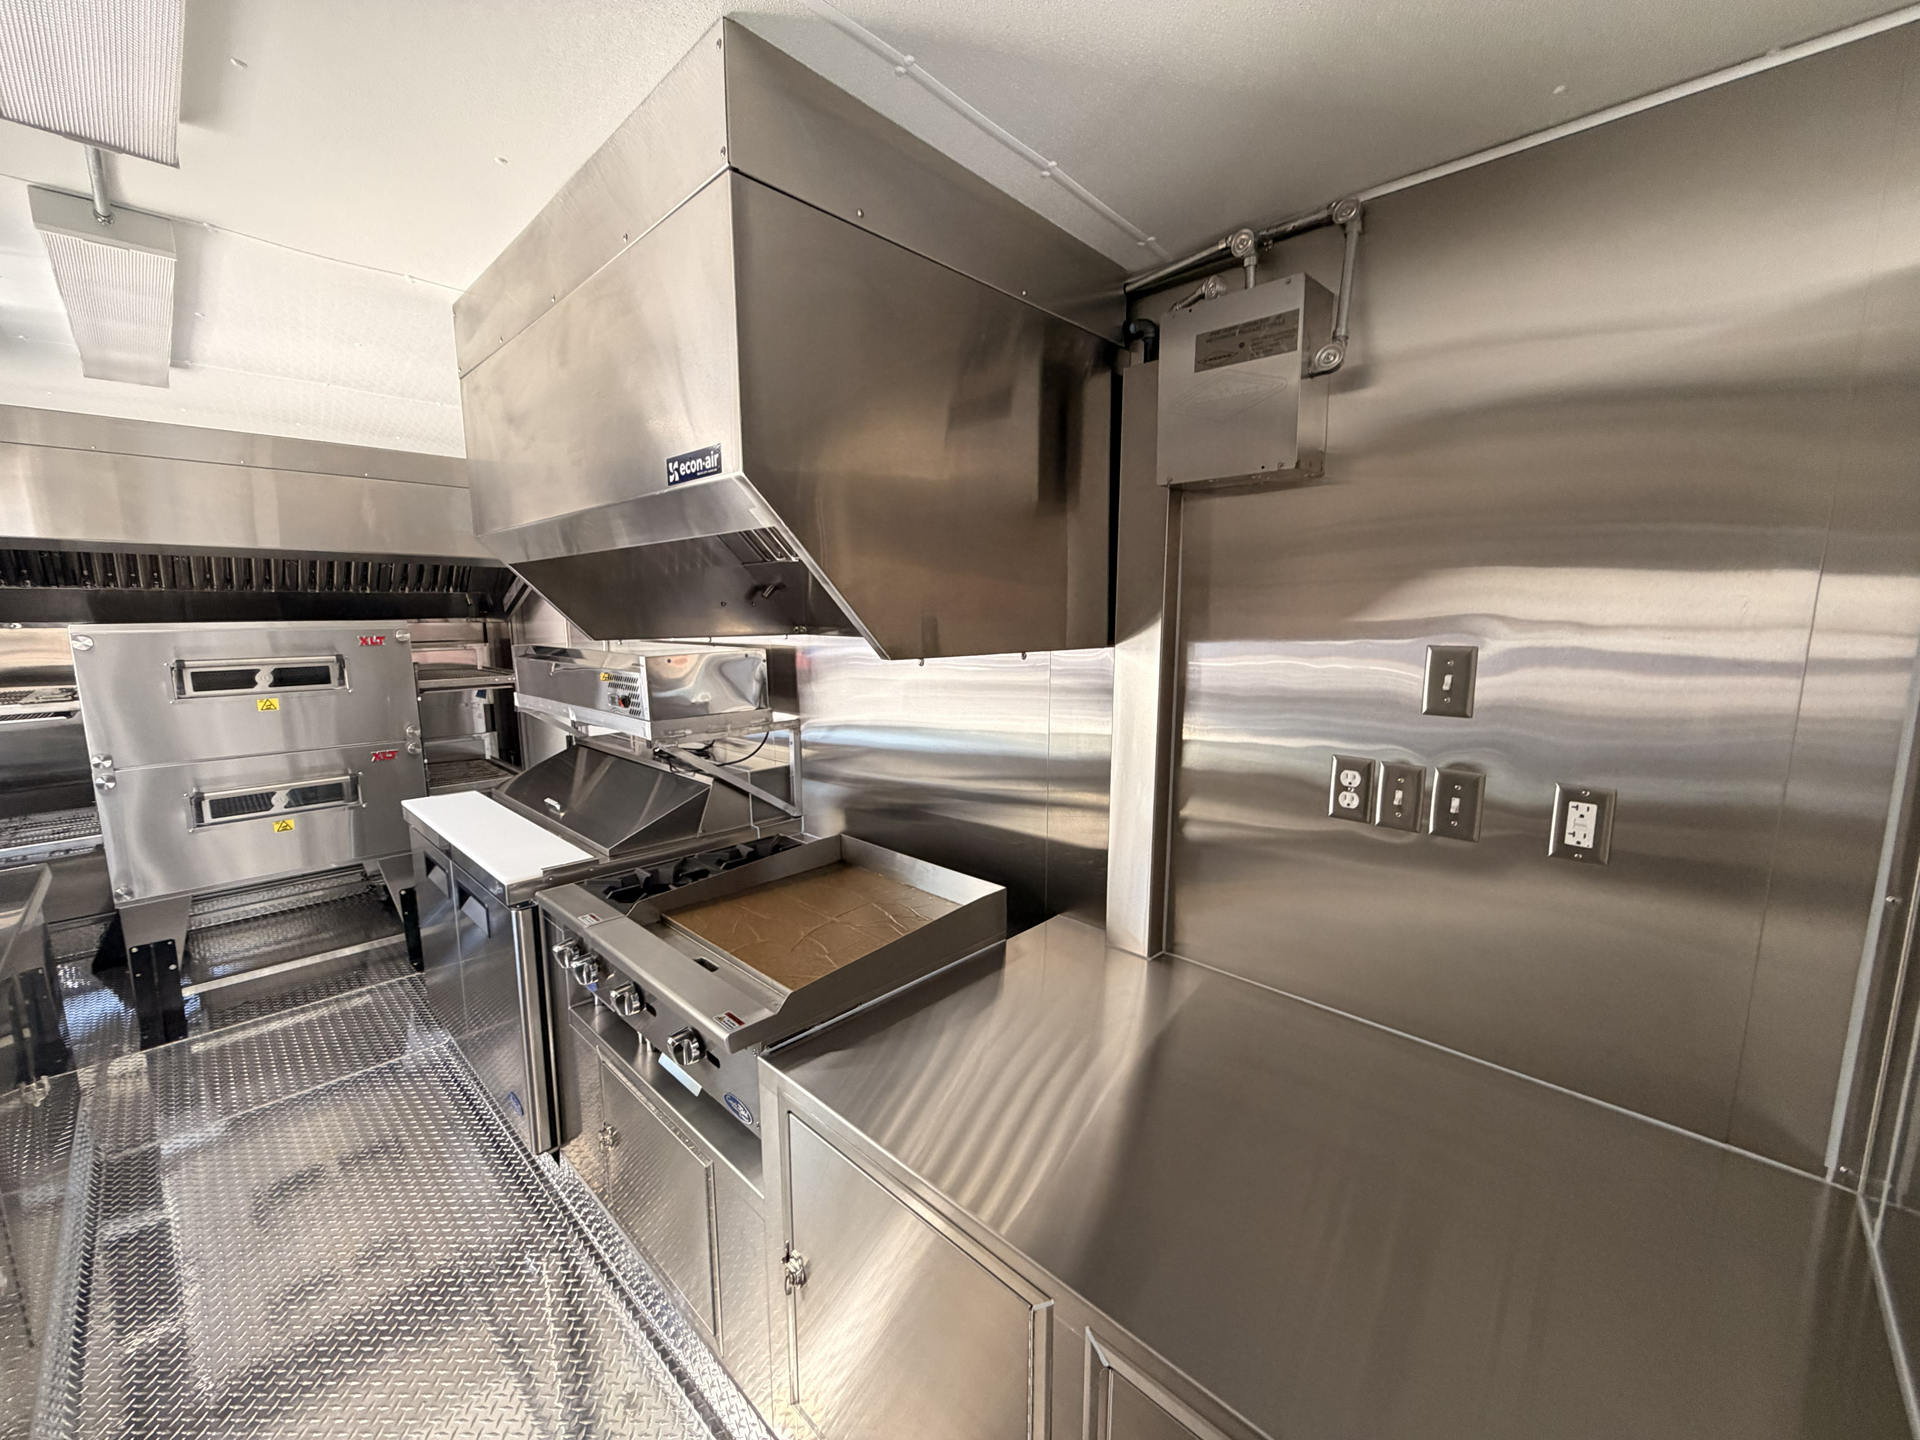
Every major appliance should have documented electrical, propane, water, drainage, or ventilation requirements before the layout becomes final. Food trailer equipment specifications give the builder information needed to coordinate the commercial kitchen systems supporting those appliances. Without accurate specifications, seemingly small equipment changes can affect several systems at the same time.
Electrical appliances contribute to the total power demand created by refrigeration, cooking equipment, lighting, pumps, and other components. Propane equipment requires appropriate gas supply planning, while water-dependent commercial kitchen equipment adds plumbing and water-system considerations. These systems should support the complete equipment package rather than being designed one appliance at a time.
This is also why replacing equipment during production can be more complicated than choosing a similar-sized appliance. Two pieces of food trailer equipment may occupy comparable space while requiring very different electrical or gas connections. Always review technical specifications before approving substitutions or final equipment selections.
Commercial mobile kitchens often require equipment designed and certified for professional food-service use rather than residential appliances. Depending on the jurisdiction, authorities may expect recognized sanitation listings or other documentation for certain food trailer equipment. NSF/ANSI certification is common within commercial food service, but operators should verify which certifications their local authority accepts.
Certification is only one part of equipment suitability for a custom food trailer. Appliances should also withstand frequent use, repeated cleaning, heat, moisture, vibration, and the demands of mobile commercial operation. Residential equipment may not be designed for those operating conditions even when its basic function appears similar.
Before purchasing commercial kitchen equipment, confirm both its technical specifications and any documentation required for local review. Requirements can vary between jurisdictions, equipment categories, menus, and operating environments. Verification before purchasing helps avoid discovering later that an otherwise functional appliance cannot be accepted for the planned operation.
Trailer length should follow equipment requirements, staffing, storage, washing areas, and expected production volume rather than being selected first. Once the food trailer equipment package becomes clearer, the space required for practical kitchen operation becomes easier to evaluate. This process creates a stronger basis for choosing trailer dimensions around actual operational needs.
A smaller commercial food trailer can work efficiently when the menu remains focused and the equipment package stays controlled. More complex operations may require additional refrigeration, preparation areas, storage, cooking equipment, or employee workstations. Extra length only provides value when the additional space supports a clear production or workflow requirement.
Avoid forcing an oversized equipment list into a trailer simply because every appliance can technically fit. Food trailer workflow requires usable aisle space, service access, cleaning access, storage, and comfortable employee movement during normal operation. A successful layout balances equipment capacity with the space required to use that equipment effectively.
Food trailer equipment must remain accessible after the business opens, not only during the original installation process. Consider how technicians will reach service panels, refrigeration components, connections, filters, and other areas requiring routine maintenance. Equipment positioned too tightly against surrounding components can make future repairs unnecessarily difficult.
Operators should also consider replacement dimensions when selecting critical commercial kitchen equipment with limited surrounding clearance. Appliances eventually require service, repair, or replacement during the working life of a food trailer. Providing practical access can reduce disruption and help keep the mobile kitchen easier to maintain over time.
Maintenance planning also includes daily tasks employees perform without outside technical support. Food trailer equipment should allow cleaning, inspections, filter access, shutoff access, and routine operating checks without unnecessary disassembly. These considerations support reliable daily operation long after the initial trailer design is complete.
Before approving production, create a final equipment schedule containing the exact appliances planned for the commercial food trailer. Record model numbers, dimensions, electrical requirements, gas requirements, water connections, ventilation needs, and other relevant technical specifications. The equipment schedule gives designers and builders a consistent reference while coordinating the complete mobile kitchen.
Compare that schedule with the latest layout and confirm that equipment locations still support the intended food trailer workflow. Check preparation space, refrigeration access, employee movement, storage, washing areas, service points, and maintenance access around major appliances. Any remaining conflicts are easier to resolve before fabrication than after utilities and equipment supports have been installed.
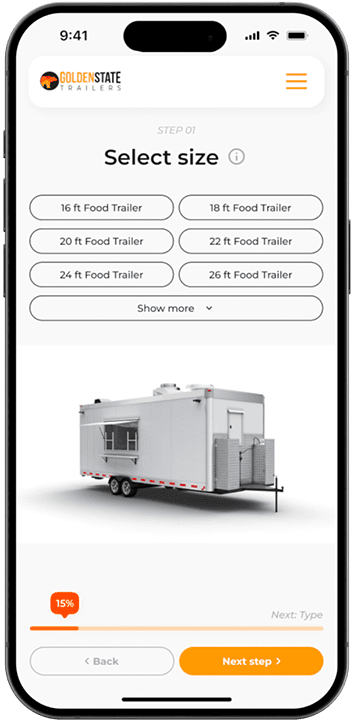
A 3D layout can make this review easier by showing how the selected food trailer equipment fits together spatially. Visual planning also helps operators identify crowded workstations or unnecessary movement before committing to the final custom trailer configuration. The objective is not simply fitting every appliance, but creating a commercial kitchen that works as one coordinated system.
The required food trailer equipment depends on your menu, cooking methods, production volume, storage needs, and operating model. Most commercial kitchens combine cooking, refrigeration, preparation, storage, sanitation, and supporting utility systems based on those specific requirements.
Define the core menu before choosing major commercial food trailer equipment because cooking methods determine many appliance requirements. Menu planning also influences refrigeration, preparation space, ventilation, utilities, storage, and the trailer layout required for daily operation.
No, because food trailer equipment should reflect the menu, preparation methods, expected sales volume, staffing, and applicable requirements. A coffee trailer and burger trailer can require very different refrigeration, cooking, ventilation, plumbing, and electrical configurations.
Requirements vary by jurisdiction, and operators should confirm which sanitation certifications their reviewing authority accepts. NSF/ANSI certification is common for commercial food equipment, but accepted listings and requirements can differ between locations and equipment categories.
Review exact equipment dimensions together with preparation space, aisles, sinks, refrigeration, storage, and employee movement before fabrication begins. A 3D food trailer layout can help identify spacing or workflow conflicts before committing to the final configuration.
Avoid purchasing major food trailer equipment until its dimensions, specifications, utilities, and placement have been coordinated with the design. Early purchases without layout verification can create conflicts involving ventilation, electrical capacity, plumbing, clearances, or available working space.
The strongest food trailer equipment plan begins with a defined menu and follows the actual production process throughout service. Cooking, refrigeration, preparation, sanitation, utilities, storage, and maintenance should support one coordinated commercial kitchen rather than separate decisions.
Golden State Trailers designs custom food trailers around menu requirements, equipment specifications, workflow, utilities, and applicable operating needs. Use the 3D Food Trailer Builder to explore equipment placement and trailer configurations, or Request a Quote when your project is ready for review.