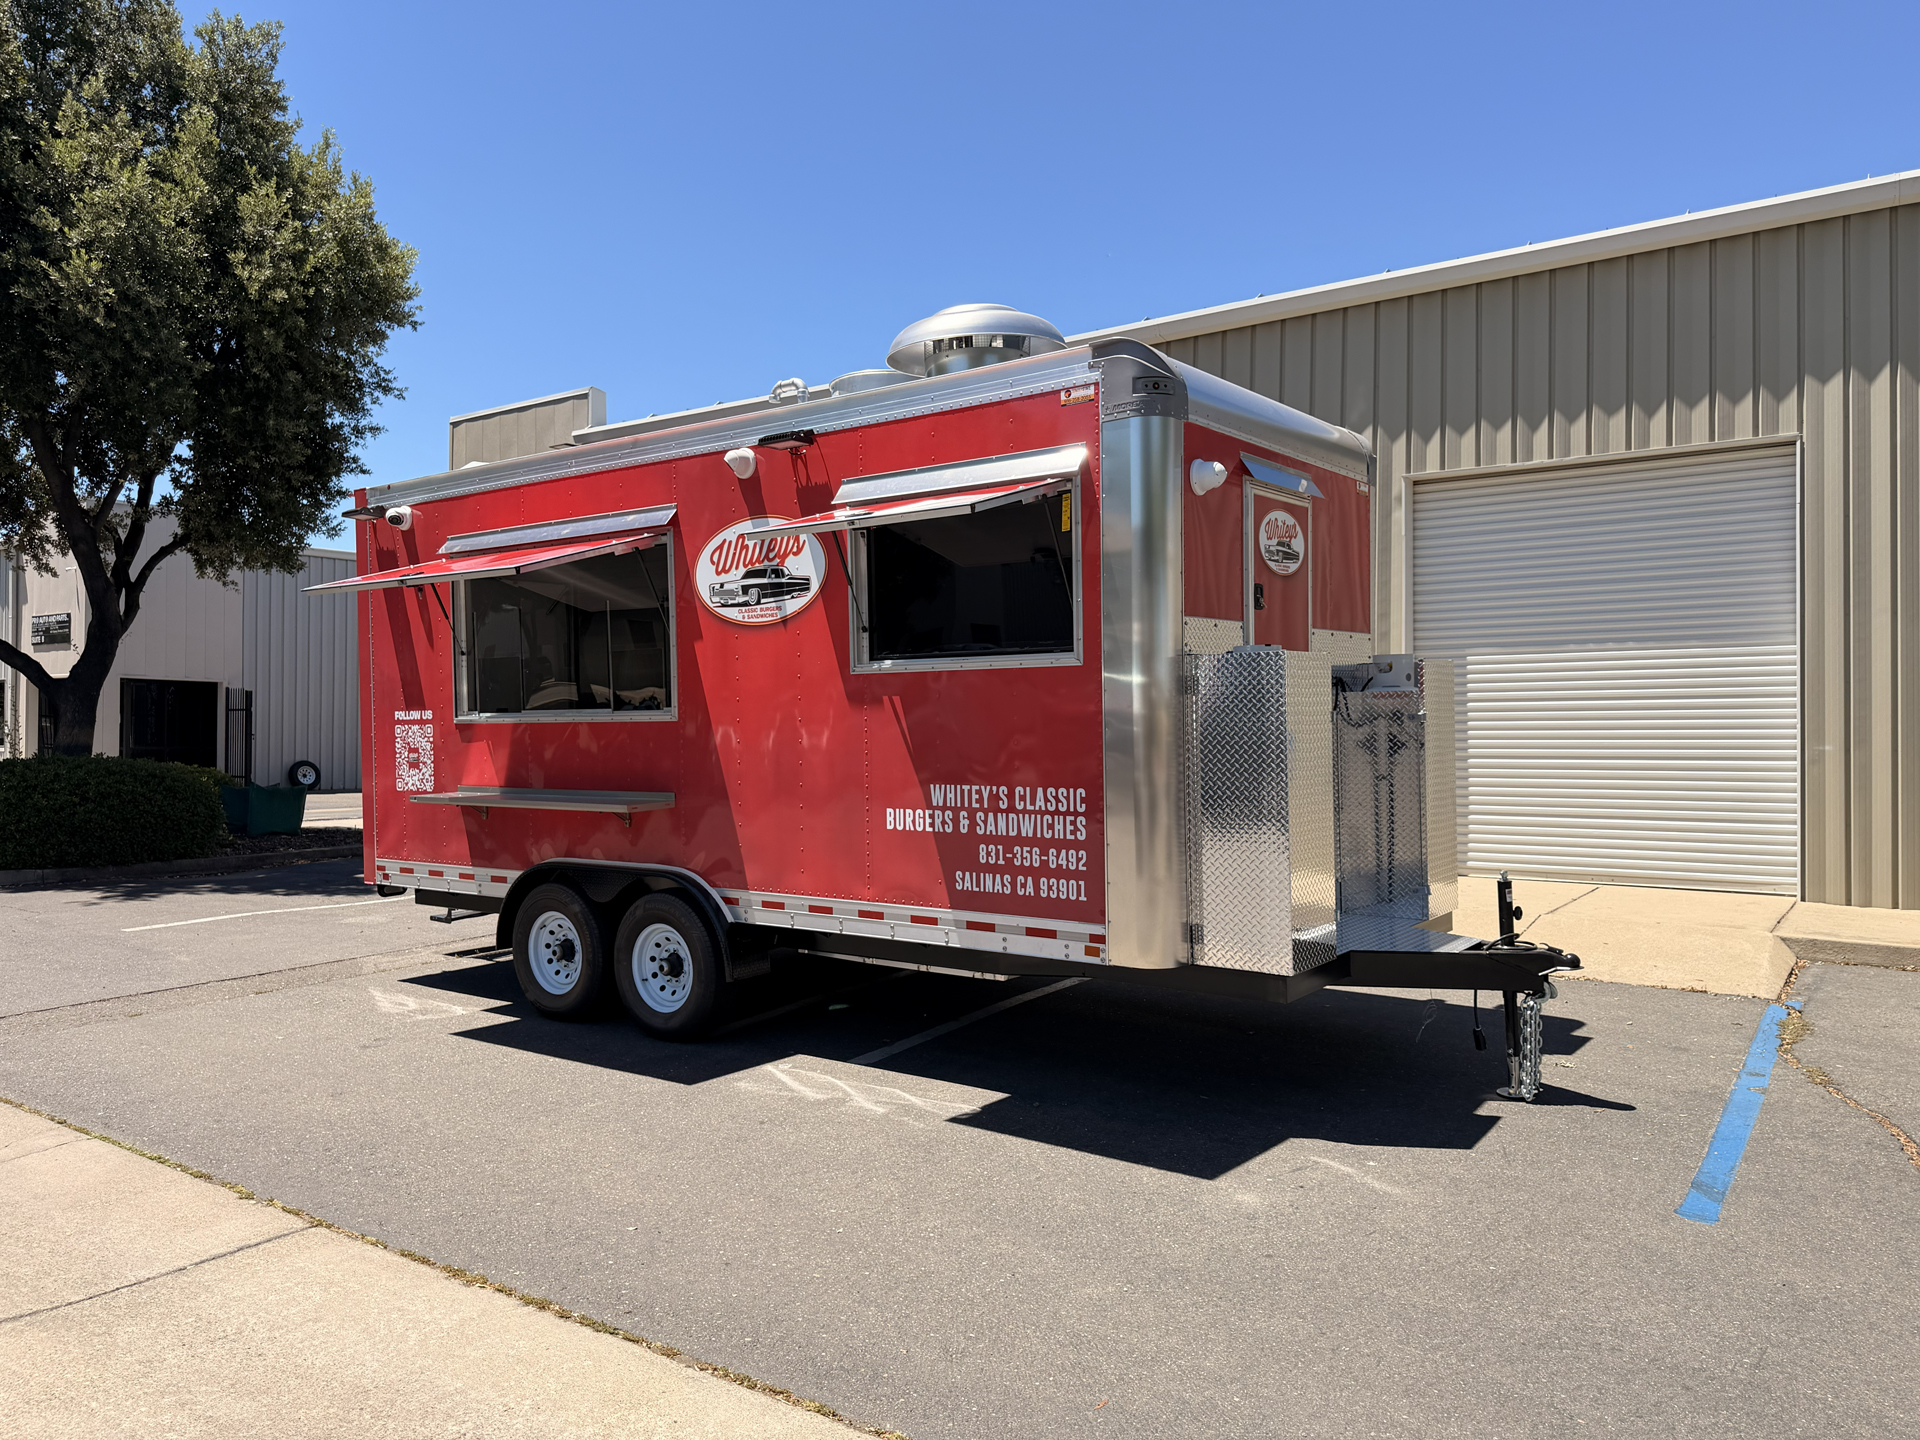
Learning how to start a food trailer business begins with defining the operation before selecting equipment or trailer dimensions. A clear concept establishes your menu, target customer, service model, expected demand, and likely operating locations. Strong food trailer planning also reduces costly changes after fabrication, equipment installation, and utility coordination have already started.
Before production, connect the concept, budget, requirements, kitchen workflow, equipment, and trailer design into one operating plan. Treating each decision separately can create conflicts between the commercial kitchen, available space, utilities, and daily service needs. A well-structured food trailer business gives every major design choice a clear operational reason from the beginning.
Start by deciding what you will serve, how orders will be prepared, and which customers you expect to reach. Your menu directly influences cooking equipment, refrigeration, preparation space, storage, ventilation, plumbing, electrical requirements, and overall kitchen workflow. Different food trailer concepts require different systems, making menu definition one of the earliest important planning decisions.
Next, identify your target market and consider the locations where those customers are most likely to purchase food. Research comparable businesses nearby, including their menu structure, pricing, positioning, service model, and overall customer experience. Understanding how to start a food trailer business becomes easier once the menu and service model are clearly defined.
A food trailer business plan should cover startup expenses, recurring operating costs, pricing strategy, expected demand, and daily operating structure. Your budget should consider permits, insurance, inventory, labor, equipment, utilities, maintenance, marketing, and working capital beyond construction costs. Realistic food trailer startup costs help determine which equipment and design decisions fit the operation before manufacturing begins.
Anyone learning how to start a food trailer business should also plan how customers will discover the operation after launch. Consider your location strategy, branding, website, social channels, events, partnerships, and other practical sources of customer demand. A stronger food trailer business plan connects sales expectations with staffing, production capacity, service speed, and anticipated operating expenses.
Requirements for mobile food businesses can differ by state, county, city, operating location, menu, and installed equipment. Before production begins, contact the appropriate local authorities and confirm applicable health, fire, business, and food safety requirements. Early food trailer requirements can influence layout, sinks, materials, ventilation, electrical planning, plumbing systems, and equipment installation.
Do not assume every compliance issue can be corrected easily after the commercial kitchen has already been fabricated. Incorrect sink arrangements, unsuitable surfaces, ventilation problems, or layout changes can create inspection comments and expensive rework. A compliance-focused food trailer should consider applicable requirements while the design remains flexible enough for necessary adjustments.
Requirements vary by menu, equipment, location, and jurisdiction, so always verify the current rules applying to your operation.
Plan the commercial kitchen around how ingredients, employees, equipment, cleaning tasks, and finished orders will move through the available space. An efficient food trailer layout should support preparation, cooking, washing, refrigeration, storage, customer service, and routine staff movement. Good workflow reduces unnecessary steps while helping employees maintain more consistent service during demanding operating periods.
Think through each stage from storage and preparation through cooking, service, warewashing, cleaning, and closing procedures. Equipment placement should minimize repeated movement while keeping important workstations accessible during normal food trailer business operations. A commercial kitchen designed around real workflow usually performs better than one focused primarily on fitting equipment inside.
Choose trailer dimensions after defining your equipment, staffing levels, preparation needs, storage, washing areas, and expected service volume. Smaller custom food trailers can support focused concepts when the menu and equipment package remain carefully controlled. Larger layouts provide more room for additional workstations, refrigeration, storage, and multiple employees serving customers simultaneously.
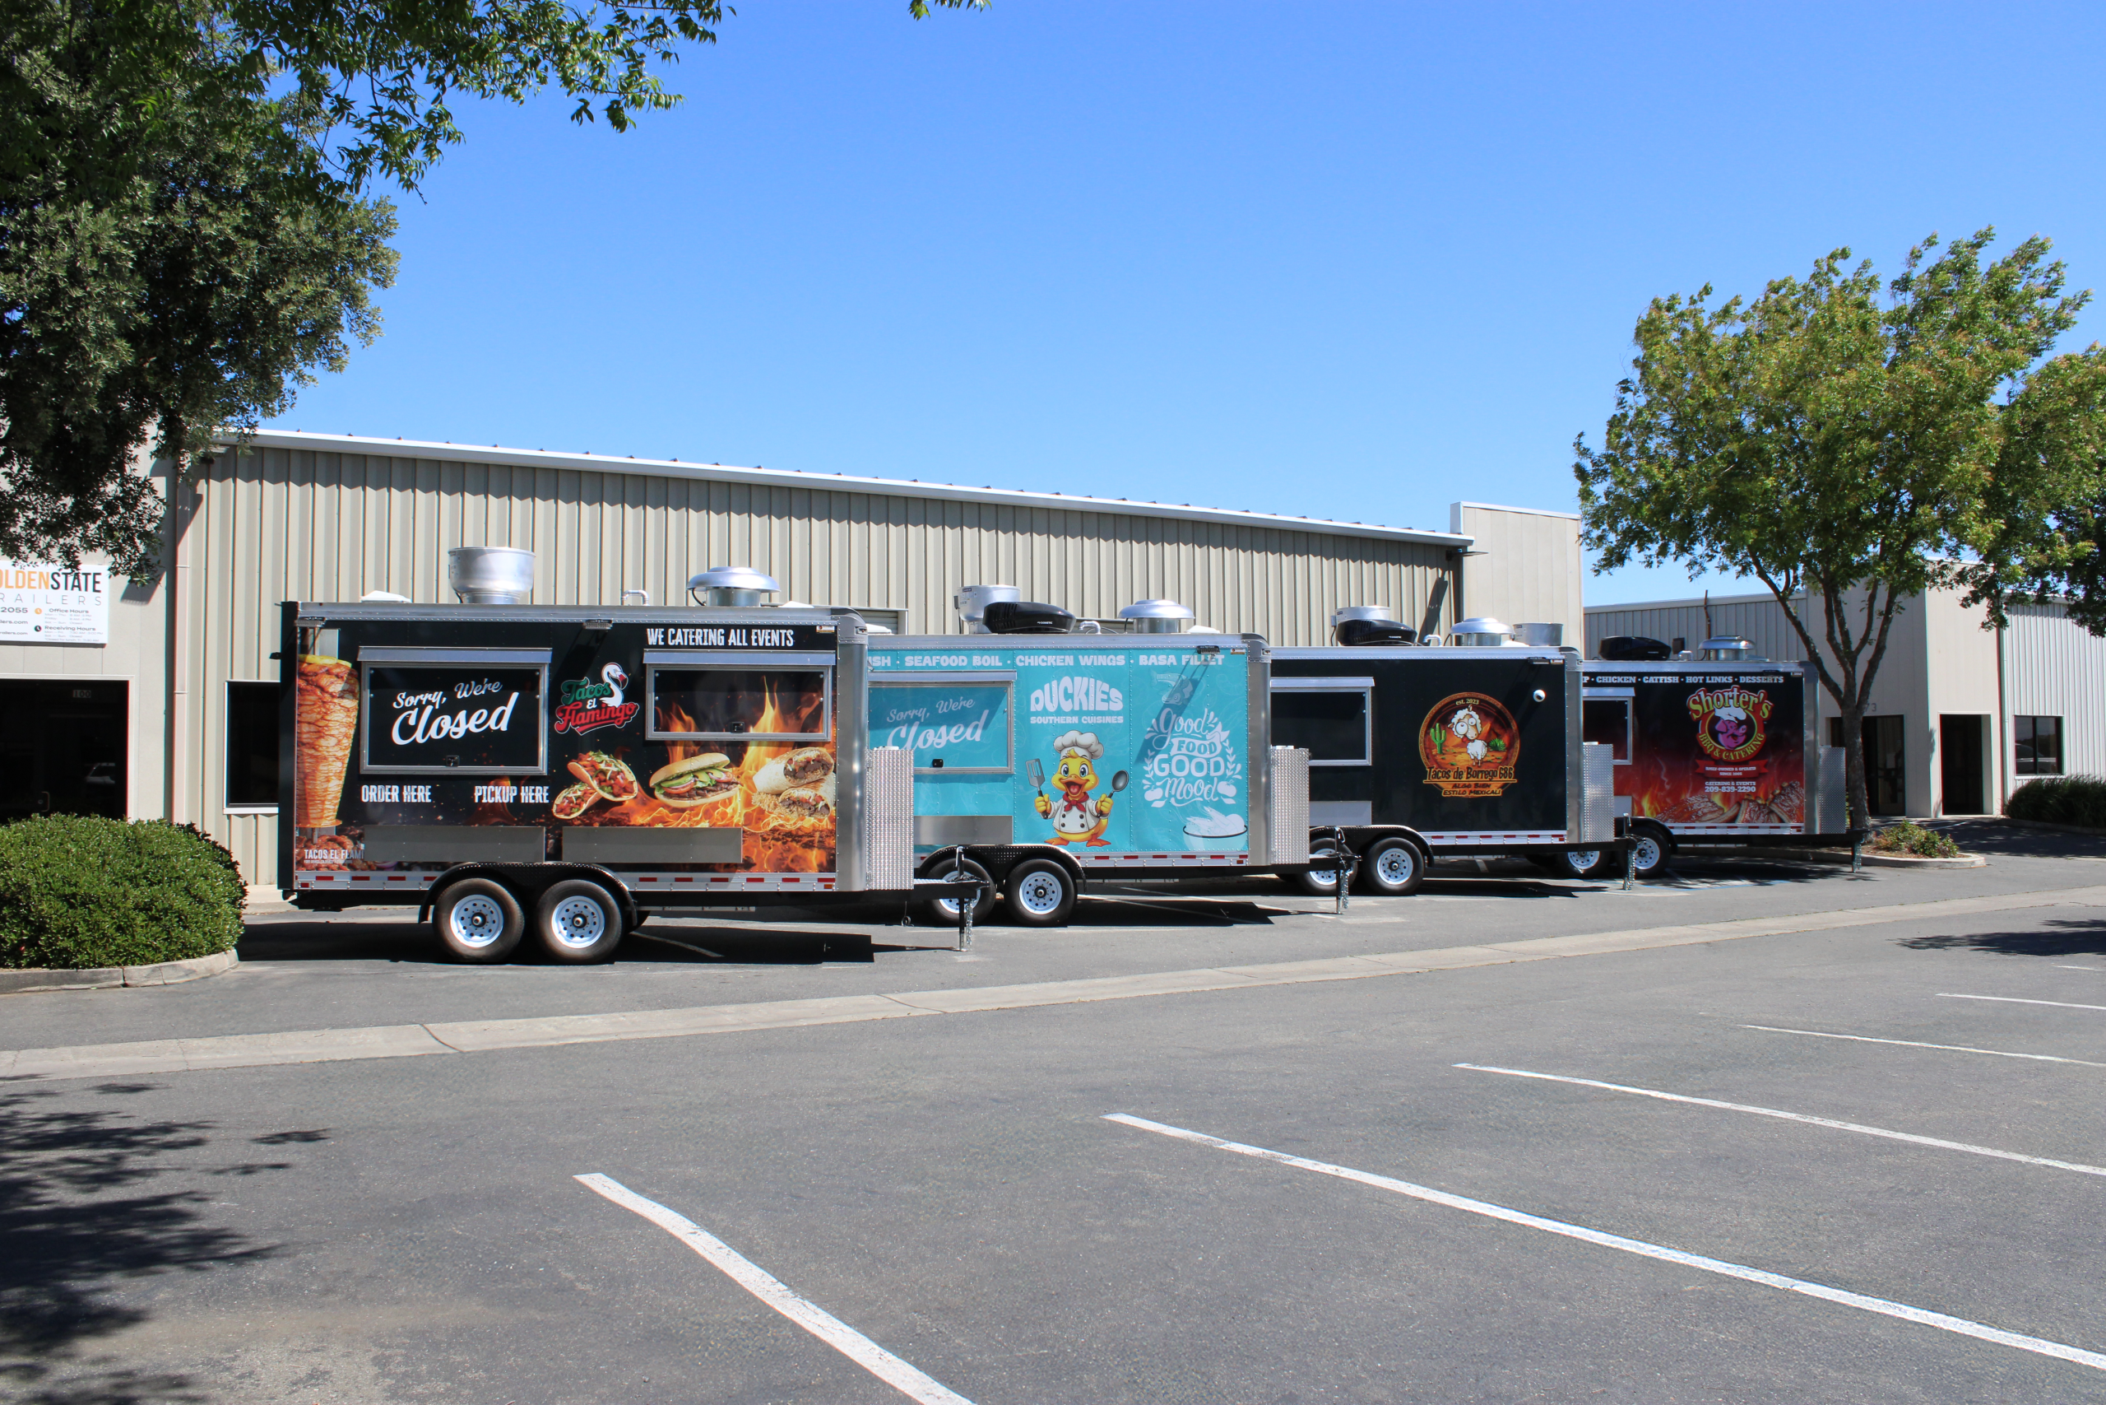
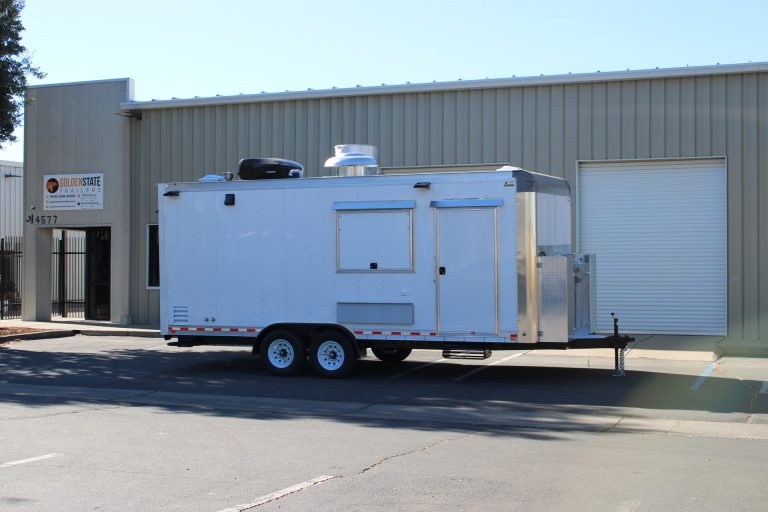
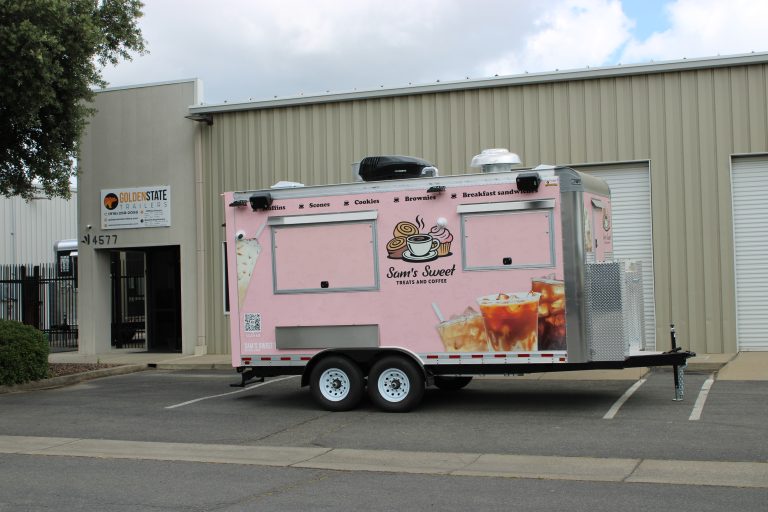
Golden State Trailers currently plans custom layouts across several sizes, with different configurations supporting different operating capacities. Size should support the food trailer workflow without adding interior space that has no clear operational purpose. Selecting dimensions around actual production needs creates a stronger foundation for efficient daily commercial kitchen use.
Commercial kitchen equipment should follow the menu, preparation methods, expected volume, and service model defined during earlier planning. Each major appliance can influence electrical capacity, propane needs, ventilation, refrigeration, plumbing, storage, and available food trailer workspace. Equipment selection therefore affects far more than the physical space occupied by each individual appliance.
Refrigeration should support relevant prep stations, while cooking equipment needs appropriate ventilation, clearances, and utility connections. Commercial food trailer equipment should also allow practical access for cleaning, routine maintenance, inspection, and regular daily use. Coordinating equipment with the overall kitchen system reduces conflicts between workflow, utilities, and available interior space.
A food trailer is more than commercial equipment installed inside an enclosed mobile kitchen with service windows. Plumbing, electrical service, propane, ventilation, water systems, refrigeration, and fire safety components must support the selected equipment package. Proper system coordination helps a custom food trailer operate as one integrated commercial kitchen rather than disconnected components.
Electrical requirements should reflect the actual demand created by cooking equipment, refrigeration, lighting, pumps, and other powered components. Ventilation must support the cooking line, while plumbing should accommodate washing facilities, potable water, wastewater, and sanitation needs. Every food trailer system should be planned around the equipment package and expected daily operating conditions.
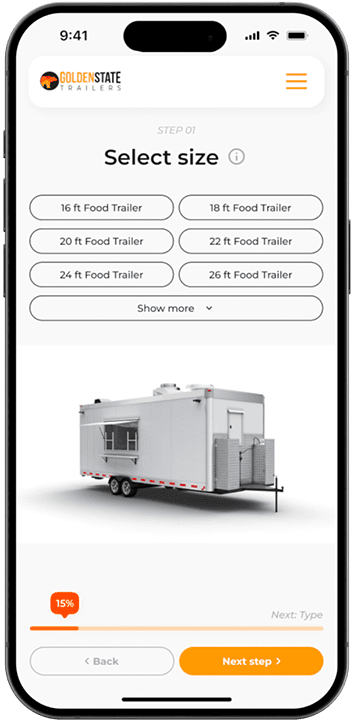
Reviewing the proposed layout before fabrication makes spacing conflicts easier to identify while design changes remain relatively simple. A 3D food trailer builder can help visualize equipment placement, trailer size, preparation areas, and available working space. Early visual planning provides useful context before making final decisions about the custom food trailer configuration.
Walk through the planned workflow from receiving and storage through preparation, cooking, customer service, cleaning, and closing procedures. Employees should move between food trailer workstations without excessive crossing, congestion, or unnecessary repeated steps during busy periods. Layout review should focus on daily operation rather than only confirming whether every selected appliance physically fits.
Golden State Trailers also allows operators to explore trailer configurations, equipment placement, and available options through its 3D Food Trailer Builder.
Choosing a food trailer builder should involve more than comparing the final quoted price or exterior appearance. Review how each manufacturer approaches layout planning, commercial equipment, plumbing, electrical systems, ventilation, compliance, and structural durability. A qualified custom food trailer builder should explain how these systems are coordinated before fabrication begins.


Look at completed work, manufacturing processes, customer feedback, and evidence of consistent commercial kitchen construction. Strong builders should also explain how different menus, equipment packages, jurisdictions, and workflows change the final food trailer design. A structured planning process usually provides more long-term value than promotional claims focused mainly on speed or low pricing.
Completing fabrication does not automatically mean your food trailer business is ready to begin serving customers immediately. Operators may still need inspections, permits, registrations, food safety documentation, insurance, inventory, and other local operating approvals. Your opening plan should leave sufficient time for those steps before committing to public service dates.
Daily procedures should include cleaning, equipment checks, inventory management, maintenance, utility monitoring, and commissary routines where they apply. A well-designed food trailer makes recurring tasks easier because access, sanitation, workflow, and serviceability were considered during planning. Reliable commercial operation depends on both suitable equipment and a kitchen designed around how employees actually work.
Understanding how to start a food trailer business means connecting your concept, budget, kitchen design, and operating requirements before production begins. Define the menu, market, workflow, equipment, utilities, and trailer around one clear operating model from the beginning. When these decisions work together, a custom food trailer can support efficient service and reliable long-term commercial operation.
Good planning does not require choosing every appliance immediately or finalizing the trailer before understanding daily operating needs. Instead, each decision should consider how it affects the commercial kitchen, supporting systems, requirements, and food trailer workflow. That approach provides a stronger foundation for both the mobile kitchen and the business operating inside it.
Start with your menu, target customers, operating location, budget, workflow, and the requirements applying to your planned operation. Those decisions create the foundation for choosing equipment, kitchen dimensions, supporting systems, and the final food trailer configuration.
Yes, applicable requirements should be researched early because they can influence important commercial kitchen and trailer design decisions. Verification may affect sinks, water systems, materials, ventilation, electrical capacity, equipment installation, and other food trailer details.
Choose trailer size after defining equipment, staffing, storage, preparation areas, washing facilities, and expected food trailer service volume. The best dimensions support efficient workflow without adding space that does not provide a clear operational benefit.
Yes, visual planning helps evaluate equipment placement, preparation zones, customer service areas, and overall food trailer workflow before production. A 3D configuration also makes potential spacing issues easier to identify before manufacturing begins.
If you are learning how to start a food trailer business, begin by defining your menu, market, and operating model. Those decisions influence the commercial equipment, food trailer layout, utility requirements, budget, and compliance planning that follow.
A strong custom food trailer begins with a clear understanding of your menu, workflow, equipment, requirements, and daily operating needs. Explore the 3D Food Trailer Builder to develop your configuration before fabrication, or Request a Quote when your project is ready for review.