


Food Trailer for Sale: Compare Commercial Models
Looking for a food trailer for sale that matches your menu, equipment, and daily service requirements? Golden State Trailers manufactures new commercial food trailers from 16 to 30 feet at our California facility. Browse the configurations below to compare kitchen layouts before requesting a custom quote for your business.
Each model provides a starting point for equipment selection, workspace planning, and customer service design. Consider your peak-hour workload, employee count, refrigeration needs, and cooking methods before choosing a trailer length. Our team confirms the final layout, included systems, and project-specific pricing during the ordering process.
How to Compare Food Trailers for Sale
Begin with your menu, since it determines the equipment and preparation stations your kitchen will require. A beverage concept needs different storage and service arrangements than a kitchen preparing burgers, tacos, or pizza. Estimate how many orders your team must produce during its busiest operating hours.
Trace a typical order from ingredient storage through preparation, cooking, assembly, and customer pickup. Identify where employees might cross paths or lose time reaching supplies during a rush. Use those findings to compare floor plans rather than choosing a model by appearance alone.
Choose the Right Food Trailer Size
Golden State Trailers builds commercial food trailers from 16 to 30 feet, with layouts developed around selected equipment. A focused menu may fit a compact trailer, while complex kitchens require additional preparation stations and storage. Explore our food trailer size options to compare available configurations before narrowing your selection.
Review aisle clearances, appliance dimensions, staff movement, and the space needed for routine cleaning and maintenance. A larger mobile kitchen trailer is useful when its interior layout supports the actual workload. Choose dimensions based on the equipment and employees needed during daily commercial operations.
Compare Commercial Kitchen Equipment and Utility Systems
Commercial food trailer equipment may include griddles, fryers, ovens, refrigeration, preparation counters, and washing stations. Each appliance should support your menu while allowing employees to move efficiently between production areas. Equipment dimensions and placement also influence the available space for storage and food preparation.
Ventilation, fire suppression, electrical service, water storage, and propane supply depend on the selected cooking equipment. Local health and fire authorities determine applicable requirements and make final permitting or inspection decisions. Request a written equipment and systems list for the specific model you are considering.
What Affects the Price of a Food Trailer?
A food trailer quote reflects the trailer length, installed appliances, and supporting mechanical and utility systems. Refrigeration capacity, ventilation requirements, service windows, interior cabinetry, and exterior wrapping can change the overall scope. Different commercial kitchen configurations therefore require individual pricing based on their selected specifications.
Compare quotes for equivalent equipment packages rather than treating different kitchen configurations as interchangeable. Also consider towing, site utilities, permits, maintenance, and commissary access where your operating location requires them. These ongoing considerations help determine which configuration is appropriate for your business.
Review Commercial Construction and Maintenance Access
A commercial kitchen needs durable surfaces, practical sanitation fixtures, and access to equipment requiring regular maintenance. Look beyond photographs to evaluate cabinet placement, flooring, and utility connections inside the food trailer. Equipment should remain accessible for routine cleaning, inspection, and service throughout daily operations.
Golden State Trailers documents construction options including reinforced welded steel chassis, electric-brake axles, and stainless steel cabinetry. Our team plans utility systems alongside kitchen equipment to support operation and maintenance access. Explore Why Choose Golden State Trailers for additional information about our construction and manufacturing approach.
Understand the Custom Food Trailer Build Process
The planning process starts with your menu, operating state, service expectations, and preferred model configuration. Our team reviews equipment requirements and layout changes before establishing the scope for manufacturing. Production timing and delivery arrangements are confirmed with the sales team for each project.
Review our manufacturing process to understand the stages involved in designing and building a custom food trailer. Explore completed food trailer projects to see commercial kitchens configured for different menus and operational needs. The 3D Food Trailer Builder also provides a starting point for exploring equipment placement and interior layouts.
Looking for a food trailer for sale that matches your menu, equipment, and daily service requirements? Golden State Trailers manufactures new commercial food trailers from 16 to 30 feet at our California facility. Browse the configurations below to compare kitchen layouts before requesting a custom quote for your business.
Each model provides a starting point for equipment selection, workspace planning, and customer service design. Consider your peak-hour workload, employee count, refrigeration needs, and cooking methods before choosing a trailer length. Our team confirms the final layout, included systems, and project-specific pricing during the ordering process.
How to Compare Food Trailers for Sale
Begin with your menu, since it determines the equipment and preparation stations your kitchen will require. A beverage concept needs different storage and service arrangements than a kitchen preparing burgers, tacos, or pizza. Estimate how many orders your team must produce during its busiest operating hours.
Trace a typical order from ingredient storage through preparation, cooking, assembly, and customer pickup. Identify where employees might cross paths or lose time reaching supplies during a rush. Use those findings to compare floor plans rather than choosing a model by appearance alone.
Choose the Right Food Trailer Size
Golden State Trailers builds commercial food trailers from 16 to 30 feet, with layouts developed around selected equipment. A focused menu may fit a compact trailer, while complex kitchens require additional preparation stations and storage. Explore our food trailer size options to compare available configurations before narrowing your selection.
Review aisle clearances, appliance dimensions, staff movement, and the space needed for routine cleaning and maintenance. A larger mobile kitchen trailer is useful when its interior layout supports the actual workload. Choose dimensions based on the equipment and employees needed during daily commercial operations.
Compare Commercial Kitchen Equipment and Utility Systems
Commercial food trailer equipment may include griddles, fryers, ovens, refrigeration, preparation counters, and washing stations. Each appliance should support your menu while allowing employees to move efficiently between production areas. Equipment dimensions and placement also influence the available space for storage and food preparation.
Ventilation, fire suppression, electrical service, water storage, and propane supply depend on the selected cooking equipment. Local health and fire authorities determine applicable requirements and make final permitting or inspection decisions. Request a written equipment and systems list for the specific model you are considering.
What Affects the Price of a Food Trailer?
A food trailer quote reflects the trailer length, installed appliances, and supporting mechanical and utility systems. Refrigeration capacity, ventilation requirements, service windows, interior cabinetry, and exterior wrapping can change the overall scope. Different commercial kitchen configurations therefore require individual pricing based on their selected specifications.
Compare quotes for equivalent equipment packages rather than treating different kitchen configurations as interchangeable. Also consider towing, site utilities, permits, maintenance, and commissary access where your operating location requires them. These ongoing considerations help determine which configuration is appropriate for your business.
Review Commercial Construction and Maintenance Access
A commercial kitchen needs durable surfaces, practical sanitation fixtures, and access to equipment requiring regular maintenance. Look beyond photographs to evaluate cabinet placement, flooring, and utility connections inside the food trailer. Equipment should remain accessible for routine cleaning, inspection, and service throughout daily operations.
Golden State Trailers documents construction options including reinforced welded steel chassis, electric-brake axles, and stainless steel cabinetry. Our team plans utility systems alongside kitchen equipment to support operation and maintenance access. Explore Why Choose Golden State Trailers for additional information about our construction and manufacturing approach.
Understand the Custom Food Trailer Build Process
The planning process starts with your menu, operating state, service expectations, and preferred model configuration. Our team reviews equipment requirements and layout changes before establishing the scope for manufacturing. Production timing and delivery arrangements are confirmed with the sales team for each project.
Review our manufacturing process to understand the stages involved in designing and building a custom food trailer. Explore completed food trailer projects to see commercial kitchens configured for different menus and operational needs. The 3D Food Trailer Builder also provides a starting point for exploring equipment placement and interior layouts.
Showing 1–8 of 120 results
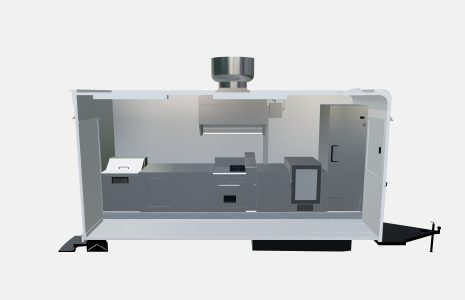
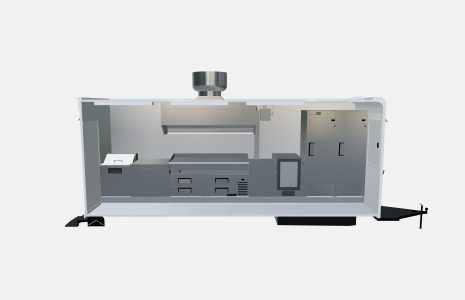
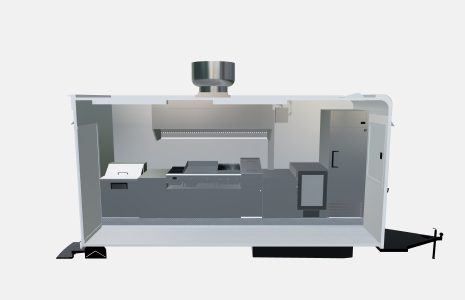
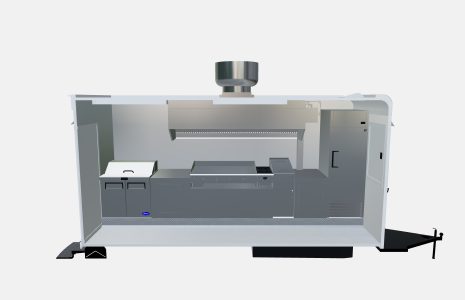
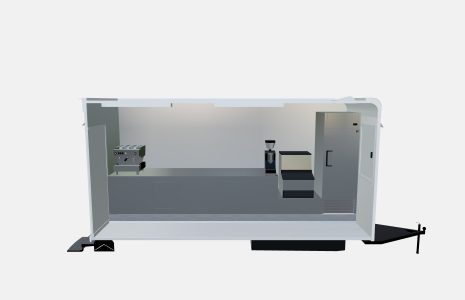
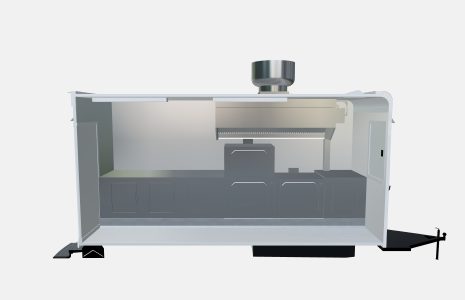
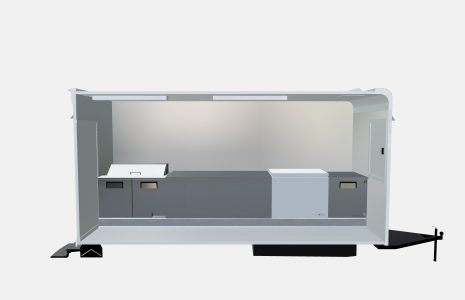
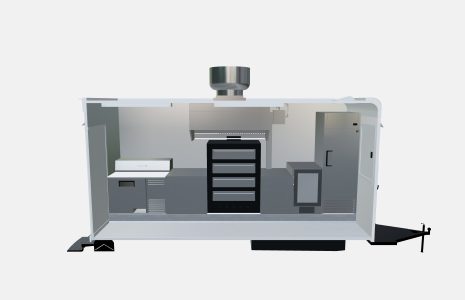
Showing 1–8 of 120 results
Commercial Food Trailer Manufacturing by Golden State Trailers
Golden State Trailers designs commercial kitchens around the needs of each menu, service workflow, and equipment configuration. Our manufacturing approach connects cooking appliances with the supporting ventilation, water, electrical, and propane systems. Specific components and finishes depend on the reviewed design and requirements of each project.
Documented construction options include reinforced chassis, stainless steel interior surfaces, electric-brake axles, and durable diamond-plate flooring. Our California team also offers in-house 3M vinyl wraps for custom exterior branding. Delivery is available throughout all 50 states, with arrangements confirmed for each completed project.
Frequently Asked Questions
How Can I Get a Quote for a Food Trailer?
Select a catalog model close to your concept, then complete our Request a Quote form. Include your menu, required equipment, preferred length, and operating state for a project-specific estimate. You can also call our sales team at +1 (916) 258-2055, extension 1.
What Determines the Price of a Food Trailer?
The quoted price depends on trailer length, cooking appliances, refrigeration, utility systems, and selected customization options. An accurate comparison should include each component required to deliver the agreed commercial kitchen configuration.
Is Financing Available for Food Trailers?
Third-party financing may be available for qualified customers purchasing a newly manufactured commercial food trailer. Rates, down payments, repayment terms, and eligibility depend on the financing provider and applicant. Visit our financing page for more information about available options.
Are Food Trailer Models Ready to Ship?
Golden State Trailers manufactures every commercial food trailer to order according to the selected project specifications. Catalog models illustrate starting configurations rather than units available for immediate delivery. Final equipment, pricing, and production schedules are confirmed during the ordering process.
Can I Customize the Layout of a Food Trailer Model?
Yes, our team can review changes to equipment placement, refrigeration, storage, service windows, and interior workflow. Proposed adjustments must account for utility systems, available workspace, and the applicable local requirements. Explore preliminary options using our 3D Food Trailer Builder.
Can You Help Me Choose the Right Food Trailer Size?
A focused menu may work in a 16-foot trailer, while additional equipment could require greater interior length. Share your appliance list, expected staffing, and peak-hour demand so our team can review suitable dimensions.
Explore Food Trailers by Menu and Size
Food trailers for sale can accommodate different menus when their workstations reflect the needs of each operation. Explore coffee food trailers for beverage service or taco food trailers for commercial cooking lines. Our pizza food trailers offer additional examples of kitchens planned around specialized cooking equipment.
Businesses serving customers at events can also explore concession trailer models for different service concepts. Refrigeration, preparation space, cooking equipment, and serving windows should support the expected customer order volume. Each configuration can be reviewed against the menu and operational requirements of the business.
Compare compact 16 ft food trailers with larger 24 ft food trailers to evaluate available kitchen capacities. The best configuration depends on your menu, equipment dimensions, storage requirements, and expected staffing levels. Selecting an appropriate layout helps organize production before the final equipment package is approved.
Request a Quote for Your Custom Food Trailer
Golden State Trailers manufactures new commercial food trailers based on each customer’s selected equipment and operating requirements. Share your menu, preferred model, and equipment priorities so our team can review the proposed configuration. Request a custom quote to receive project-specific pricing and discuss the next steps with our sales team.