


Custom 18-ft School Trailer Built for Reef-Sunset Unified School District | Avenal, California
Golden State Trailers designed and manufactured this custom 18-ft school food trailer for Reef-Sunset Unified School District in Avenal, California. The district operates a dedicated Food Services program across its schools, making reliable food-service infrastructure an important part of its day-to-day operations. This trailer was configured with stainless steel preparation surfaces, commercial refrigeration, an undercounter ice maker, dedicated warewashing and handwashing stations, wall-mounted storage, and a concession window with a fold-out service shelf. A 56-gallon potable water tank, 93-gallon wastewater tank, air conditioning, roof ventilation, and a professionally planned electrical system support the trailer’s mobile operation. The result is a purpose-built school food trailer focused on organized workflow, sanitation, durable commercial materials, and practical food-service use.
School Food Trailer Project Overview
 Client
Reef-Sunset Unified School District
Client
Reef-Sunset Unified School District
 Location
Avenal, California
Location
Avenal, California
 Trailer size
18-ft
Trailer size
18-ft
 Trailer type
School Food Trailer
Trailer type
School Food Trailer
 Cuisine
American
Cuisine
American
 Year
2026
Year
2026
Client Goals and Operational Requirements
Reef-Sunset Unified School District needed a purpose-built school food trailer that could bring essential food-service functions together within a compact 18-foot platform. The project called for an organized interior that could support food preparation, refrigerated storage, ice production, sanitation, staff access, and service through a dedicated concession window.
The layout was planned around practical day-to-day operation. Stainless steel work surfaces provide durable preparation areas, while the commercial refrigerator and undercounter ice maker keep cold storage and beverage support integrated into the workspace. A three-compartment sink and separate hand sink establish dedicated sanitation stations, with wall-mounted shelving and enclosed storage helping keep supplies organized and accessible.
Utility planning was another important part of the build. The trailer incorporates onboard potable and wastewater storage, hot and cold water systems, air conditioning, roof ventilation, and a planned commercial electrical system with GFCI-protected circuits. The goal was to create a school food trailer with clearly organized work areas, durable commercial materials, accessible utilities, and the infrastructure required to support consistent institutional food-service operation.
Custom School Food Trailer Design
The 18-foot layout was engineered to keep preparation, refrigeration, sanitation, storage, and service functions organized within a compact commercial workspace. Each major system was positioned around practical access, workflow, and long-term food-service use.
Food Preparation and Refrigeration
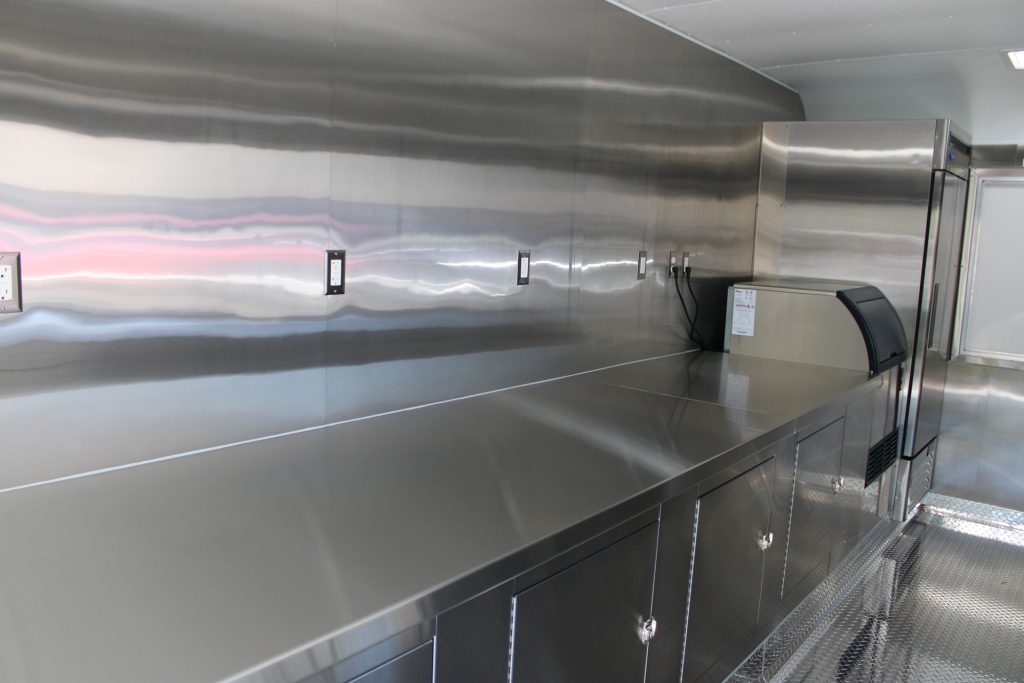
The food preparation area was organized to keep stainless steel work surfaces, refrigerated storage, and ice production within a compact working zone. Commercial refrigeration provides dedicated cold storage, while the undercounter ice maker is integrated below the work surface to preserve usable counter space. Stainless steel surfaces support regular food-service use and provide durable, easy-to-maintain preparation areas. Within the 18-foot school food trailer, this arrangement keeps essential equipment accessible while maintaining a clear workspace for day-to-day food and beverage preparation.
Warewashing and Handwashing Station
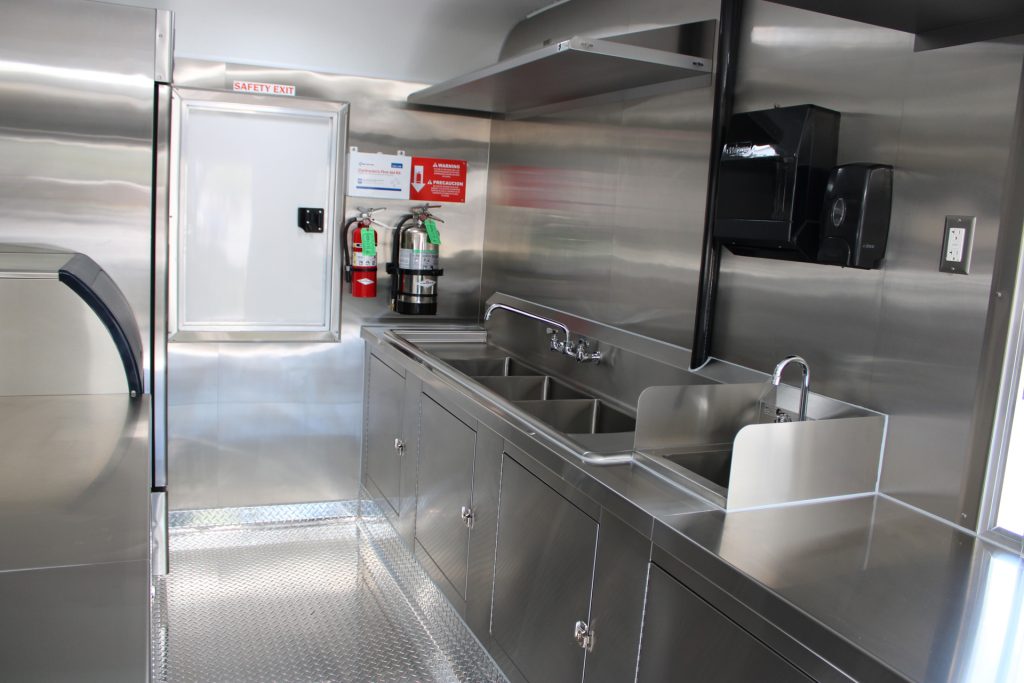
The sanitation area combines a three-compartment sink with a separate handwashing station, keeping warewashing and handwashing functions clearly organized within the trailer. Stainless steel construction provides durable, easy-to-maintain surfaces around both stations, while integrated storage keeps the surrounding workspace practical and accessible. The layout places these essential sanitation functions together without interrupting the main preparation and service areas, supporting an organized workflow within the compact 18-foot school food trailer.
Interior Storage and Workflow
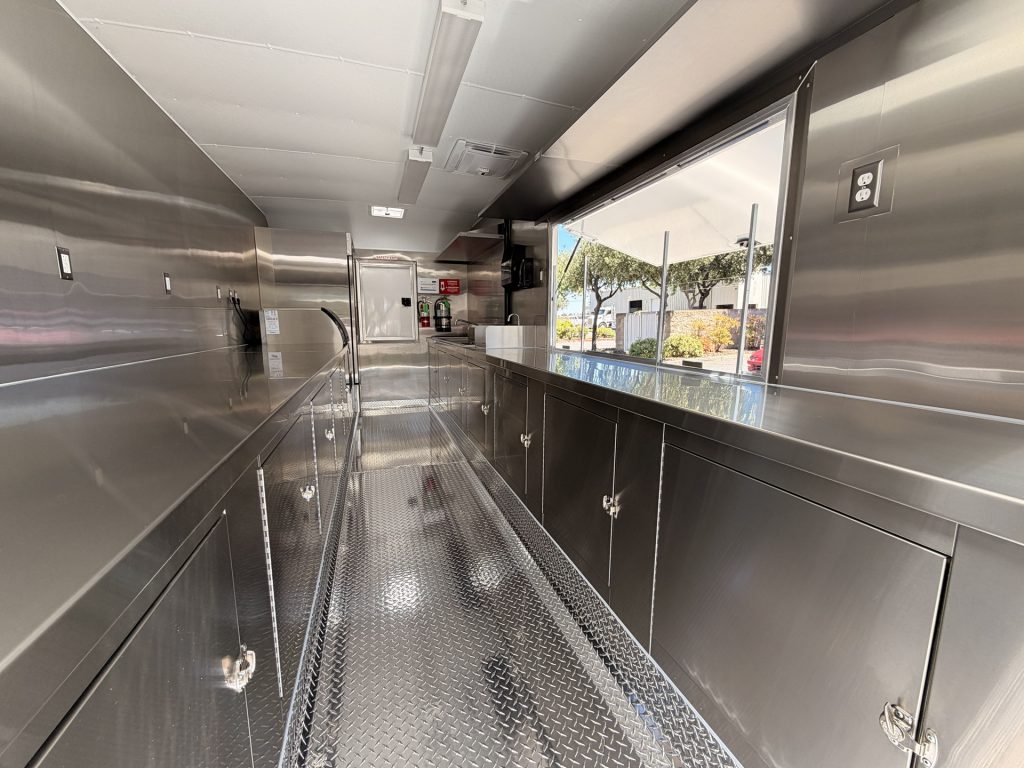
The interior layout uses both sides of the 18-foot trailer to create continuous work surfaces and accessible enclosed storage while preserving a clear central aisle. Stainless steel cabinetry keeps supplies and operational items contained below the counters, leaving the main work surfaces available for food-service tasks. The arrangement also creates a direct connection between preparation, sanitation, refrigeration, and the service window. This organized use of the available space supports practical staff movement and keeps essential work areas accessible within a compact school food trailer.
Service Window and Food Handoff Area
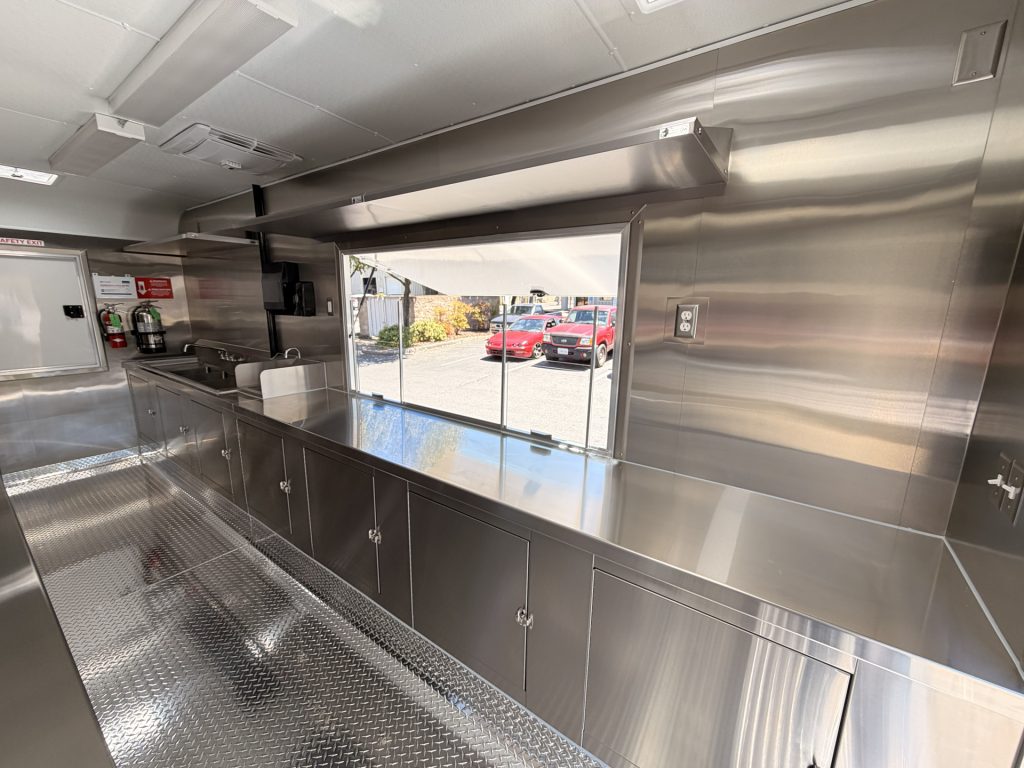
The service window creates a dedicated handoff point between the interior workspace and the exterior service area. Its placement keeps the window directly connected to the main counter while preserving clear working space inside the trailer. A fold-out exterior shelf provides an additional surface at the service point without reducing interior preparation space. This arrangement gives the 18-foot school food trailer a clearly defined service zone that works together with the preparation, storage, and sanitation areas.
Electrical and Utility Systems
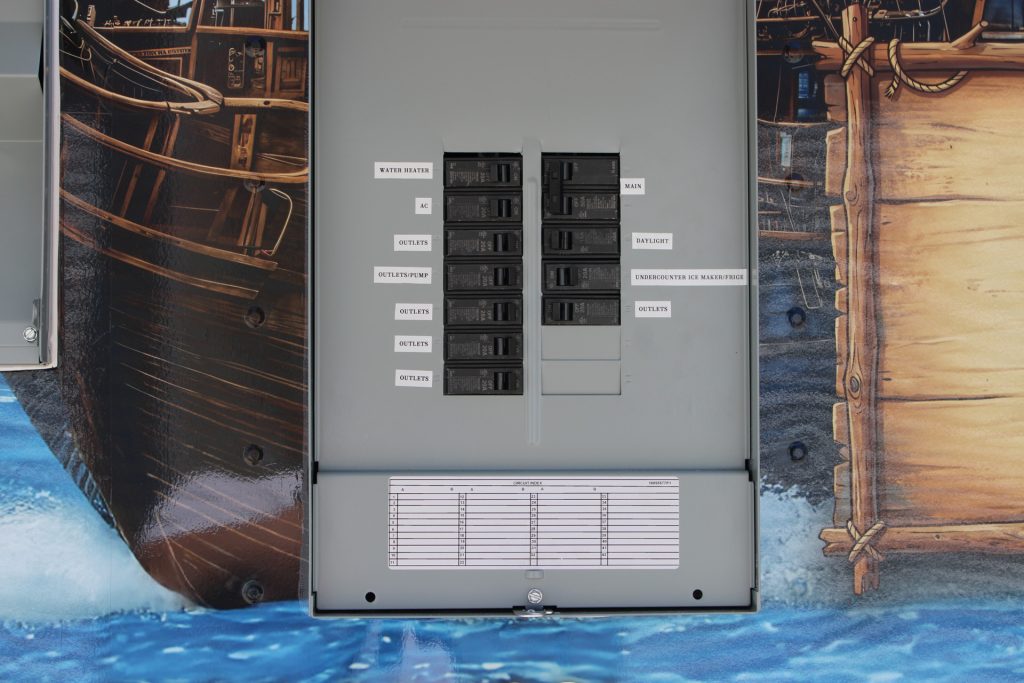
The electrical system was planned around the equipment and utility requirements of the 18-foot school food trailer. A dedicated commercial panel distributes power to refrigeration, the undercounter ice maker, water heating, air conditioning, pumps, outlets, and other operating systems through clearly organized circuits. This approach keeps major electrical loads structured within one accessible service point and supports easier system identification and maintenance. Combined with the trailer’s water, sanitation, and climate-control infrastructure, the electrical layout forms an important part of the trailer’s day-to-day commercial operation.
Commercial Equipment Installed
The equipment package for this 18-foot school food trailer was selected around refrigerated storage, ice production, sanitation, water service, and practical day-to-day operation. Each component was incorporated into the layout with dedicated utility connections and accessible working space.
Atosa Commercial Refrigerator
Commercial reach-in refrigeration provides dedicated cold storage within the preparation area. Its placement at the end of the main work counter keeps refrigerated products accessible without interrupting the central workflow.
Atosa Undercounter Ice Maker
The undercounter ice maker is integrated directly into the preparation counter, preserving usable stainless steel workspace above while keeping ice production close to the main food and beverage service area.
Three-Compartment Warewashing Sink
A commercial three-compartment stainless steel sink with dual drainboards provides a dedicated station for warewashing. The sink is positioned alongside the handwashing area to keep sanitation functions organized within one section of the trailer.
Dedicated Handwashing Sink
A separate stainless steel hand sink supports a clearly defined handwashing station independent from warewashing. The installation includes dedicated plumbing fixtures and nearby soap and paper towel dispensers.
Water Heating and Pressure System
The plumbing system includes an electric water heater and dedicated water pressure pump to support hot and cold water delivery to the sanitation fixtures. The trailer also incorporates onboard potable and wastewater storage as part of its self-contained utility system.
Completed Trailer Specifications
The completed equipment, utility, sanitation, storage, and service configuration delivered for Reef-Sunset Unified School District.
| Specification | Project Configuration |
|---|---|
| Trailer size | Custom 18-ft commercial school food trailer |
| Exterior construction | 18-gauge riveted aluminum exterior walls |
| Interior walls | Polished stainless steel over exterior-grade plywood sheathing |
| Food preparation surfaces | Stainless steel commercial work surfaces arranged along the interior work zones |
| Flooring | Diamond-plate aluminum flooring with welded coved edges |
| Subfloor | Laminated, pre-undercoated 1-1/8-in hardwood subfloor |
| Ceiling | Fiber-reinforced plastic interior ceiling |
| Electrical service | 50 Amp, 240V commercial electrical service |
| Electrical distribution | Exterior 125 Amp breaker panel with dedicated equipment and utility circuits |
| Potable water system | 56-gallon onboard potable water tank with city water fill connection |
| Wastewater system | 93-gallon onboard wastewater holding tank |
| Water pressure and heating | Dedicated water pressure pump and 10-gallon electric water heater |
| Warewashing station | 75-in stainless steel three-compartment sink with dual drainboards and commercial faucet |
| Handwashing station | Separate stainless steel hand sink with dedicated faucet, soap dispenser, and paper towel dispenser |
| Commercial refrigeration | Atosa reach-in refrigerator integrated into the preparation area |
| Ice production | Atosa undercounter ice maker integrated beneath the work surface |
| Climate control and ventilation | Rooftop air conditioning, two roof vents, and dedicated ventilation grilles |
| Service area | 72-in service window with self-closing sliders and a 72-in fold-out exterior service shelf |
| Storage | Stainless steel wall-mounted shelving, enclosed cabinets, and designated chemical storage |
| Safety and access | Amerex fire-safety equipment, K-type extinguisher, first aid kit, primary entry door, separate safety exit, manual steps, scissor jacks, and dual 7,000-lb electric-brake axles |
Project Challenges and Solutions
School food service requires more than fitting equipment into a trailer. The project had to bring preparation, refrigeration, sanitation, utilities, storage, and service access together in a compact mobile platform that could support organized daily operation for the district. Golden State Trailers approached the build as an institutional food-service solution, with each system planned around workflow, maintenance access, durability, and long-term operational use.
The project required preparation, refrigeration, ice production, sanitation, storage, and service functions to work together inside a compact 18-foot commercial space. The layout also needed to preserve practical staff access between the main work areas.
Golden State Trailers organized the interior into clearly defined work zones along both sides of the trailer. Refrigeration and ice production were integrated with the preparation area, while warewashing, handwashing, storage, and service functions were positioned to maintain a clear central aisle and practical access throughout the workspace.
Warewashing and handwashing needed to remain separate while fitting into the same compact commercial interior. The sanitation area also had to work with the trailer’s water heating, water pressure, potable water, and wastewater systems.
The trailer was configured with a dedicated three-compartment sink and a separate handwashing station, supported by hot and cold water infrastructure. Stainless steel surfaces, nearby soap and paper towel provisions, a 56-gallon potable water tank, and a 93-gallon wastewater tank bring the sanitation and plumbing systems together as one coordinated part of the layout.
Refrigeration, ice production, water heating, air conditioning, pumps, lighting, and general outlets all place different demands on the trailer’s electrical system. These loads needed to be organized without treating each piece of equipment as an isolated installation.
The electrical plan uses 50 Amp / 240V service with a 125 Amp distribution panel and dedicated circuits for major equipment and utility systems. GFCI protection is specified where applicable, and the panel provides a centralized, accessible point for identifying and servicing the trailer’s electrical loads.
The trailer needed a clear point for food handoff while preserving preparation space, enclosed storage, and staff movement inside the kitchen. The service area also had to connect naturally with the main workflow.
A large service window was positioned directly above the stainless steel service counter, with a fold-out exterior shelf creating an additional handoff surface outside the trailer. This keeps customer-facing service concentrated at one defined point while the interior preparation, sanitation, refrigeration, and storage zones remain organized behind it.
Final Project Results
The completed 18-ft school food trailer was delivered to Reef-Sunset Unified School District and is now in use as part of the district’s school food-service operation in Avenal, California. The finished build brings preparation, refrigeration, ice production, sanitation, storage, utilities, and service functions together within a compact commercial workspace.
Stainless steel work surfaces and enclosed storage create durable, organized working areas, while commercial refrigeration and the undercounter ice maker support day-to-day food and beverage service. A dedicated three-compartment sink and separate handwashing station keep sanitation functions clearly defined. The trailer also includes onboard potable and wastewater capacity, hot and cold water systems, air conditioning, roof ventilation, and a commercial electrical system planned around the installed equipment.
The large service window and exterior service shelf provide a defined handoff point while preserving working space inside the trailer. From early planning and technical documentation through manufacturing, system integration, and final delivery, Golden State Trailers supported the district through the full project process. The completed trailer now provides Reef-Sunset Unified School District with a purpose-built mobile food-service platform designed for practical school operation, organized workflow, sanitation, and long-term commercial use.
Exterior Photos
Interior Kitchen Photos
Equipment and Workstation Photos
Delivery and Customer Handover
Frequently Asked Questions About
This School Food Trailer
Common questions about our wrap design process, portal, and materials.
What type of food trailer was built for Reef-Sunset Unified School District?
Golden State Trailers built a custom 18-ft school food trailer for Reef-Sunset Unified School District in Avenal, California. The trailer combines food preparation, refrigerated storage, ice production, sanitation, storage, and service functions within a compact commercial layout.
What equipment was installed in the Reef-Sunset school food trailer?
The trailer includes Atosa commercial refrigeration, an Atosa undercounter ice maker, stainless steel preparation surfaces, a three-compartment sink, and a separate handwashing sink. The build also includes wall-mounted shelving, enclosed storage, a water heater, water pressure pump, air conditioning, and roof ventilation.
How is sanitation organized inside the Reef-Sunset school food trailer?
The sanitation area uses a dedicated three-compartment warewashing sink and a separate handwashing station. Hot and cold water infrastructure, soap and paper towel provisions, stainless steel work surfaces, and onboard potable and wastewater systems are integrated into the layout to keep sanitation functions clearly organized.
What water and electrical systems were included in the Reef-Sunset school food trailer?
The trailer includes a 56-gallon potable water tank, a 93-gallon wastewater tank, an electric water heater, and a dedicated water pressure pump. The electrical design uses 50 Amp / 240V service with a 125 Amp panel and dedicated circuits for major systems including refrigeration, ice production, air conditioning, water heating, pumps, lighting, and outlets. GFCI protection is specified where applicable.
How was the service area designed for this school food trailer?
The trailer uses a large service window connected to the interior stainless steel counter and an exterior fold-out service shelf. This creates a defined food handoff area while keeping preparation, storage, sanitation, and staff movement organized inside the trailer.
Can a school food trailer be customized for a school district’s food-service operation?
Yes. A custom school food trailer can be planned around the district’s intended equipment, menu, service method, staffing needs, available utilities, and operating environment. Golden State Trailers develops the layout before production so preparation, refrigeration, sanitation, storage, service access, plumbing, electrical demand, ventilation, and maintenance access can be considered together.
What should a school district consider before ordering a food trailer?
A school district should first define how the trailer will be used, what equipment it needs, where it will operate, and what local review or inspection requirements may apply. Water and wastewater capacity, electrical service, sanitation, refrigeration, storage, staff workflow, service-window placement, ventilation, safety provisions, and maintenance access should also be addressed during the planning stage.
Does Golden State Trailers support schools through the design and review process?
Yes. Golden State Trailers supports school and institutional clients from early planning and design through technical documentation, manufacturing, system coordination, and project completion. The team also coordinates around applicable review and inspection requirements so major equipment, plumbing, electrical, ventilation, sanitation, and safety considerations can be addressed as part of one structured process. Final approvals remain subject to the authority having jurisdiction and the requirements that apply to the trailer’s location and intended operation.
3D Wrap Design Visualization | 18-ft School Trailer for Reef-Sunset Unified School District
The exterior wrap was visualized in 3D before production to confirm graphic placement across the service window, access areas, and major exterior surfaces.
Related Trailer Projects
Plan a School Food Trailer for Your District
Golden State Trailers works with schools, districts, and institutional food-service teams to develop custom commercial food trailers around real operational requirements. We support the process from early planning and layout development through manufacturing, technical documentation, system coordination, and final project completion. Tell us how your school plans to use the trailer, and our team will help define a practical configuration for your food-service operation.
Request a Quote