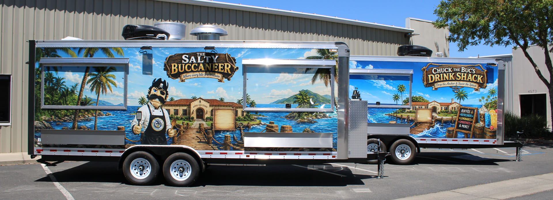
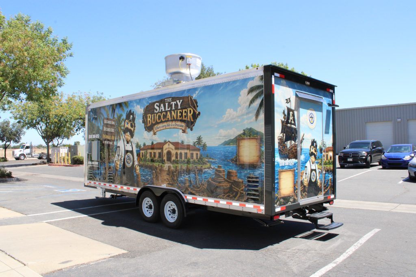
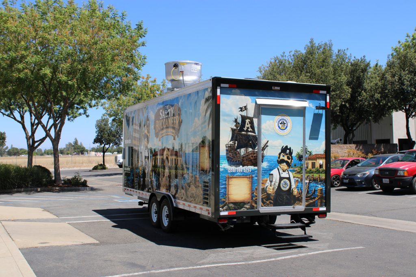
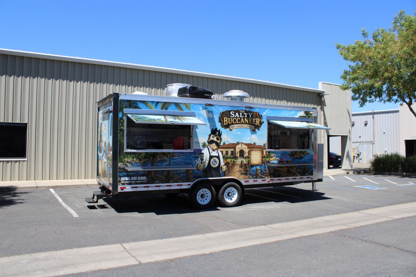
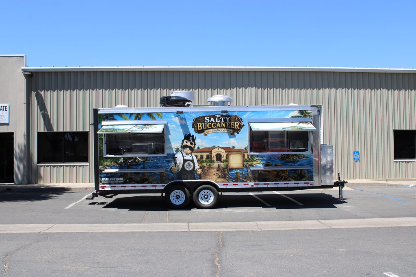
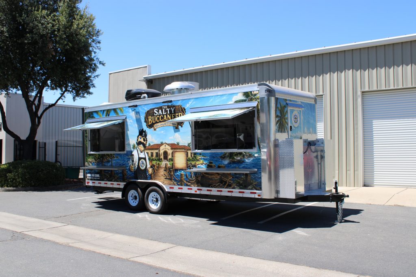
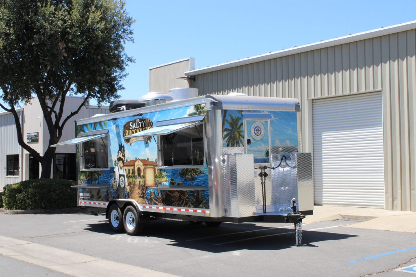
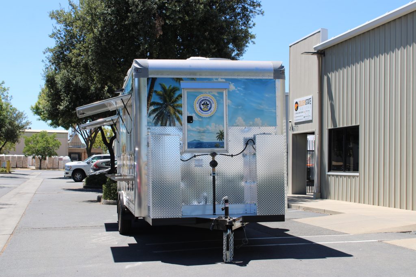
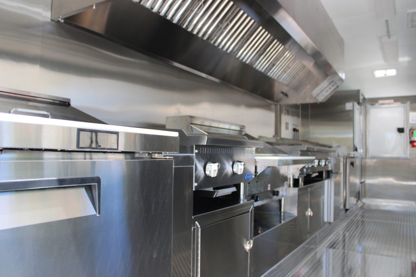
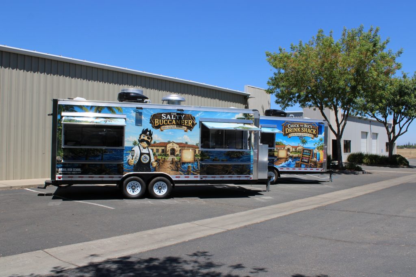
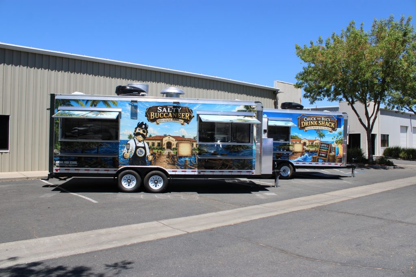
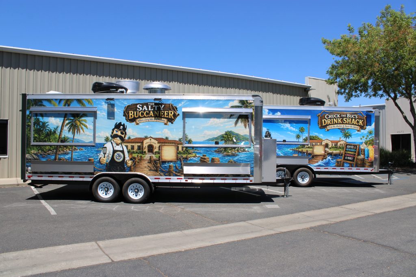
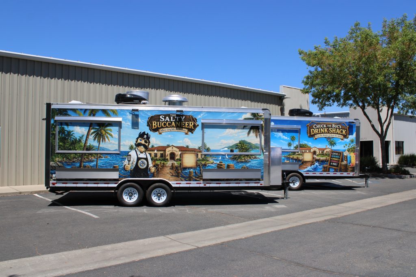
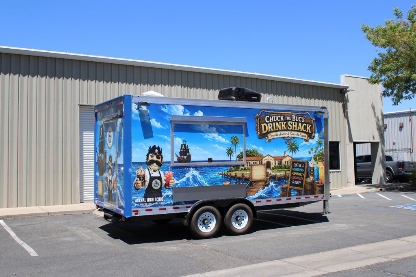
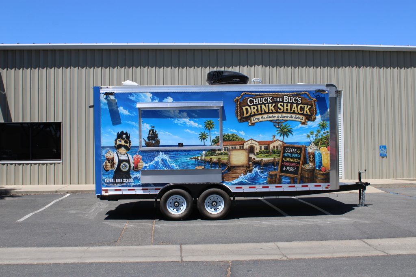
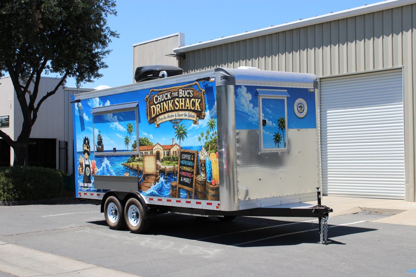
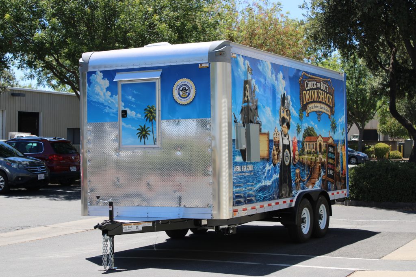
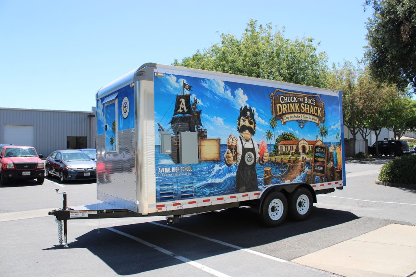
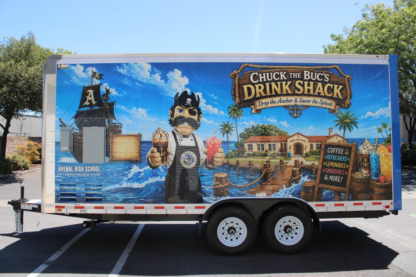
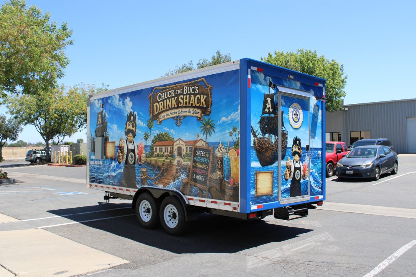
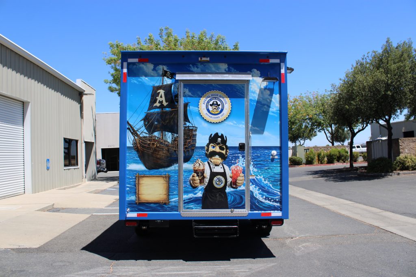
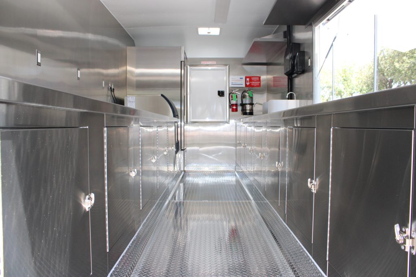
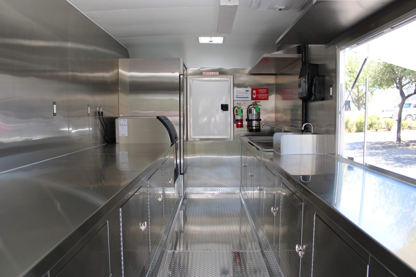
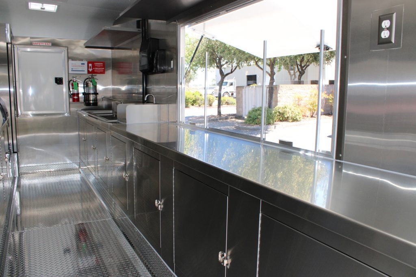
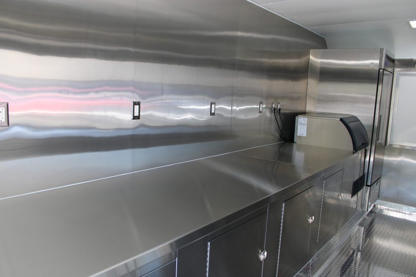
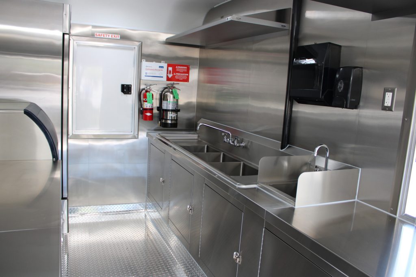
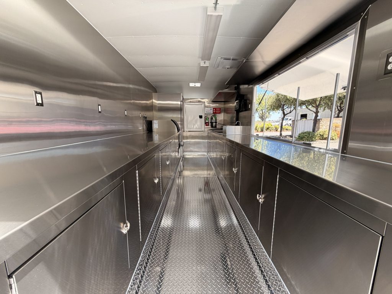
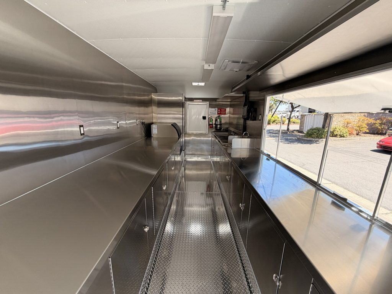
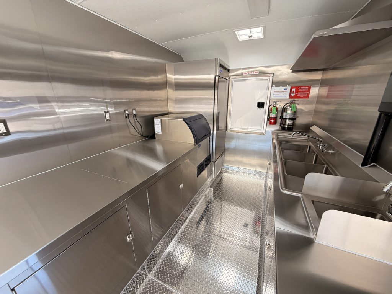

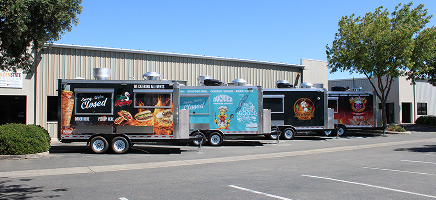
Custom school food trailers built for Reef-Sunset Unified School District

Custom School Food Trailers

Commercial mobile kitchens for K-12 schools and school districts, engineered around meal volume, workflow, equipment, utilities, and applicable health and fire requirements. We also build custom mobile kitchens for colleges, universities, corporate clients, and other institutional food-service operations.

Commercial-Grade SystemsBuilt for K-12 Food ServiceDesigned for Inspection ReadinessNationwide Delivery

HOW SCHOOLS USE CUSTOM FOOD TRAILERS

Flexible commercial kitchens for daily meal service, added cafeteria capacity, school events, renovations, and culinary education programs.

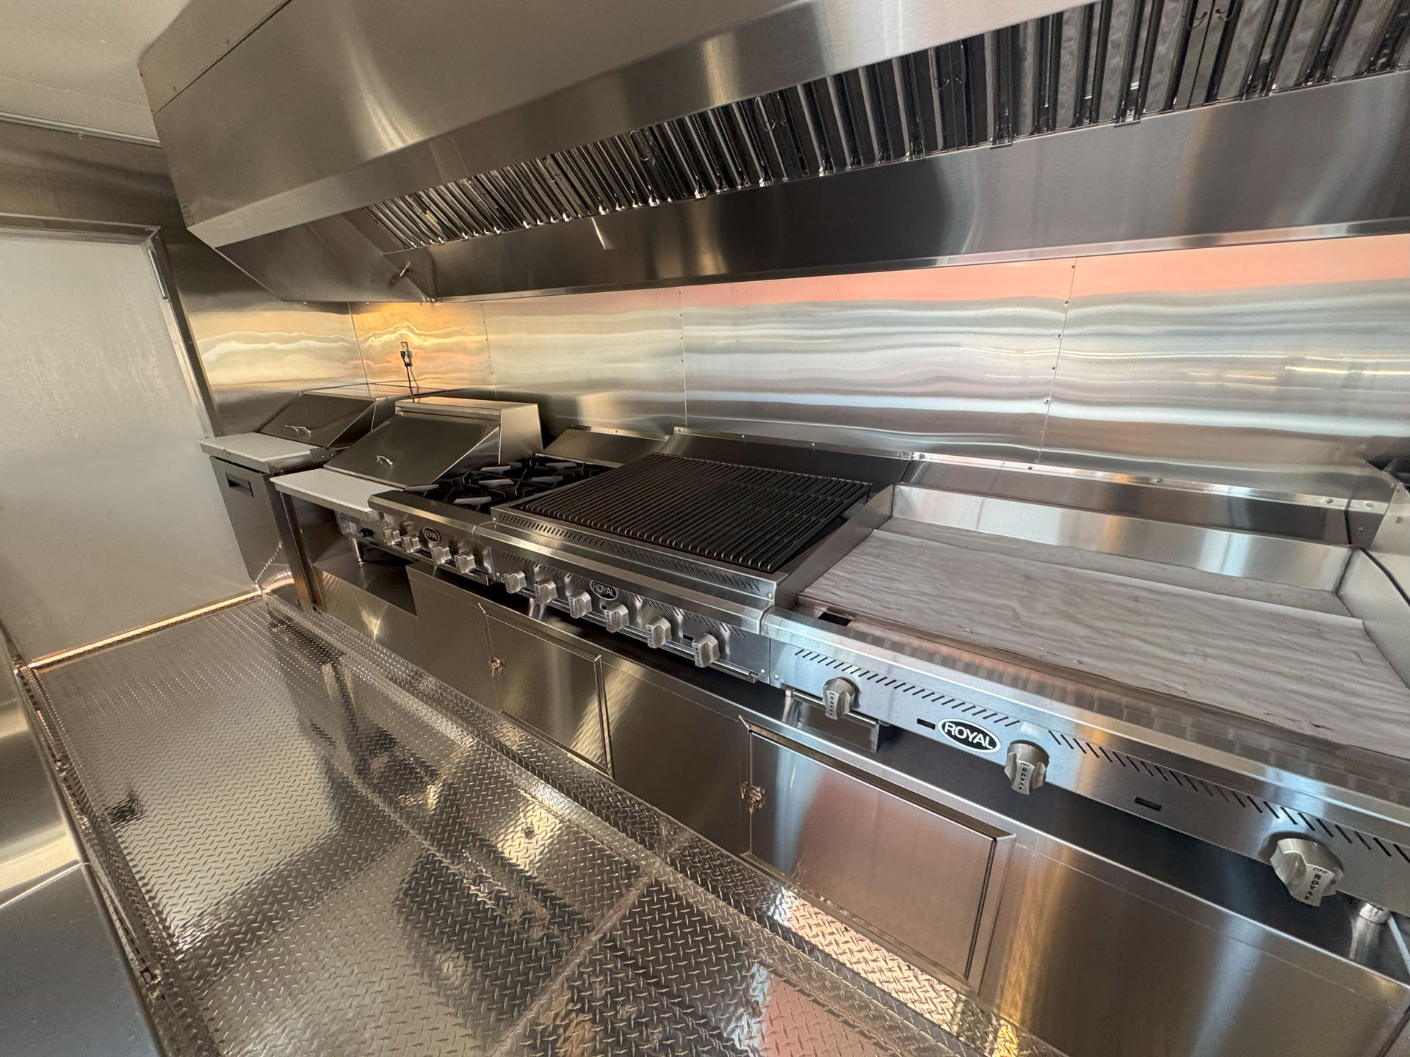
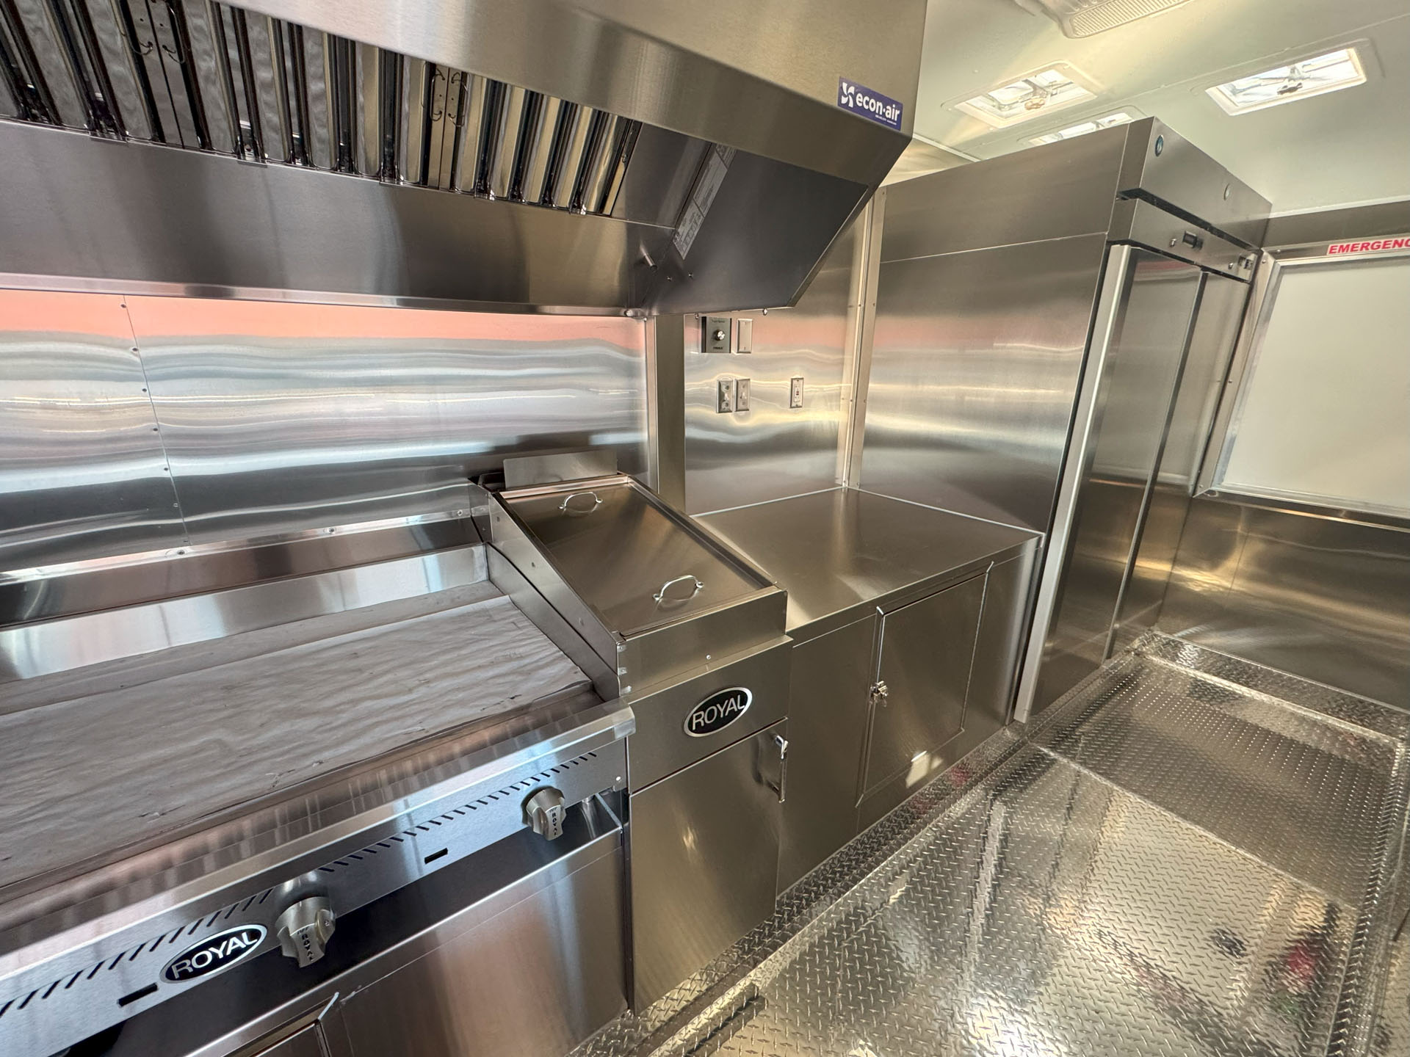
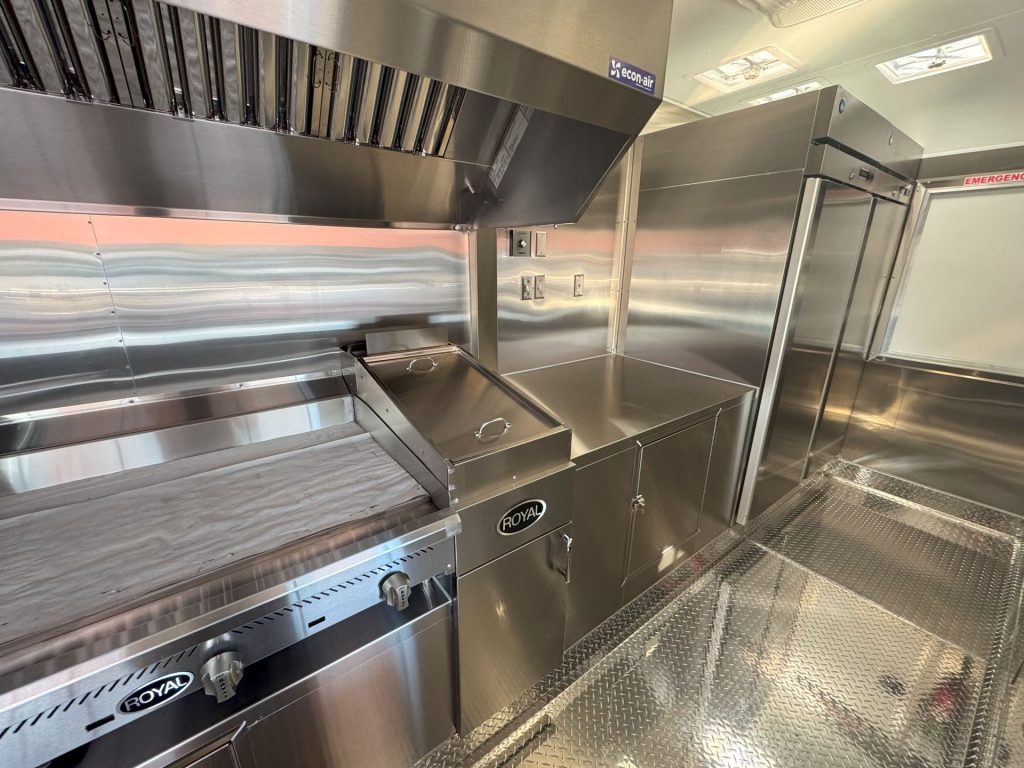
Commercial cooking line beneath ventilation hood inside Cougar’s Grill school food trailer

Cafeteria Expansion

Add flexible cooking and serving capacity during peak meal periods without expanding the permanent cafeteria footprint.

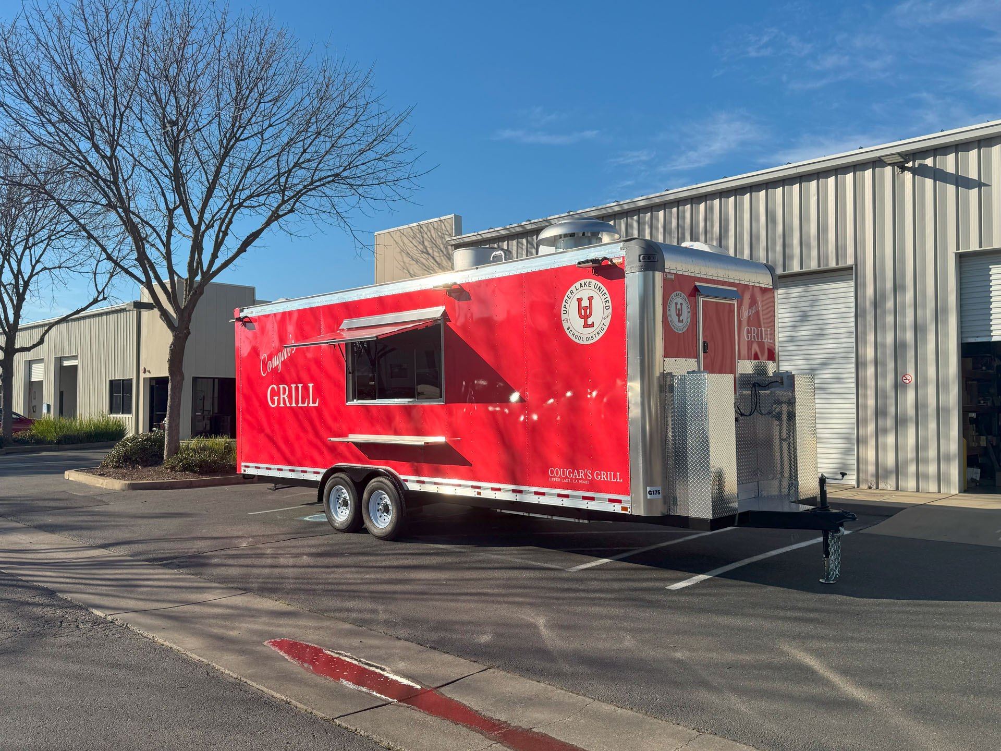
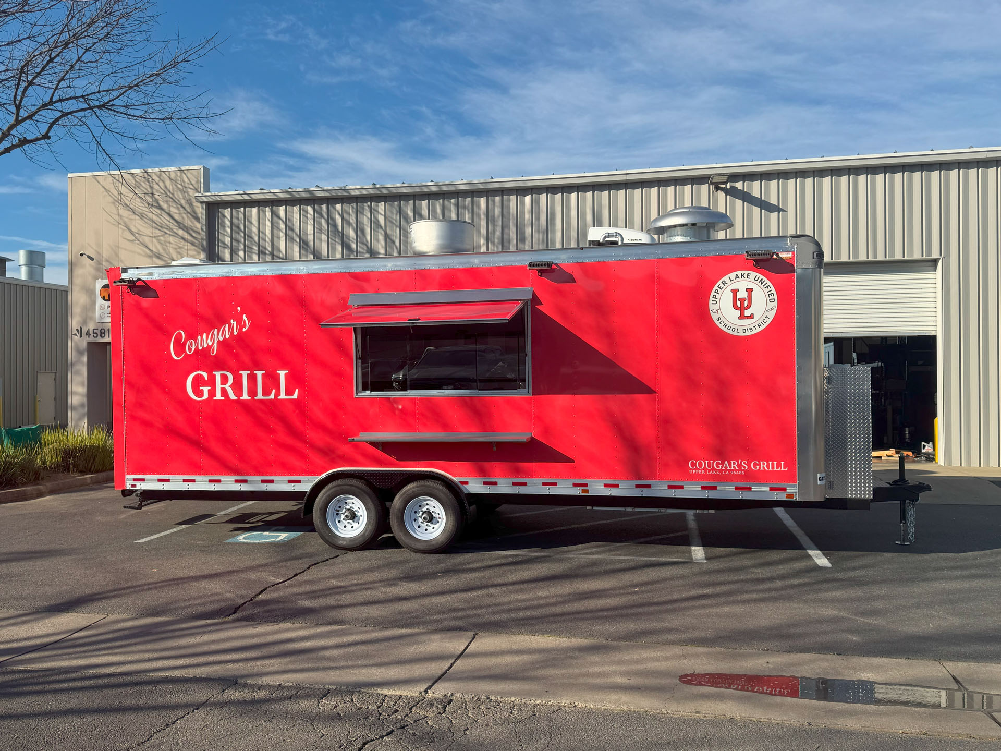
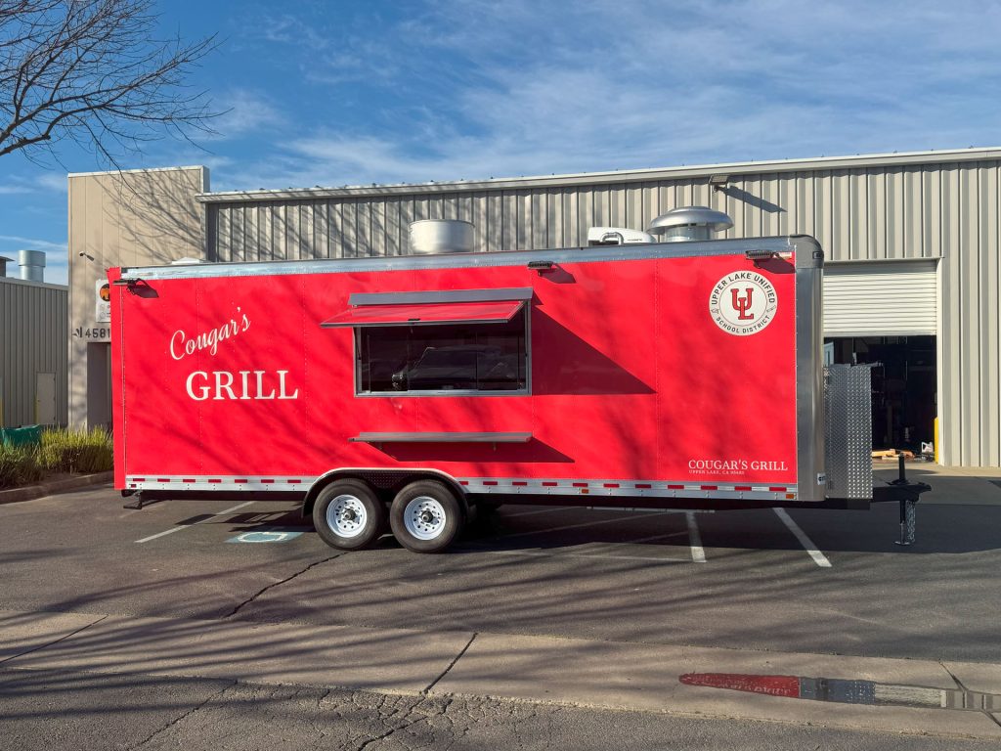
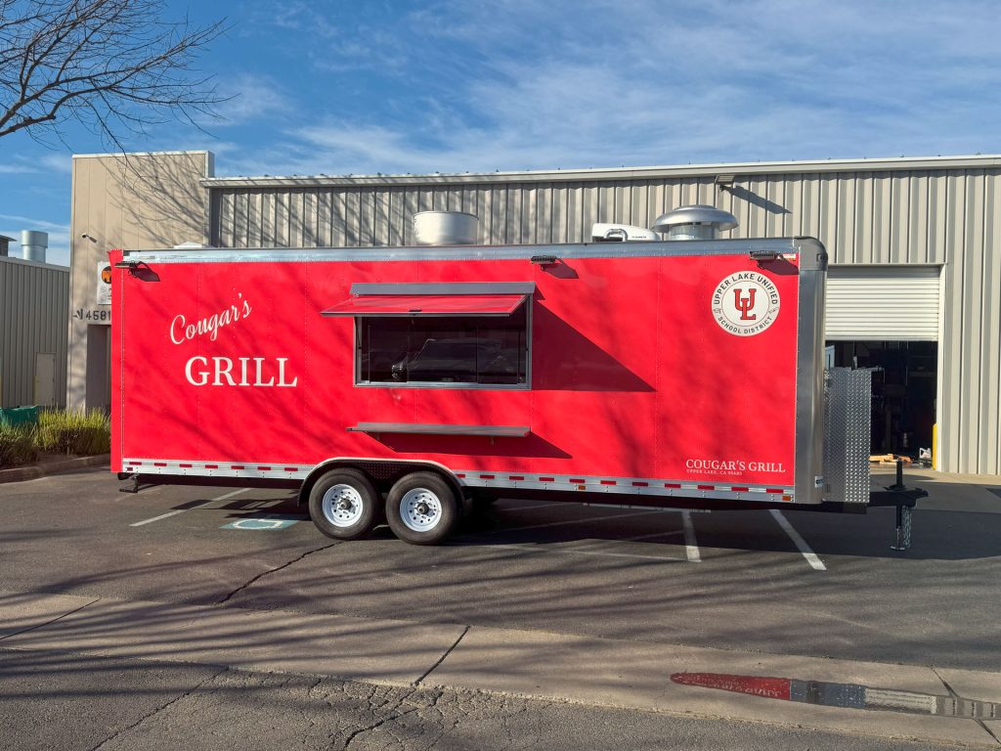
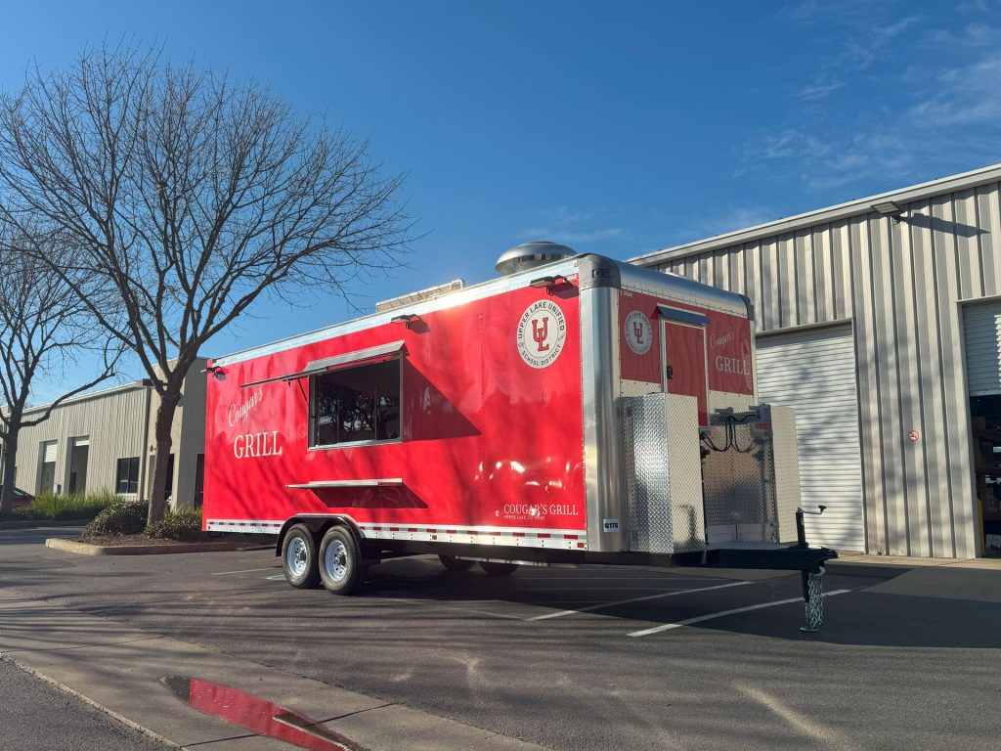
Side view of Cougar’s Grill 24-ft school food trailer with red school branding and concession window

School Meal Service

Bring food service closer to classrooms, athletic areas, satellite buildings, and other high-traffic locations.

Commercial kitchen layout inside The Salty Buccaneer school food trailer

High-Volume Food Service

Commercial kitchen systems configured around daily meal volume, menu requirements, refrigeration, holding, and service flow.

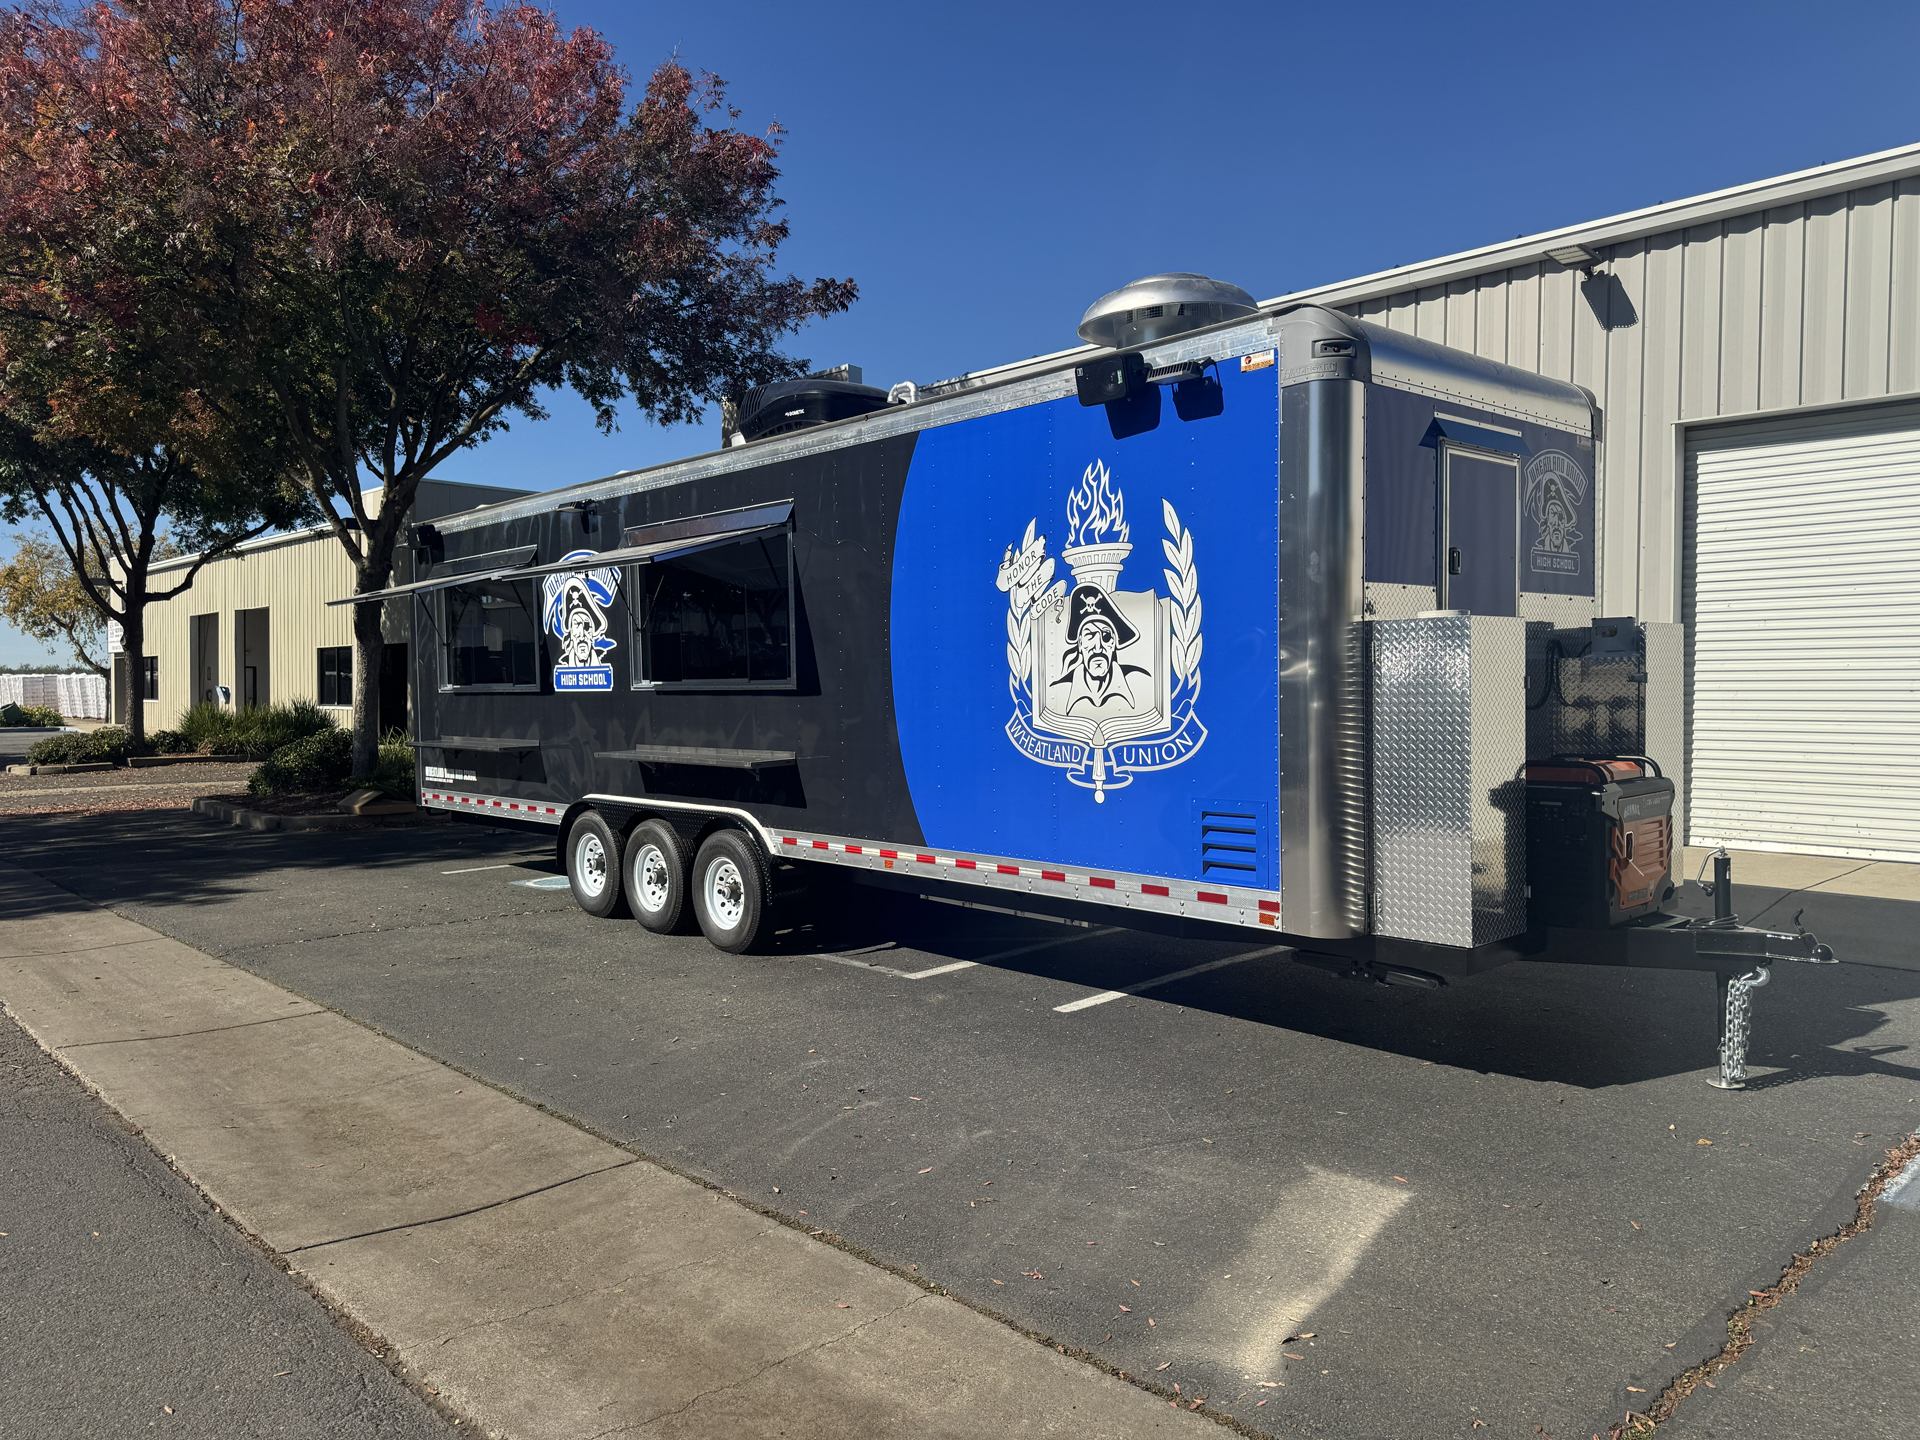
Custom school food trailer for Wheatland Union High School with service windows and branded exterior

School & Athletic Events

Support games, tournaments, graduations, and other school events with flexible mobile food-service capacity.

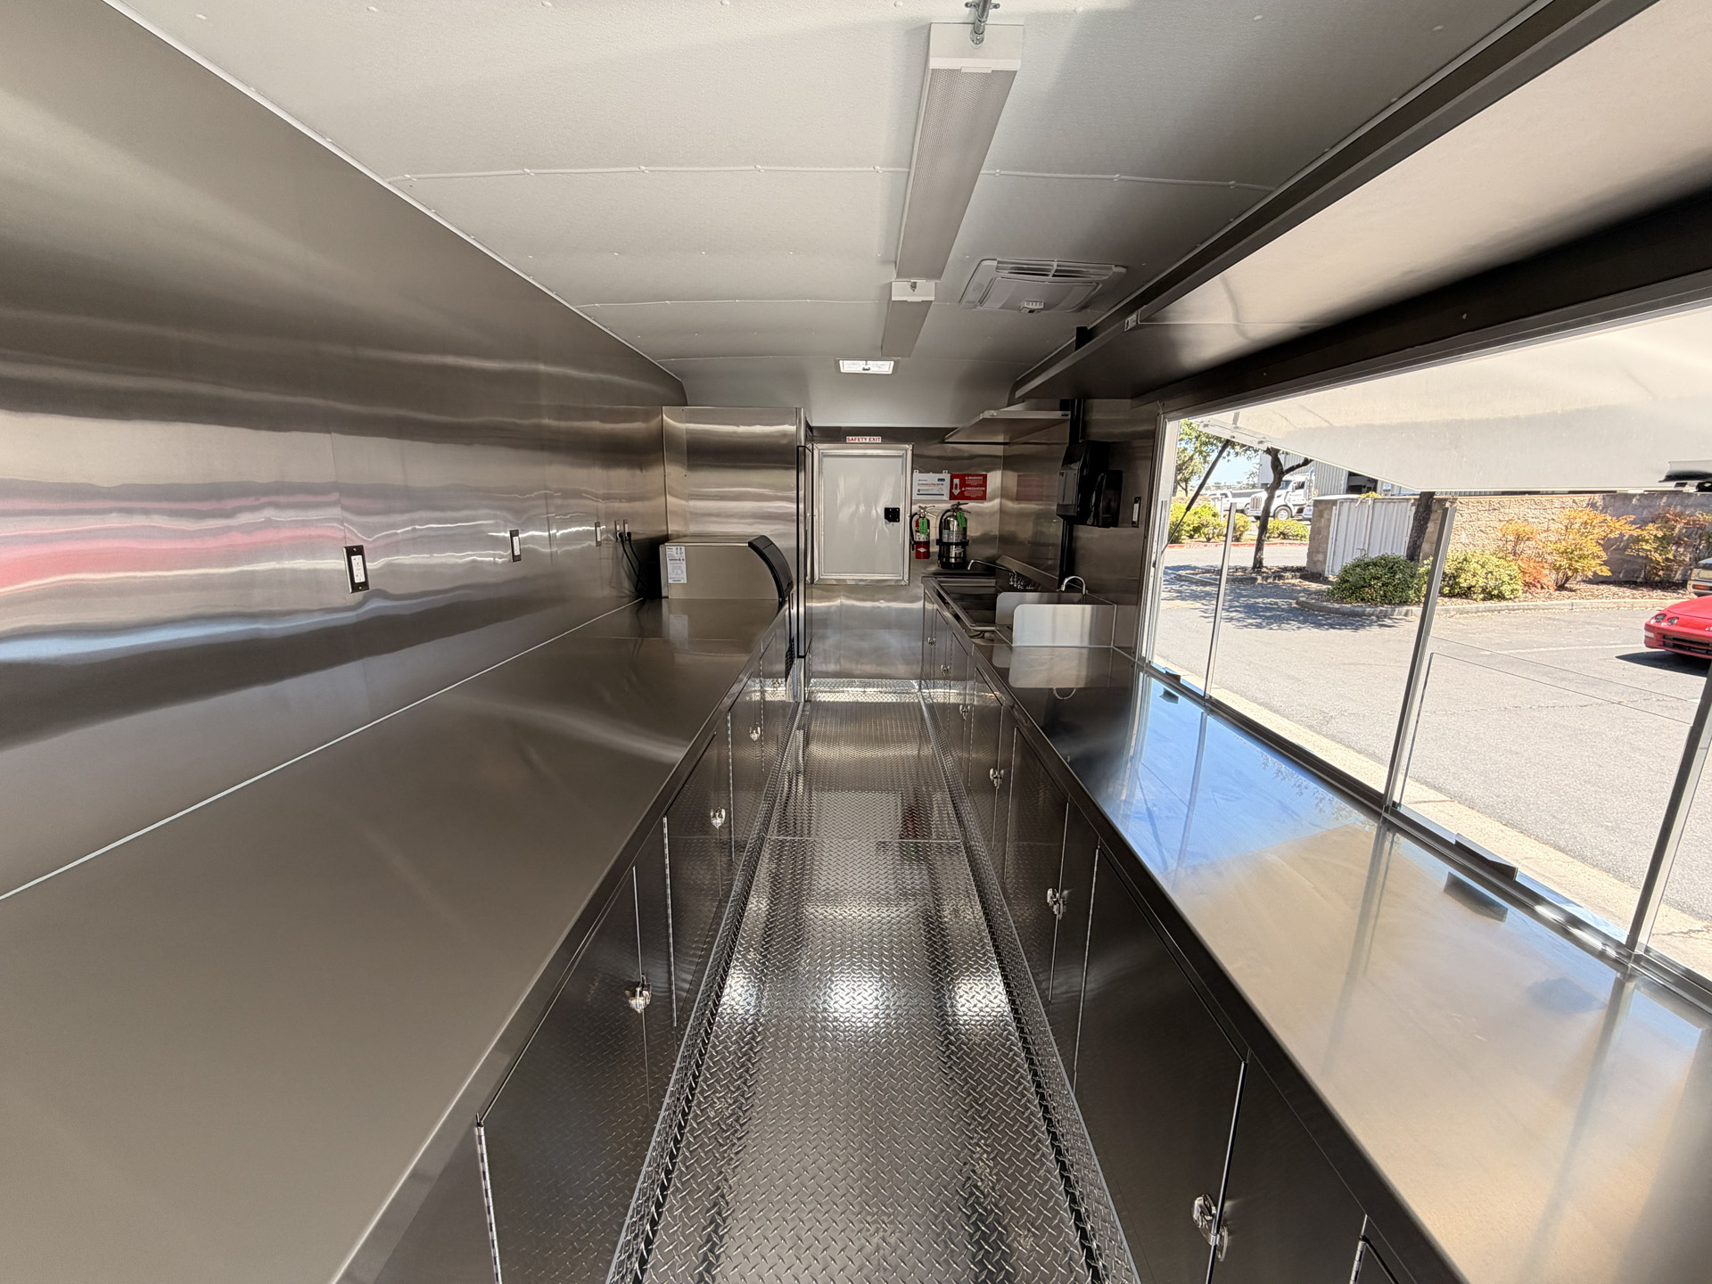
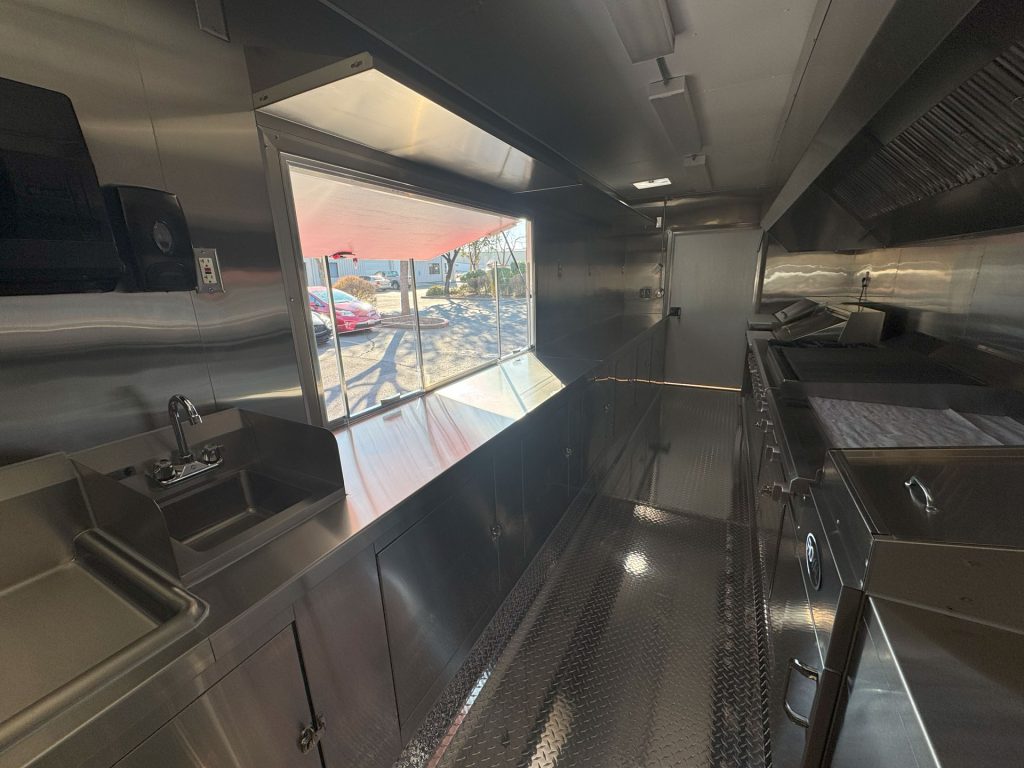
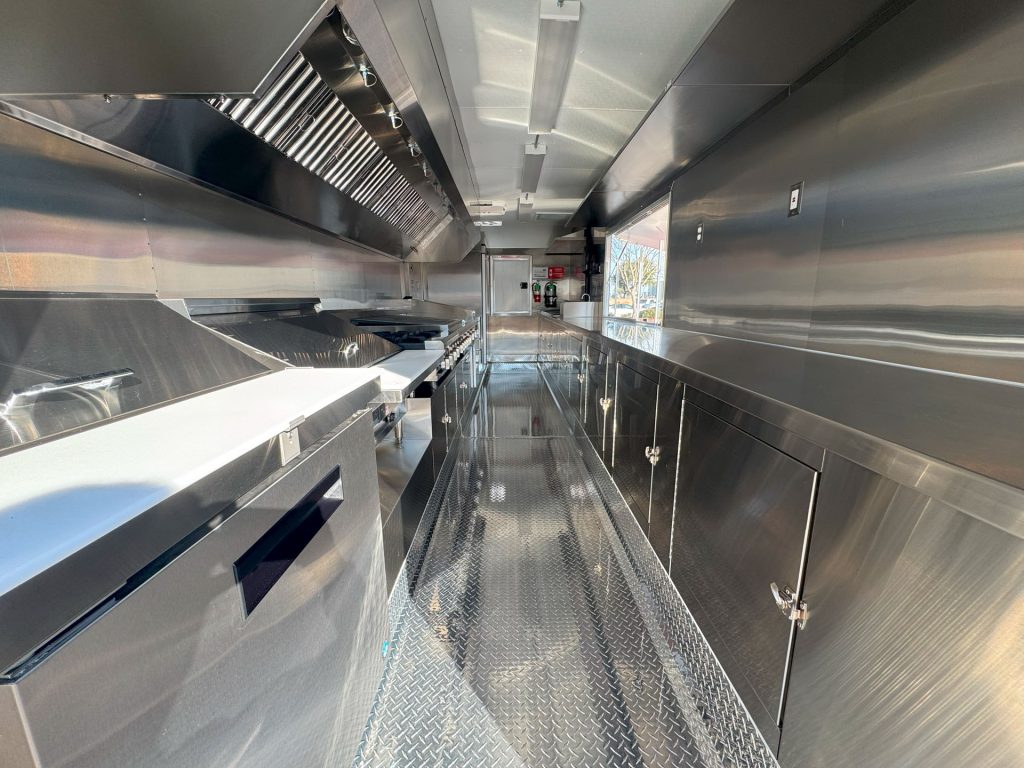
School food trailer kitchen with stainless steel counters, enclosed cabinets, and service window

Meal Service During Renovations

Maintain on-site food-service capacity while cafeterias or permanent kitchens are renovated or temporarily unavailable.

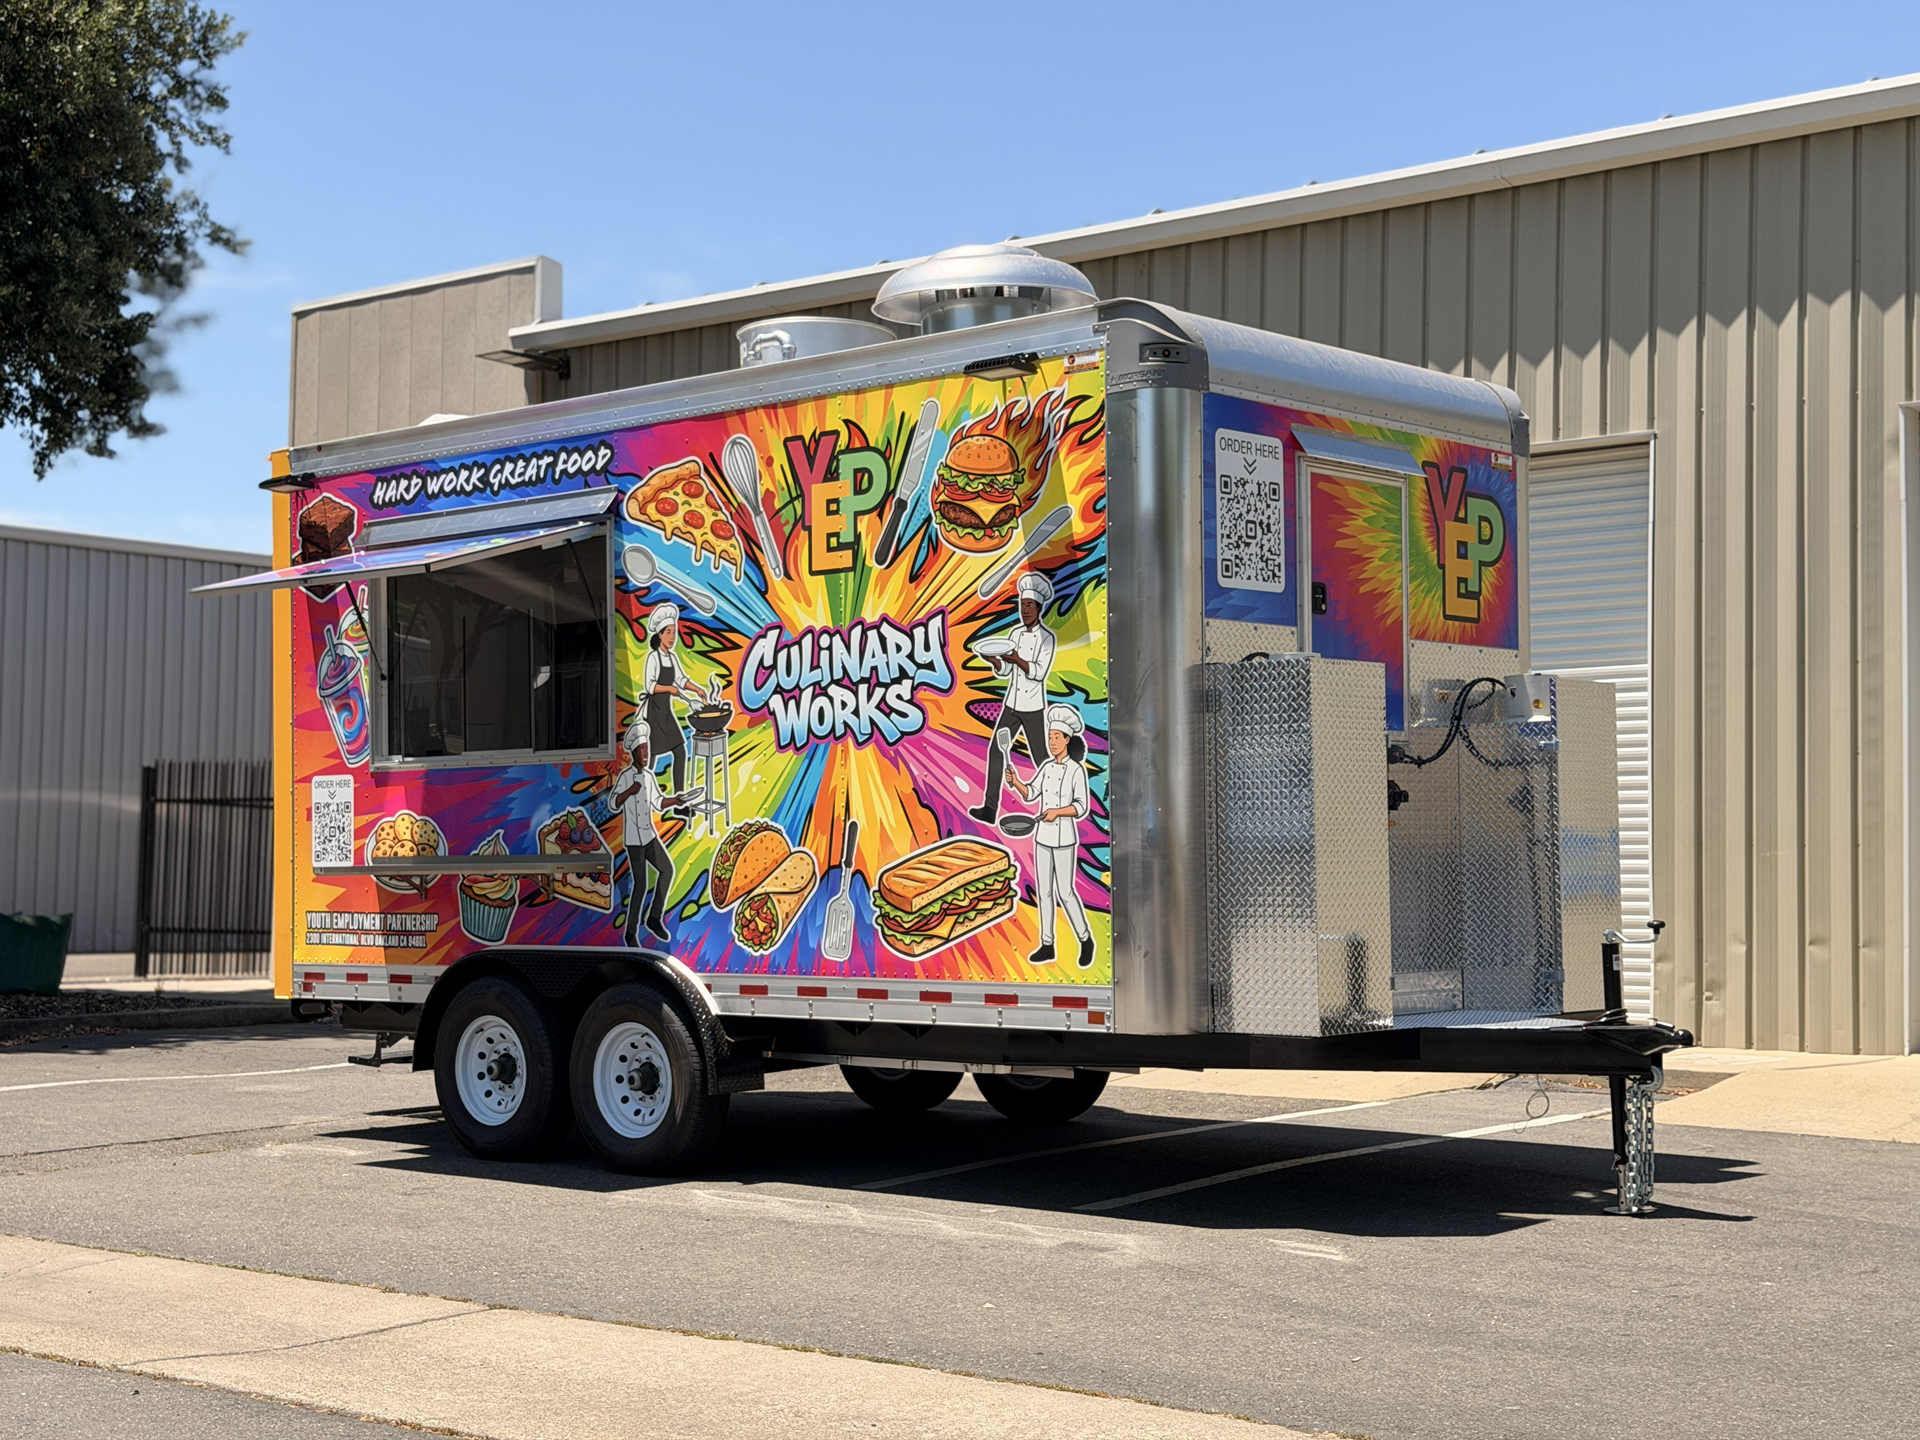
Custom school food trailer for a culinary education program with exterior service window and branded wrap

Culinary Education Programs

Create a commercial kitchen environment for culinary, hospitality, and food-service training programs.

CUSTOM SCHOOL FOOD TRAILER PROJECTS

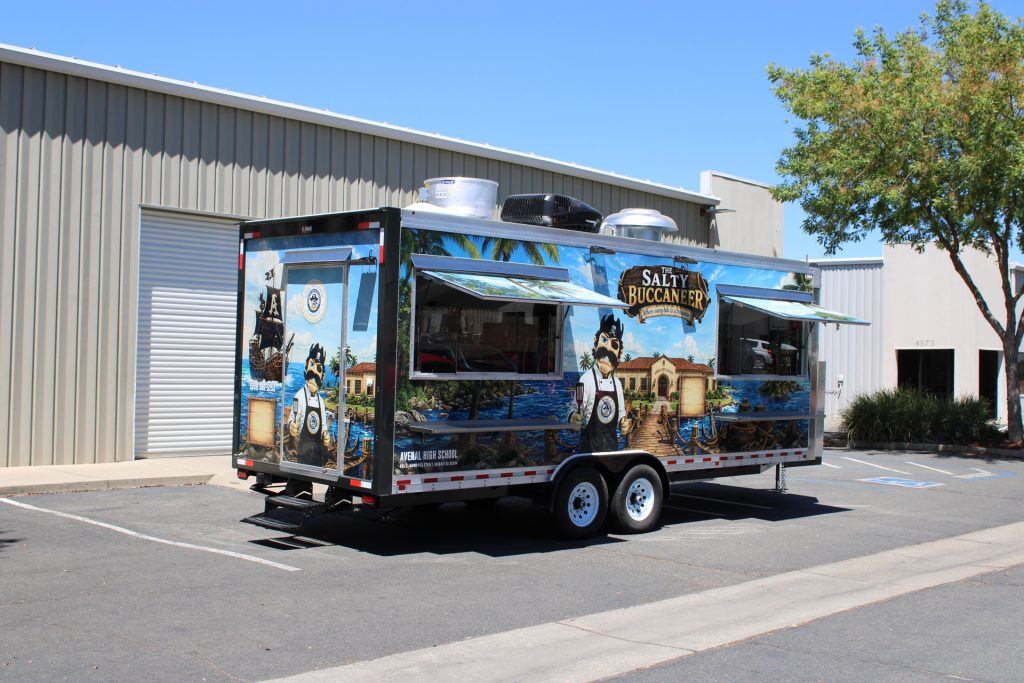
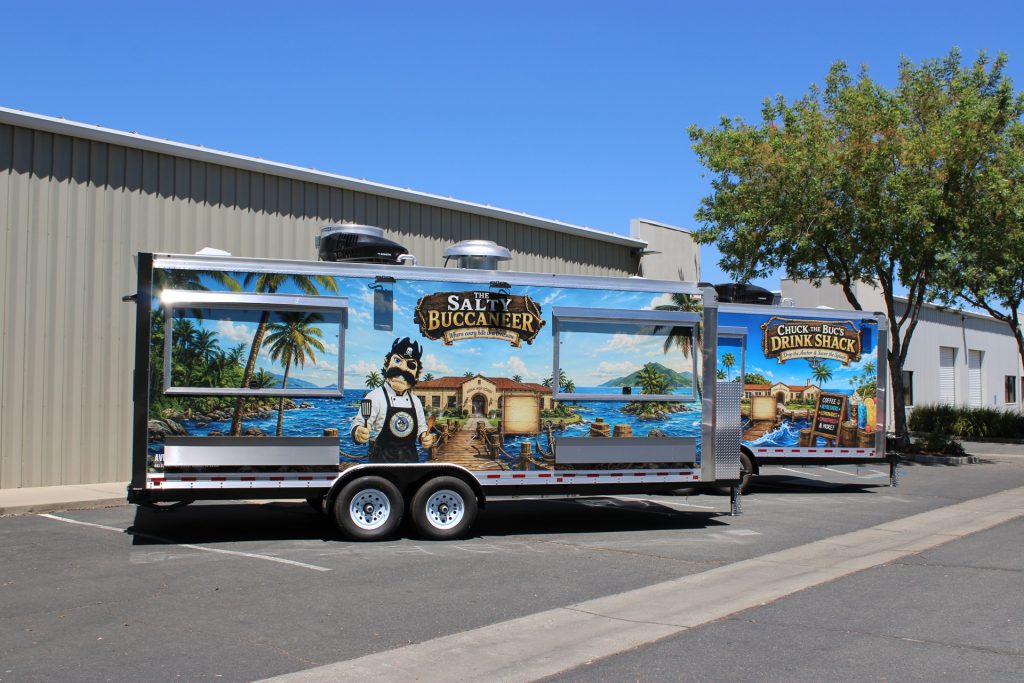
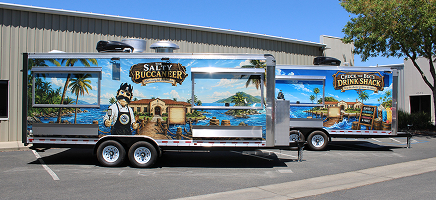
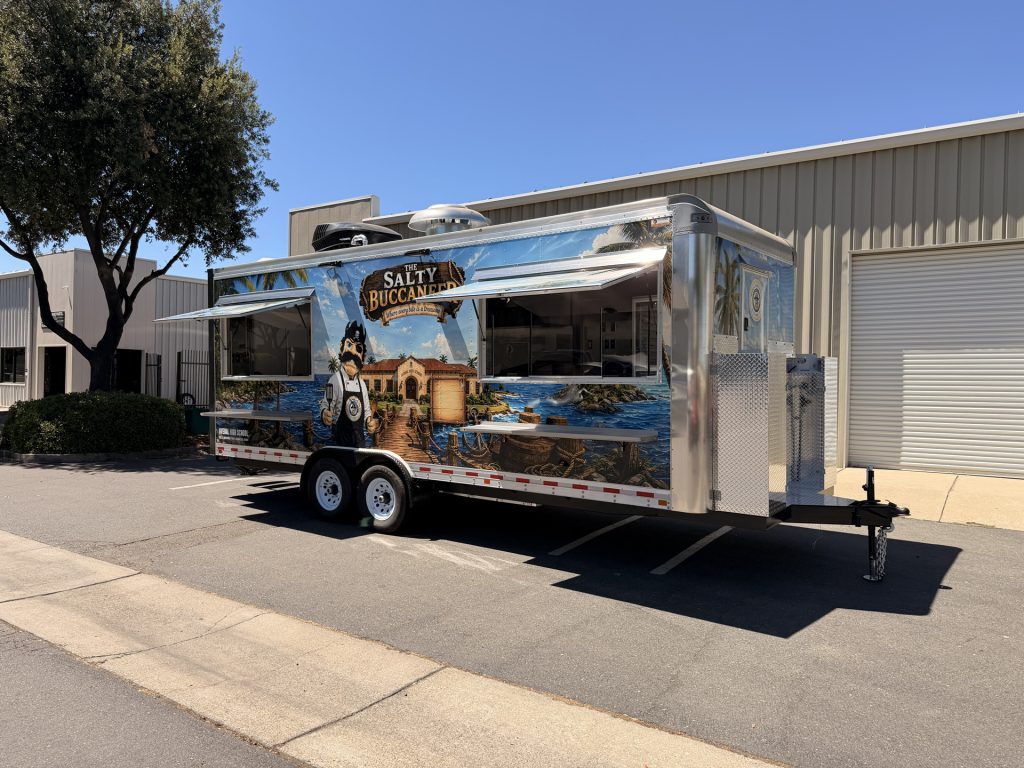
The Salty Buccaneer school food trailer with two open concession windows
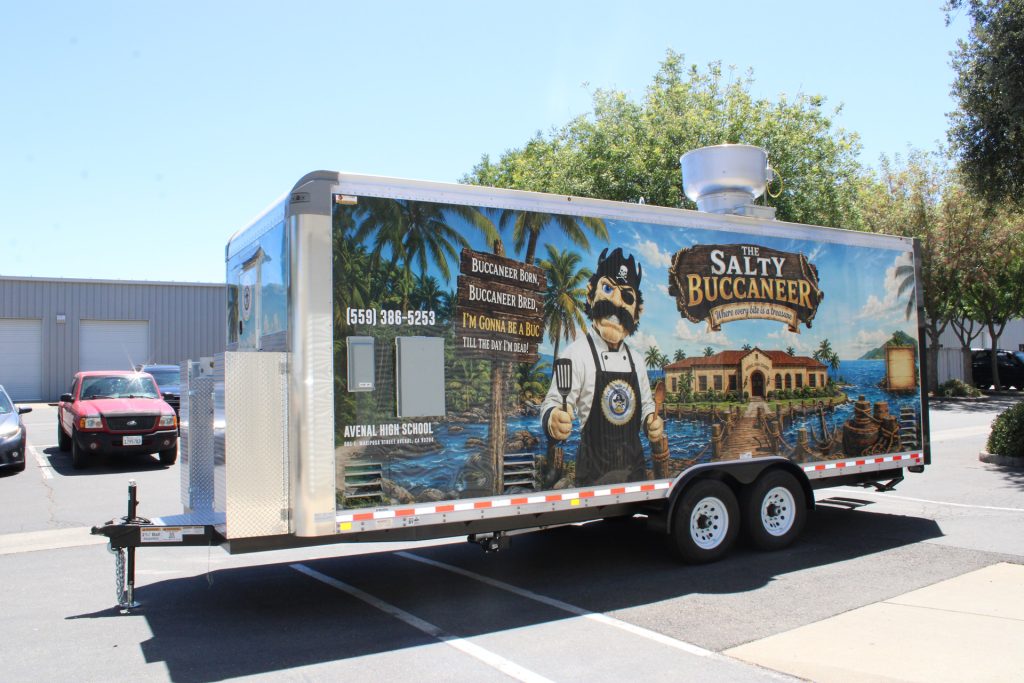
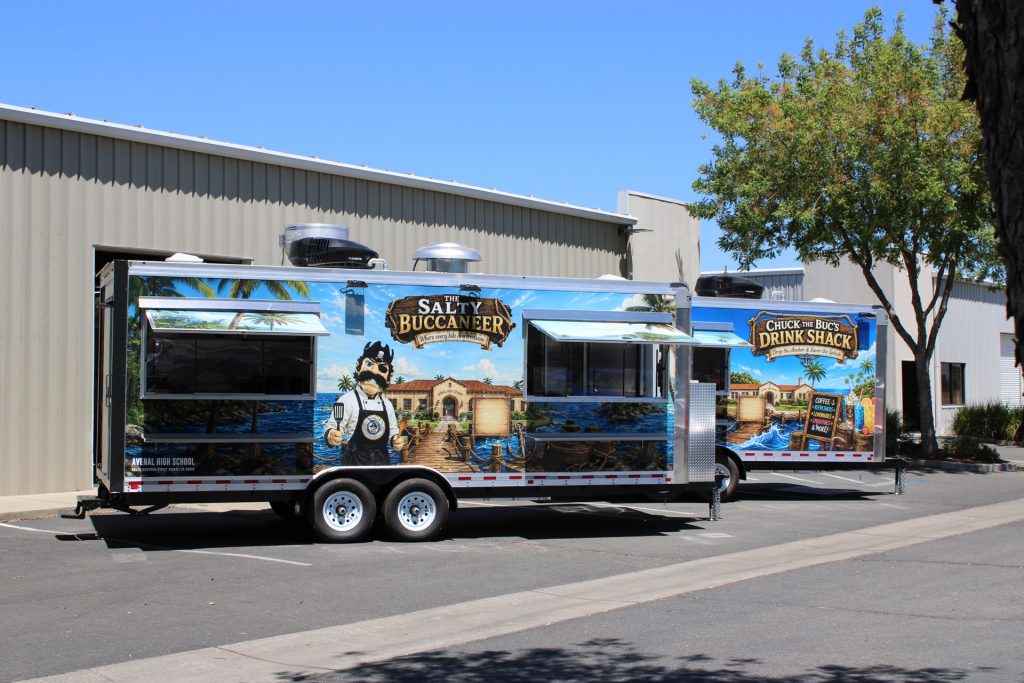
Side exterior view of The Salty Buccaneer 22-ft school food trailer
Rear three-quarter view of The Salty Buccaneer school food trailer with nautical wrap
Rear exterior view of 22-ft school food trailer with custom Avenal branding
22-ft school food trailer with dual concession windows and service shelves
Full side view of The Salty Buccaneer custom school food trailer
Front three-quarter view of The Salty Buccaneer 22-ft school food trailer
The Salty Buccaneer school food trailer front and service-side exterior view
Rear view of The Salty Buccaneer 22-ft school food trailer
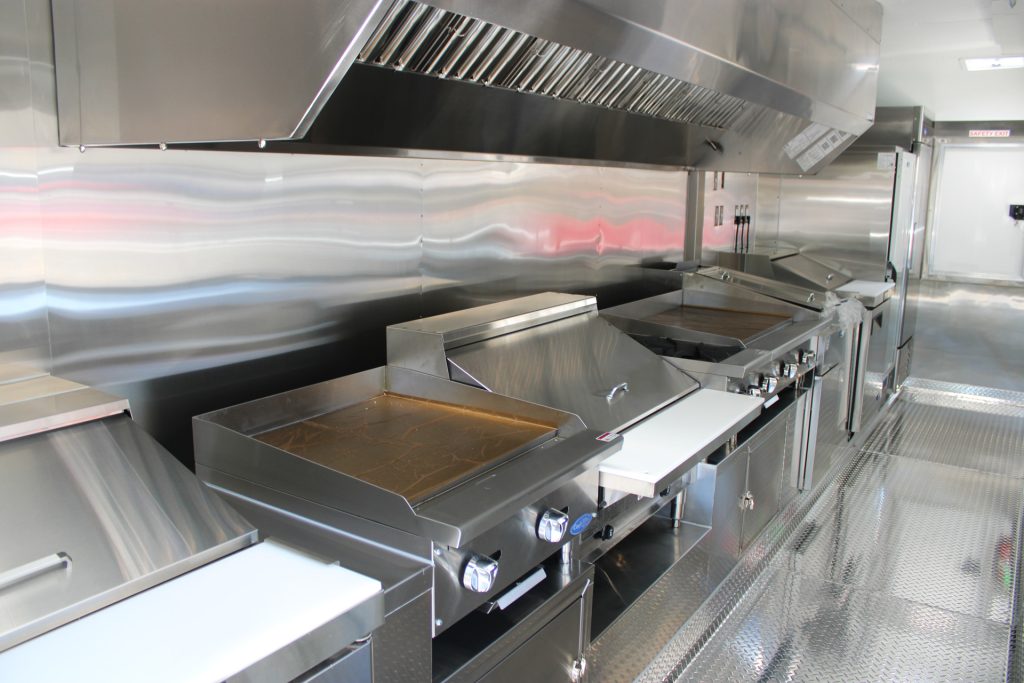
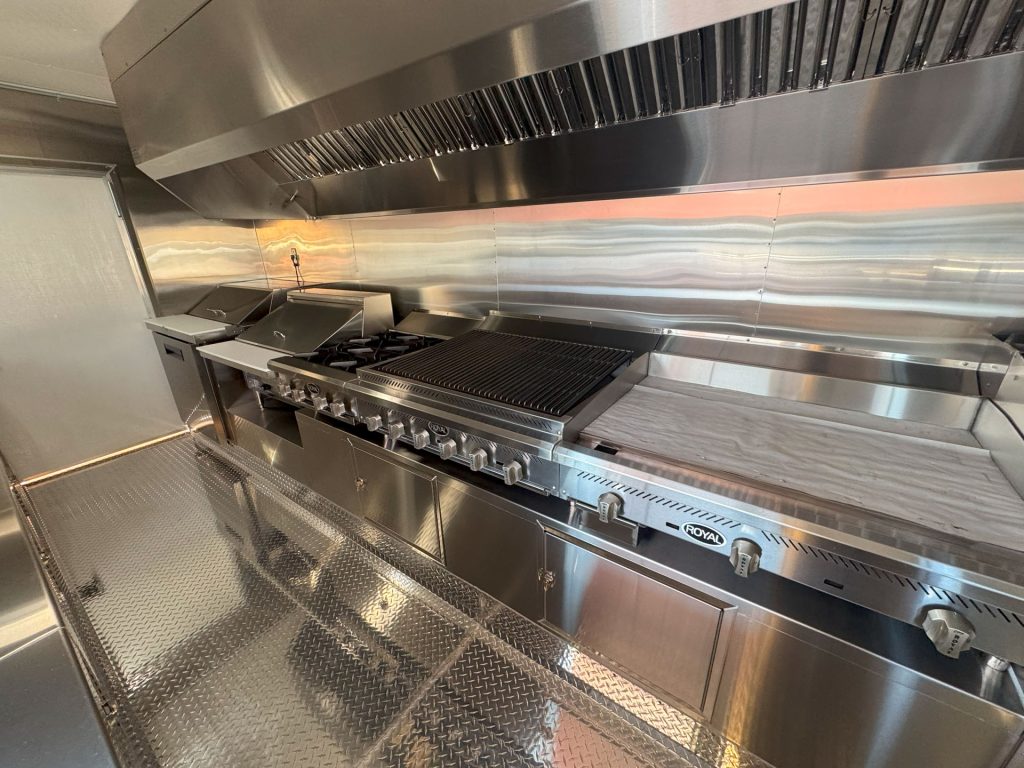
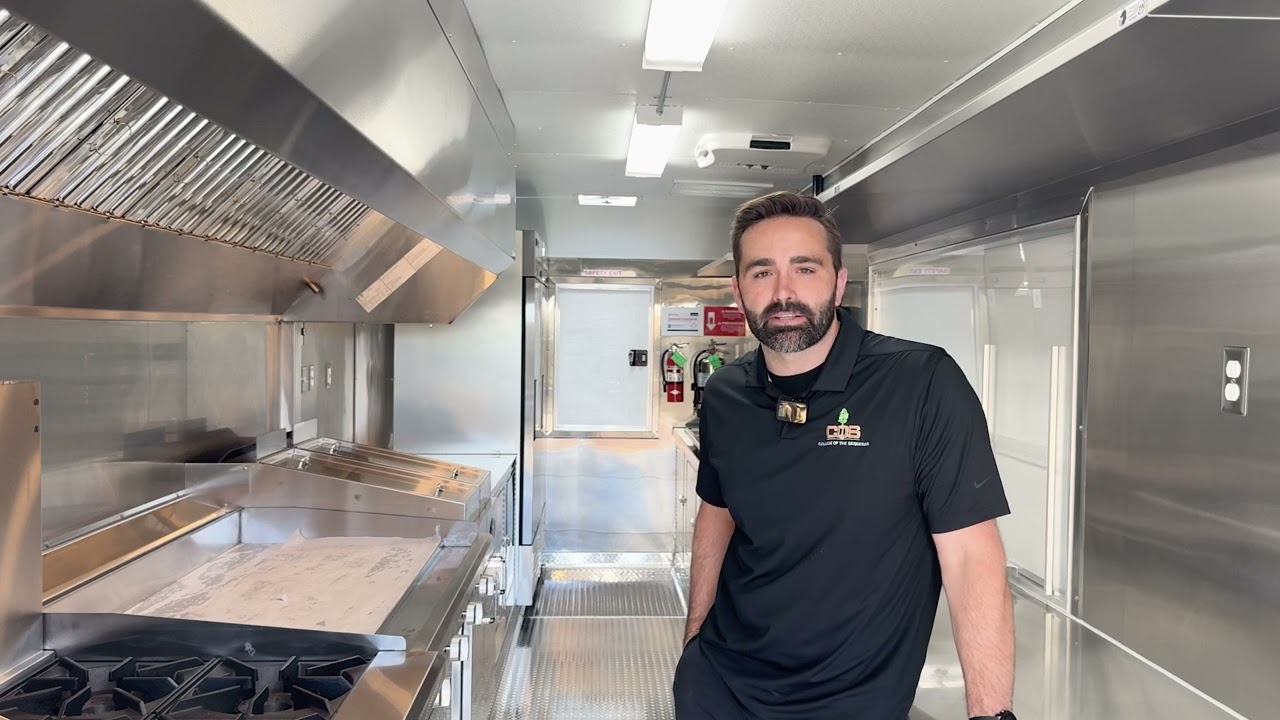
Commercial cooking line and ventilation hood inside The Salty Buccaneer
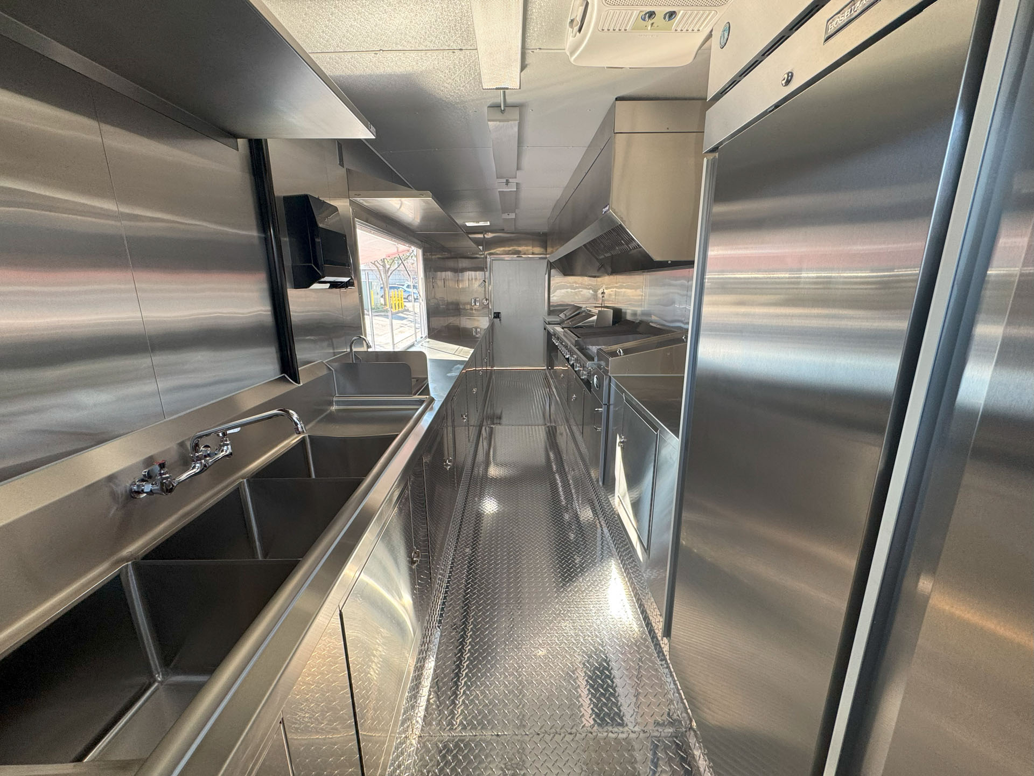
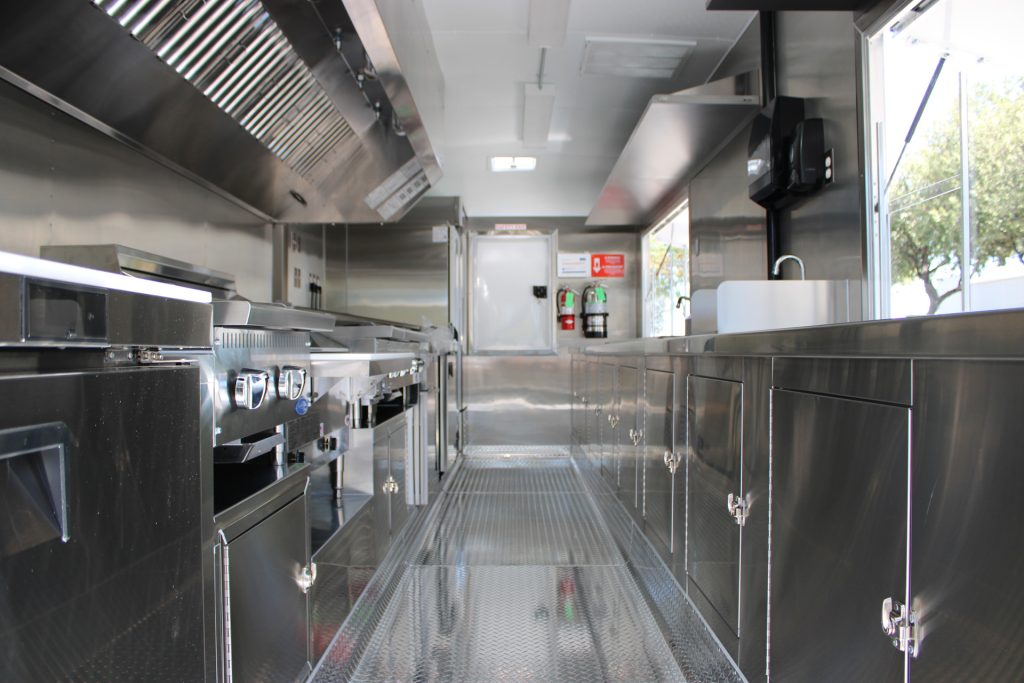
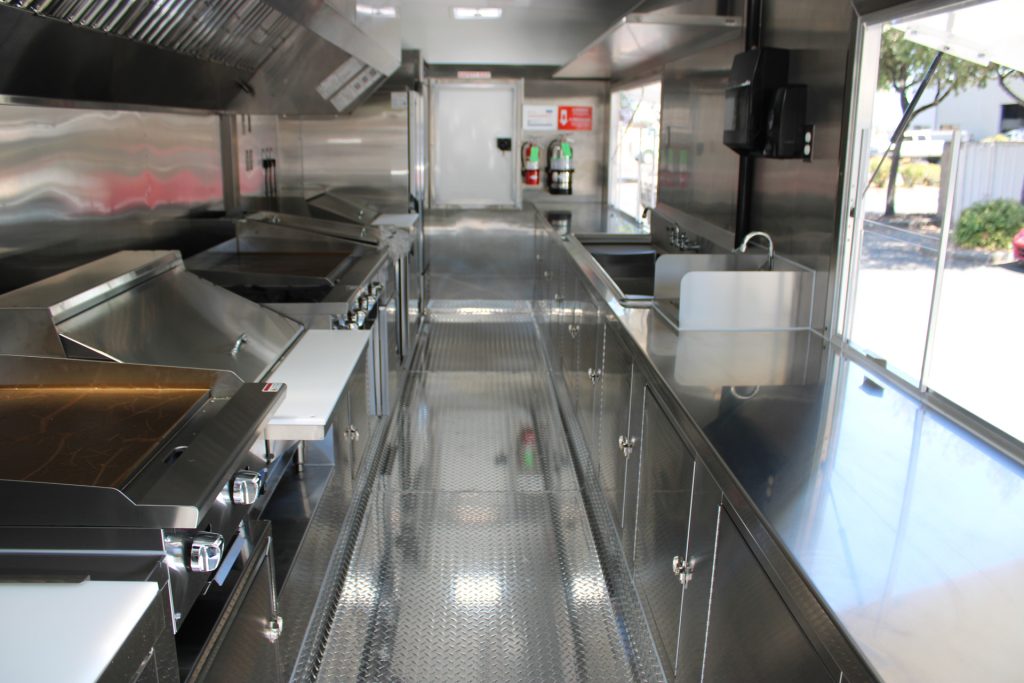
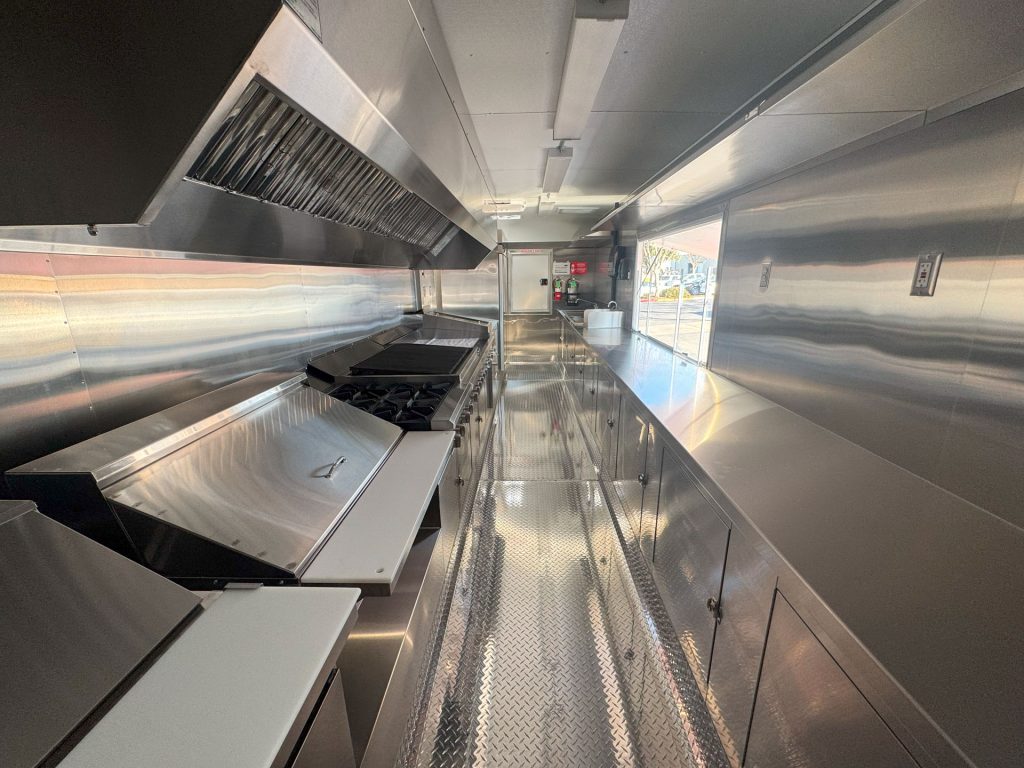
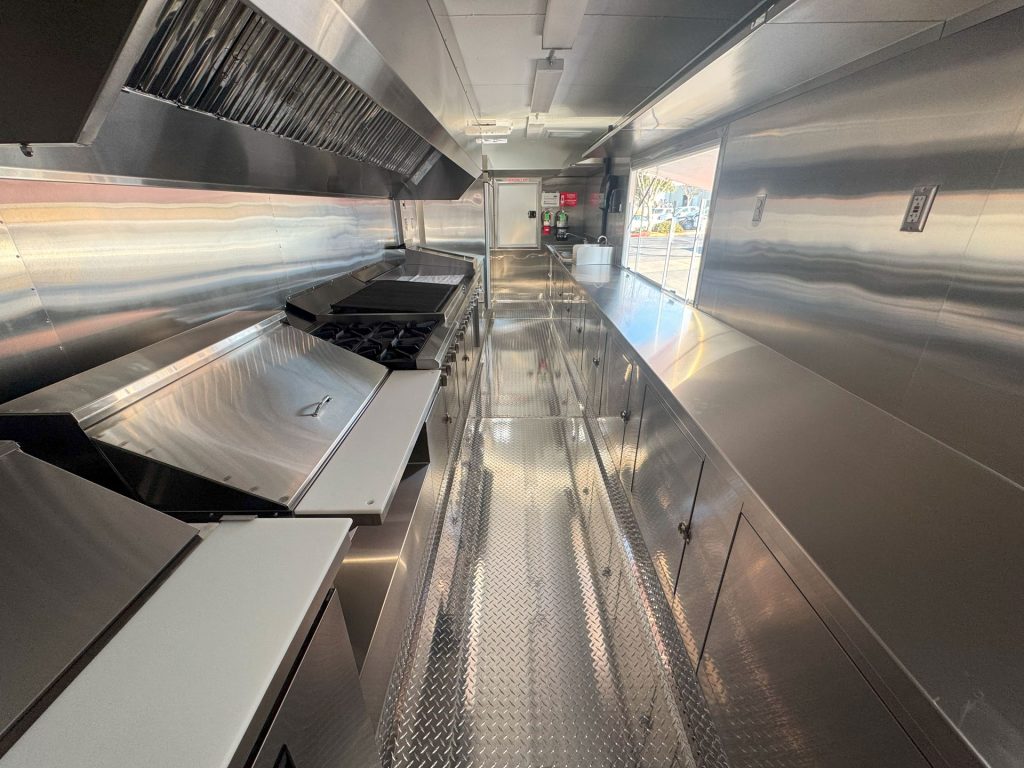
Interior of 22-ft school food trailer with stainless steel kitchen and central aisle
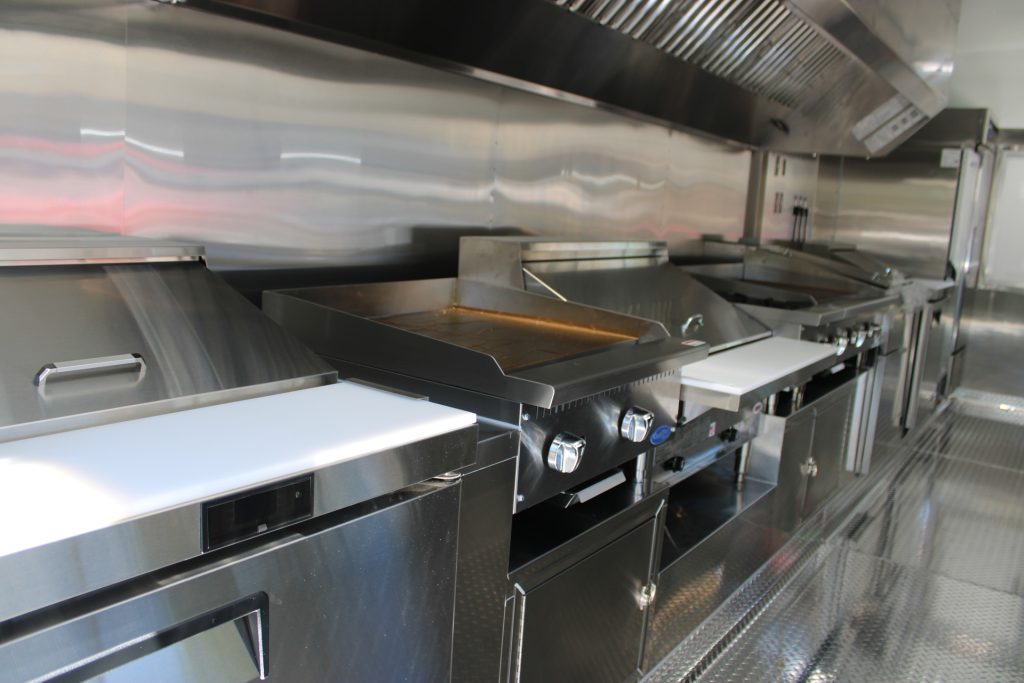
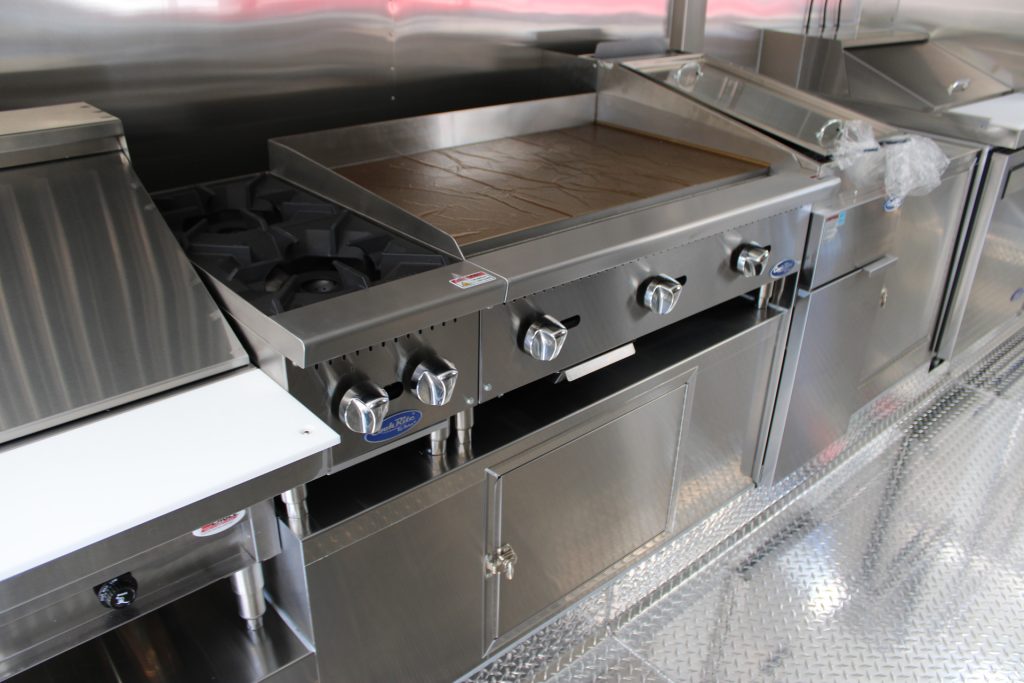
Commercial griddle station under ventilation hood inside school food trailer
Commercial school food trailer interior with cooking line and stainless steel work areas
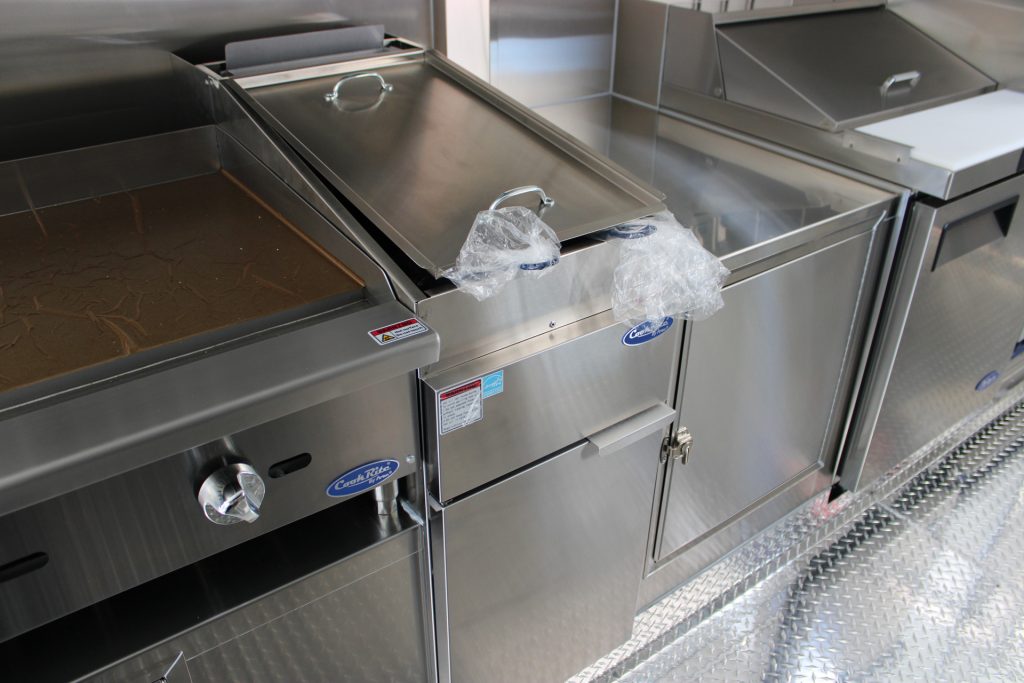
Stainless steel griddle equipment inside The Salty Buccaneer school food trailer
Commercial griddle cooking station in 22-ft school food trailer
Commercial cooking equipment and stainless steel work surface inside school food trailer
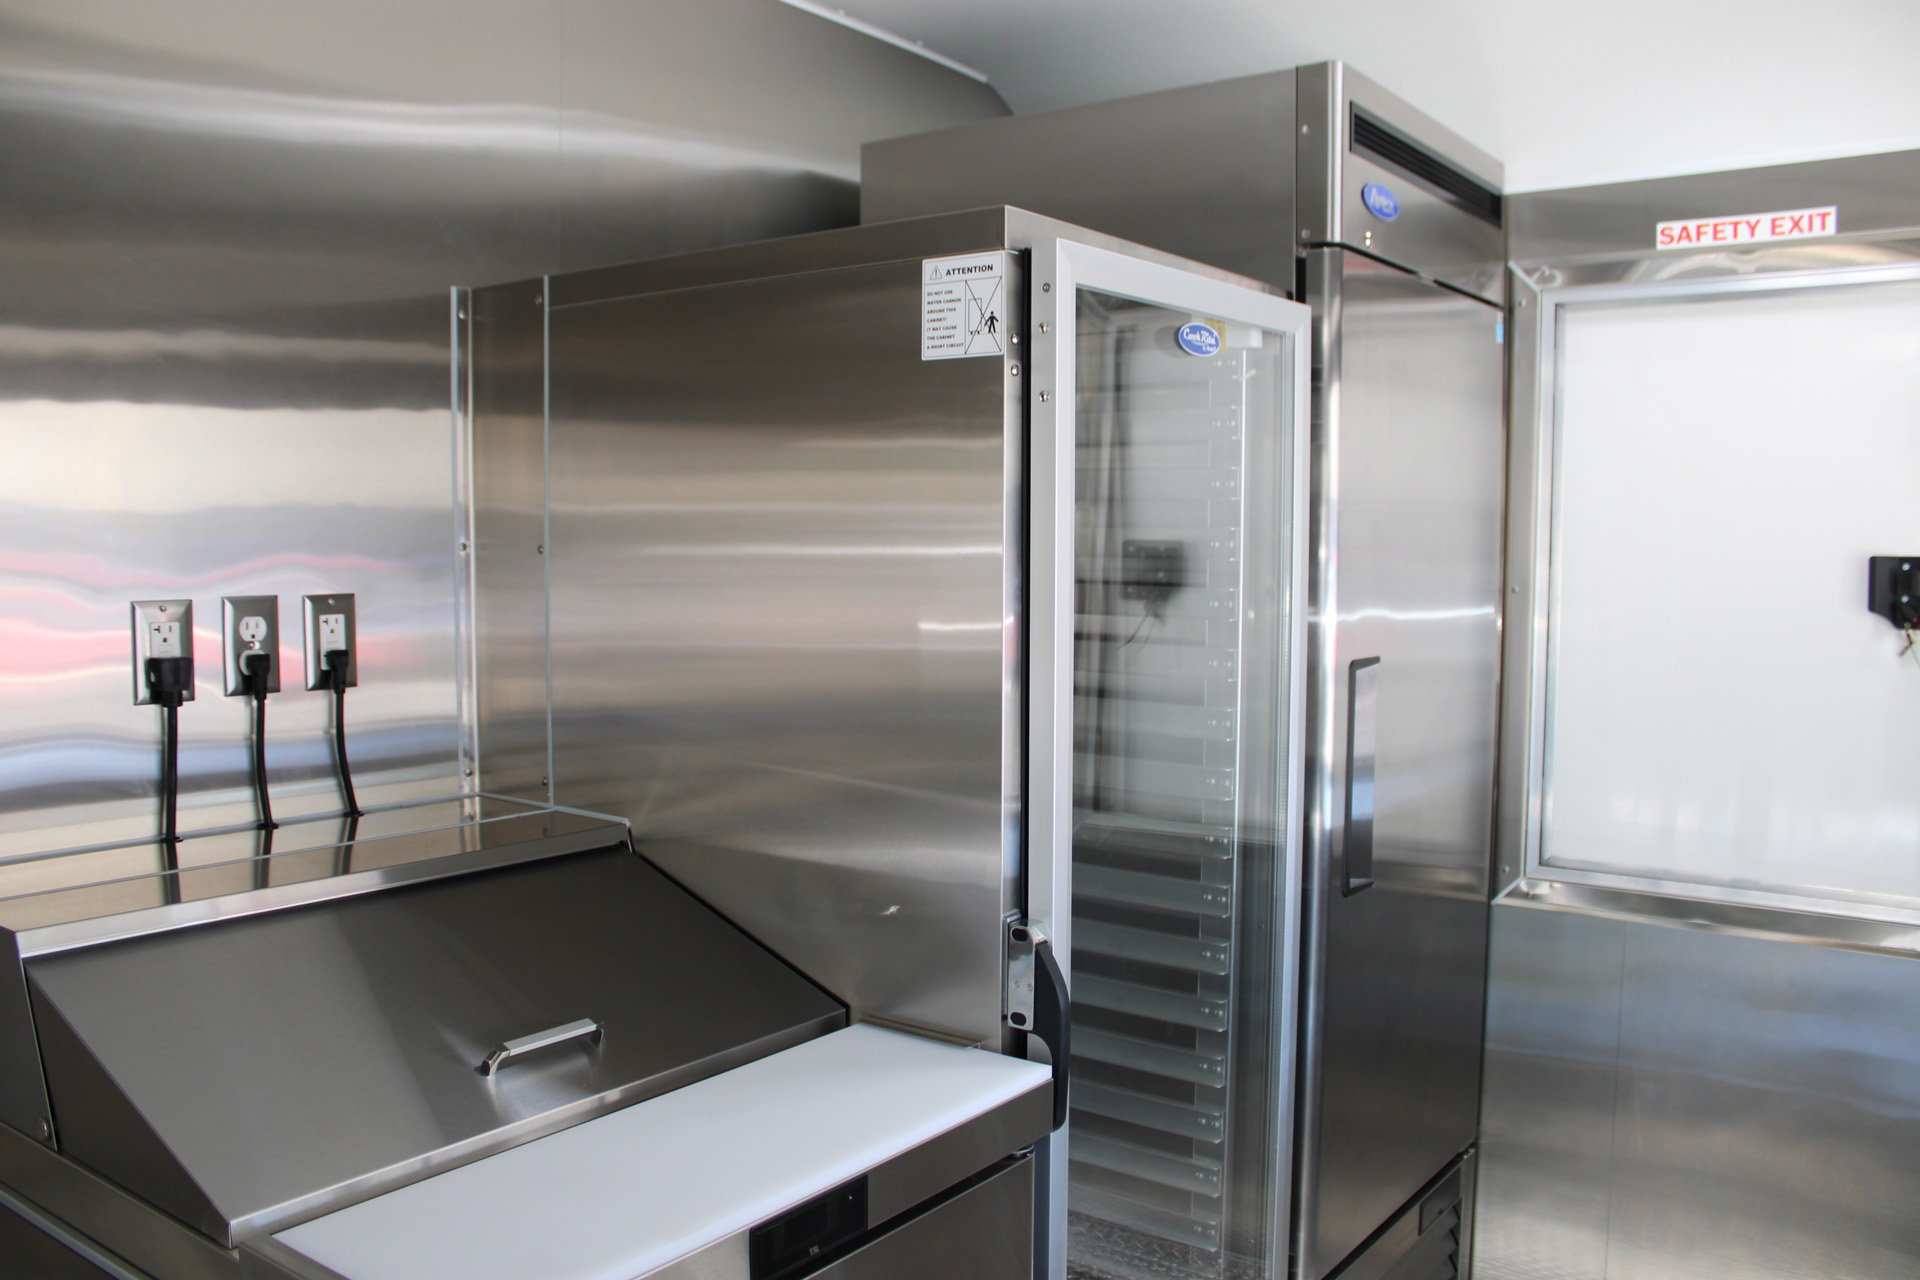
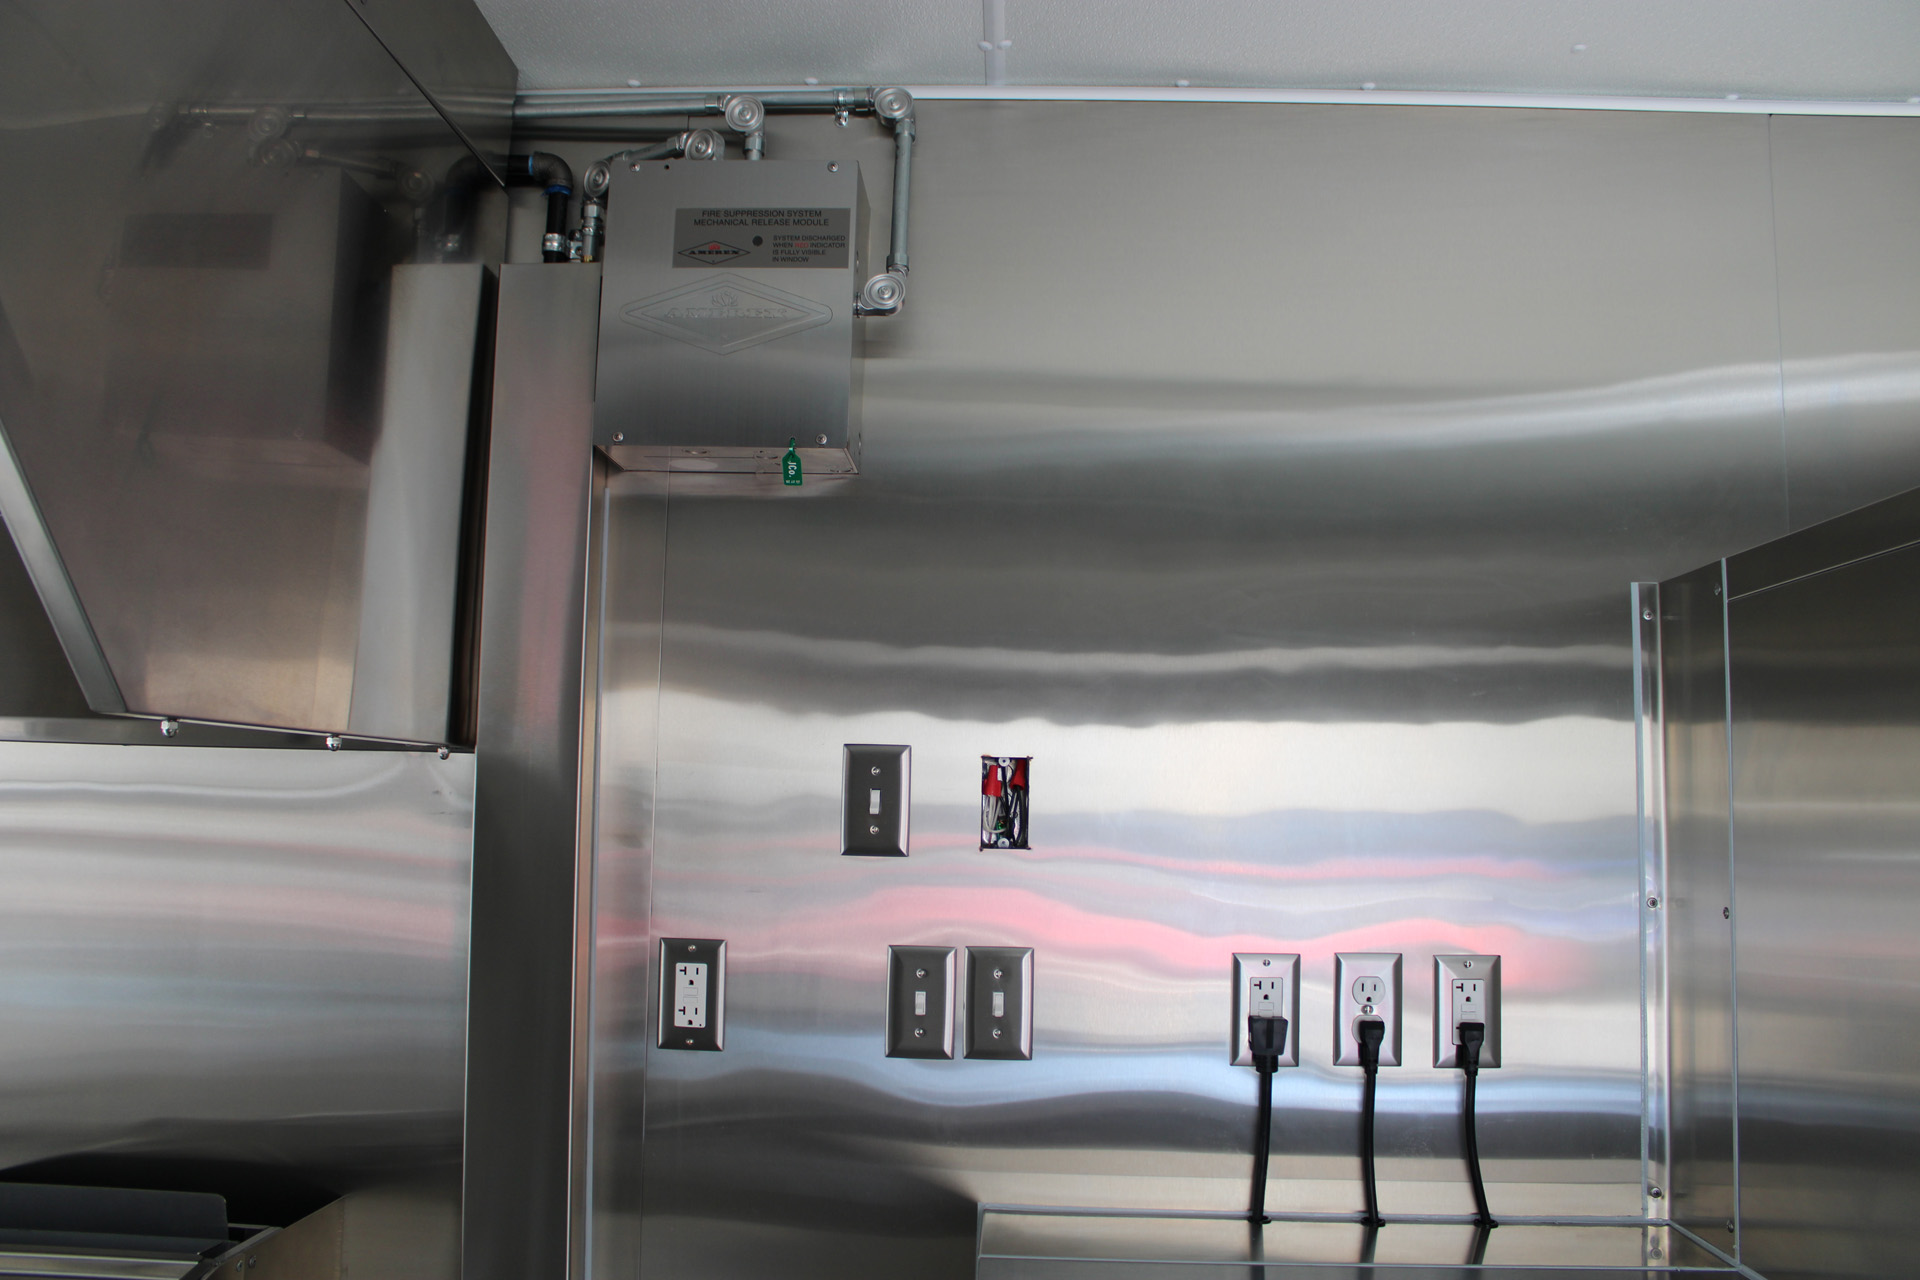
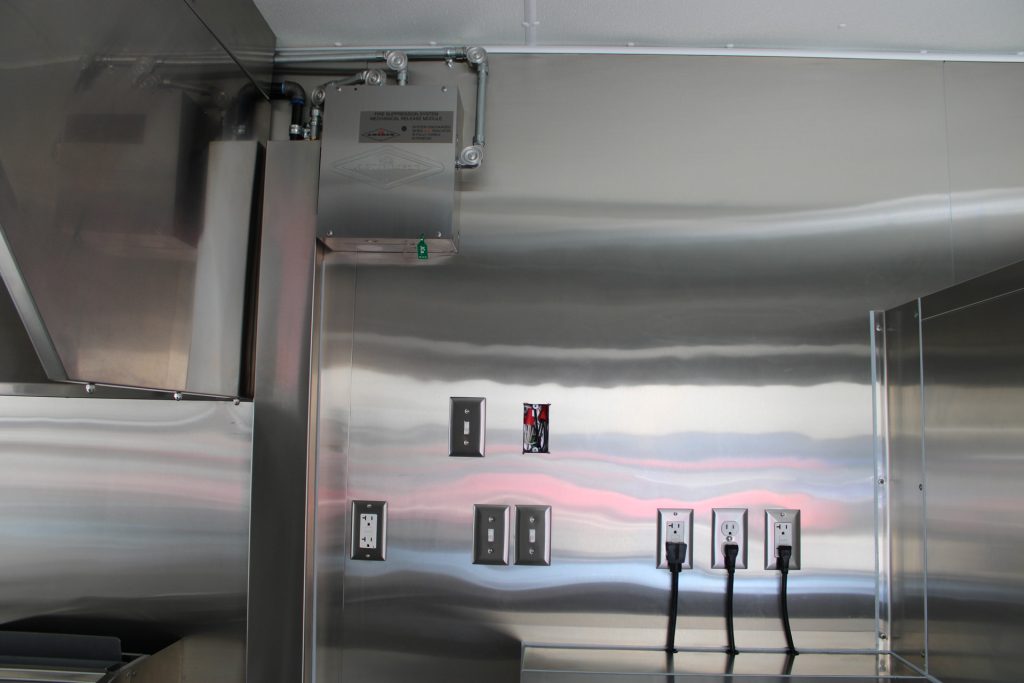
Interior utility detail inside 22-ft school food trailer
The Salty Buccaneer school food trailer exterior service-side detail
Custom school food trailer exterior with The Salty Buccaneer branding
22-ft school food trailer service-side exterior detail
The Salty Buccaneer custom food trailer nautical exterior graphics
Custom 22-ft school food trailer exterior in Avenal California
School food trailer service area with The Salty Buccaneer exterior wrap
Side view of Cougar’s Grill 24-ft school food trailer with red school branding and concession window
Cougar’s Grill school food trailer service side with concession window and Upper Lake branding
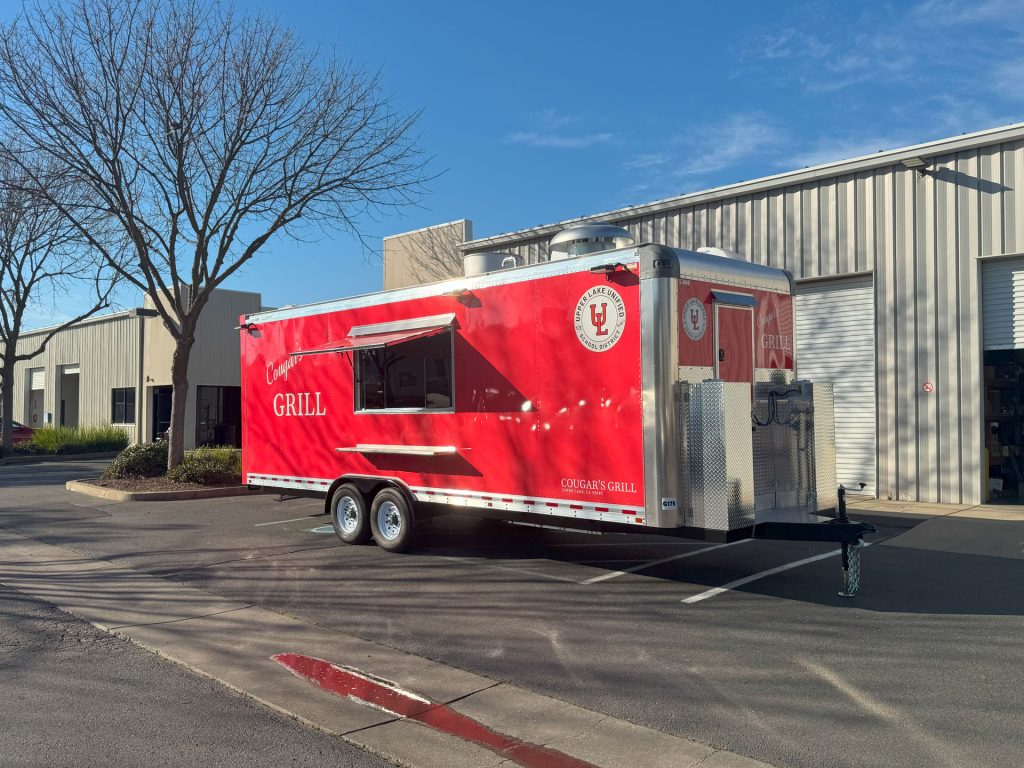
Front three-quarter view of Cougar’s Grill 24-ft school food trailer
Three-quarter exterior view of Cougar’s Grill school food trailer with service window
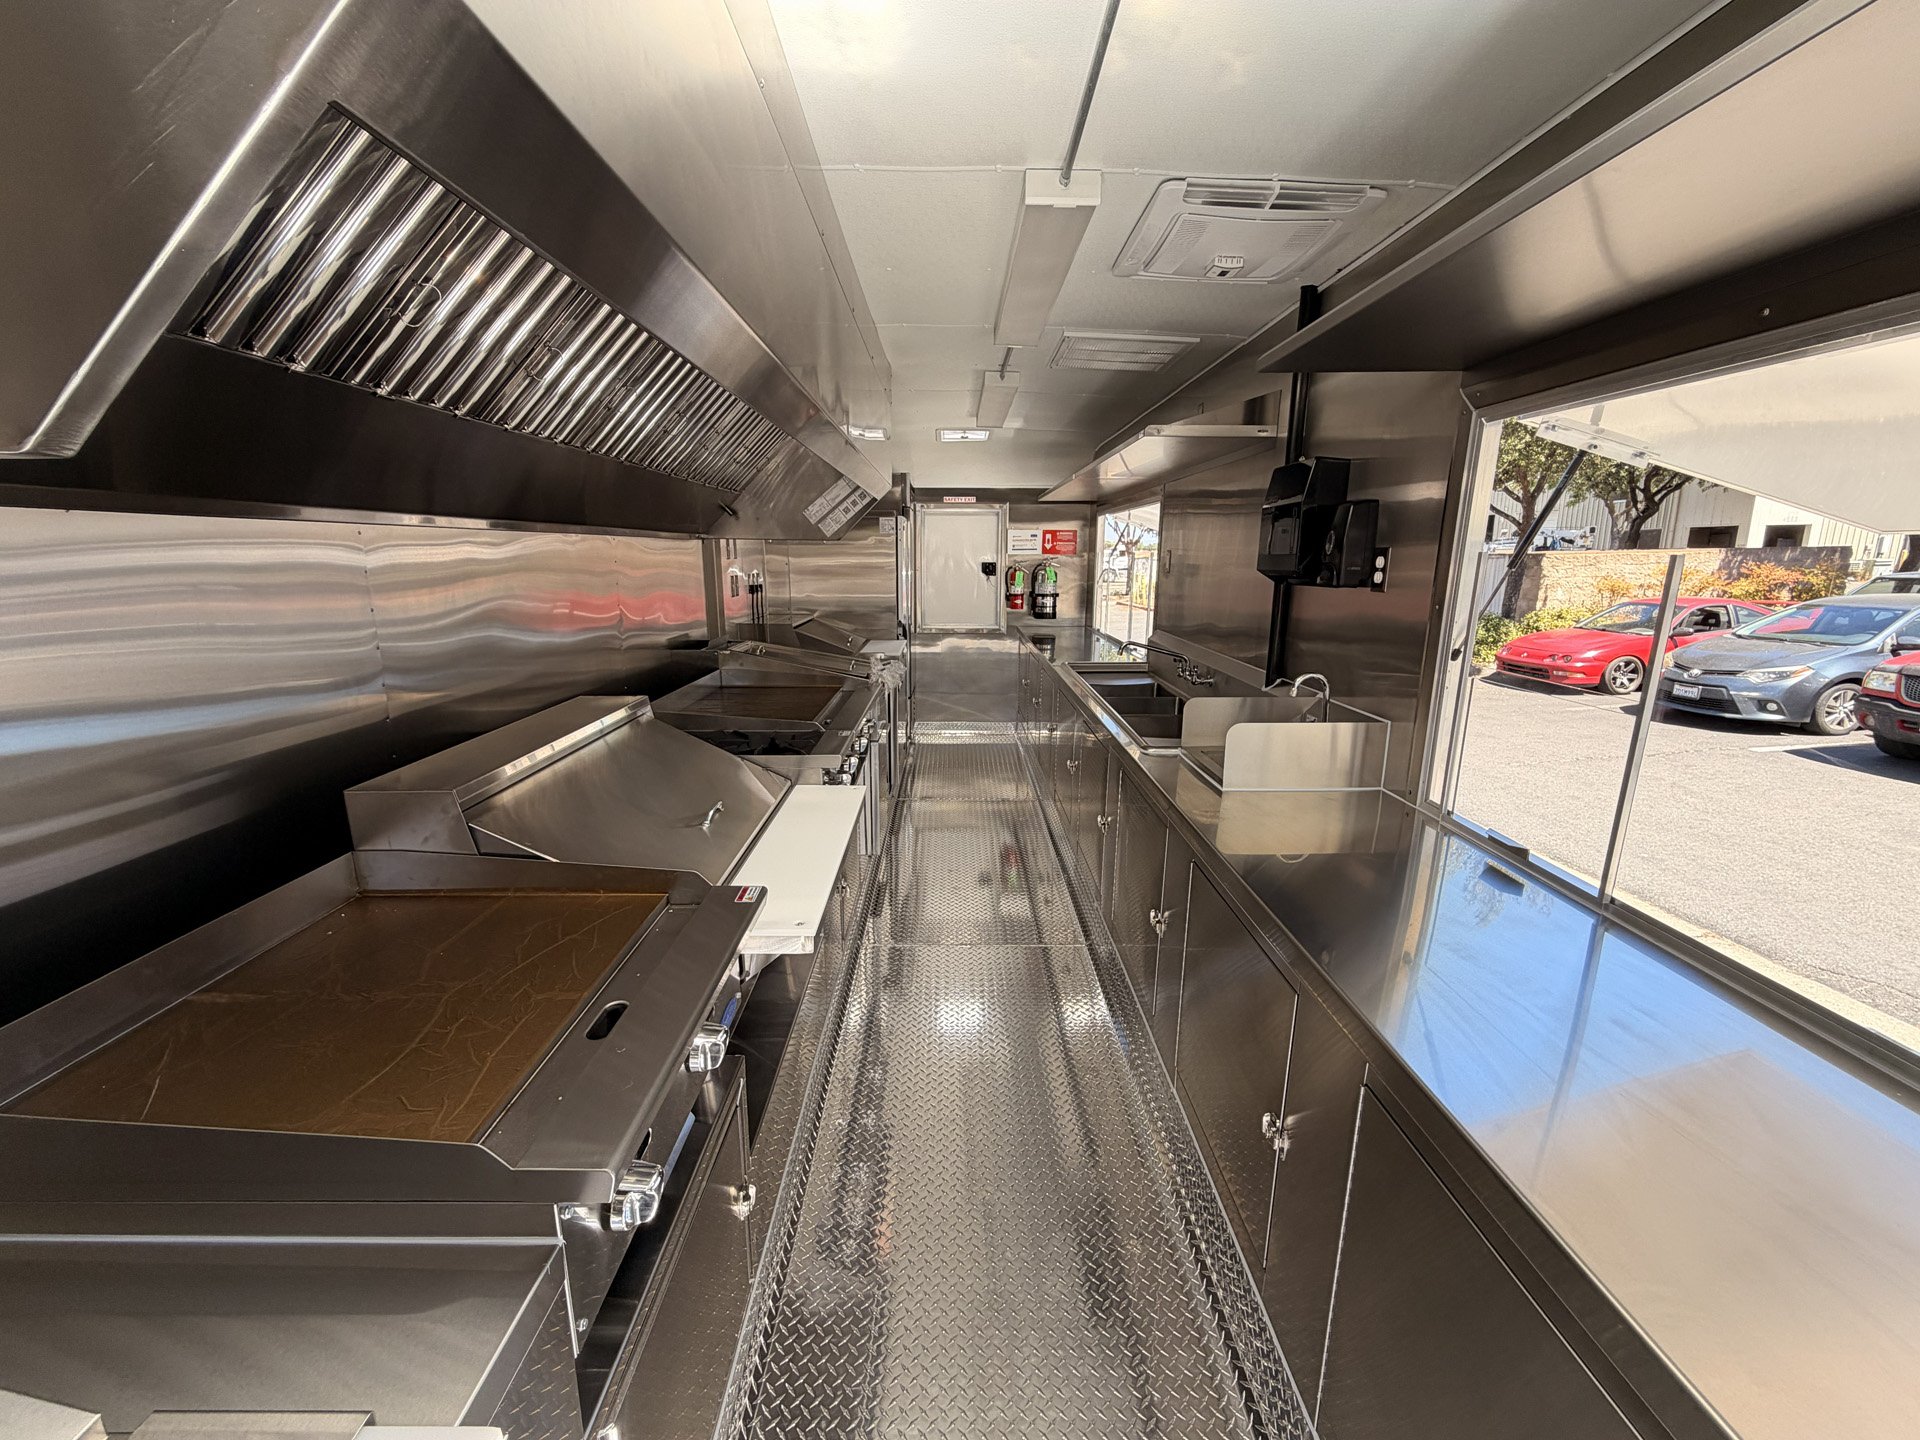
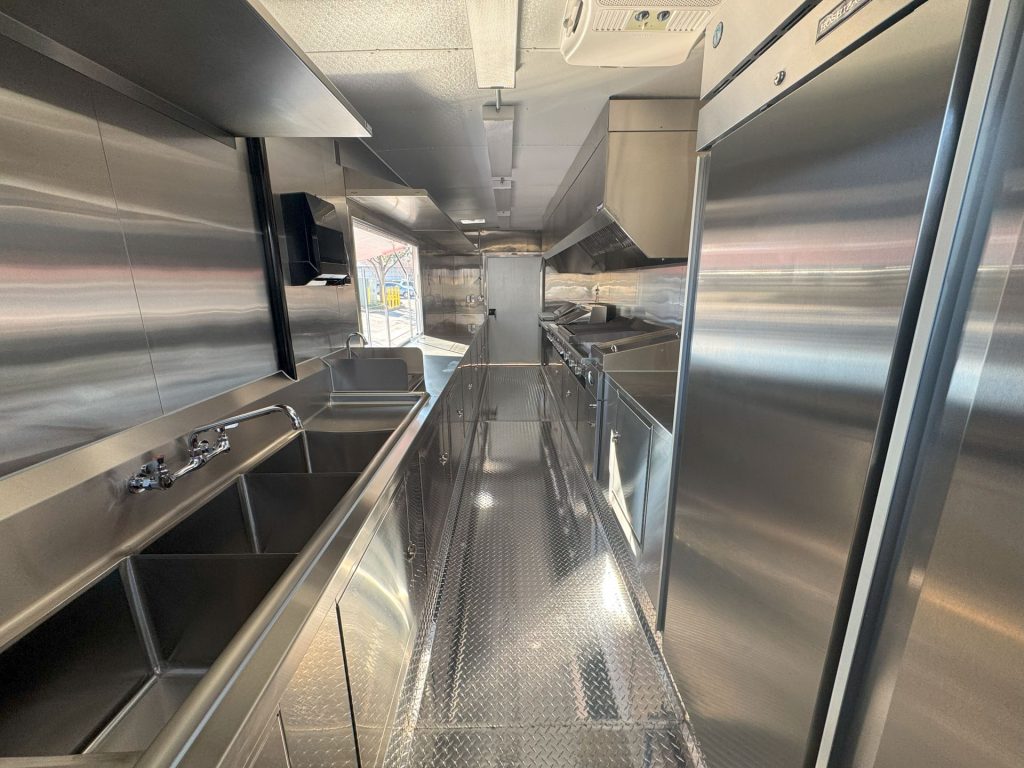
Interior of Cougar’s Grill school food trailer with stainless steel kitchen and central aisle
Cougar’s Grill school food trailer interior with service counter and stainless steel workstations
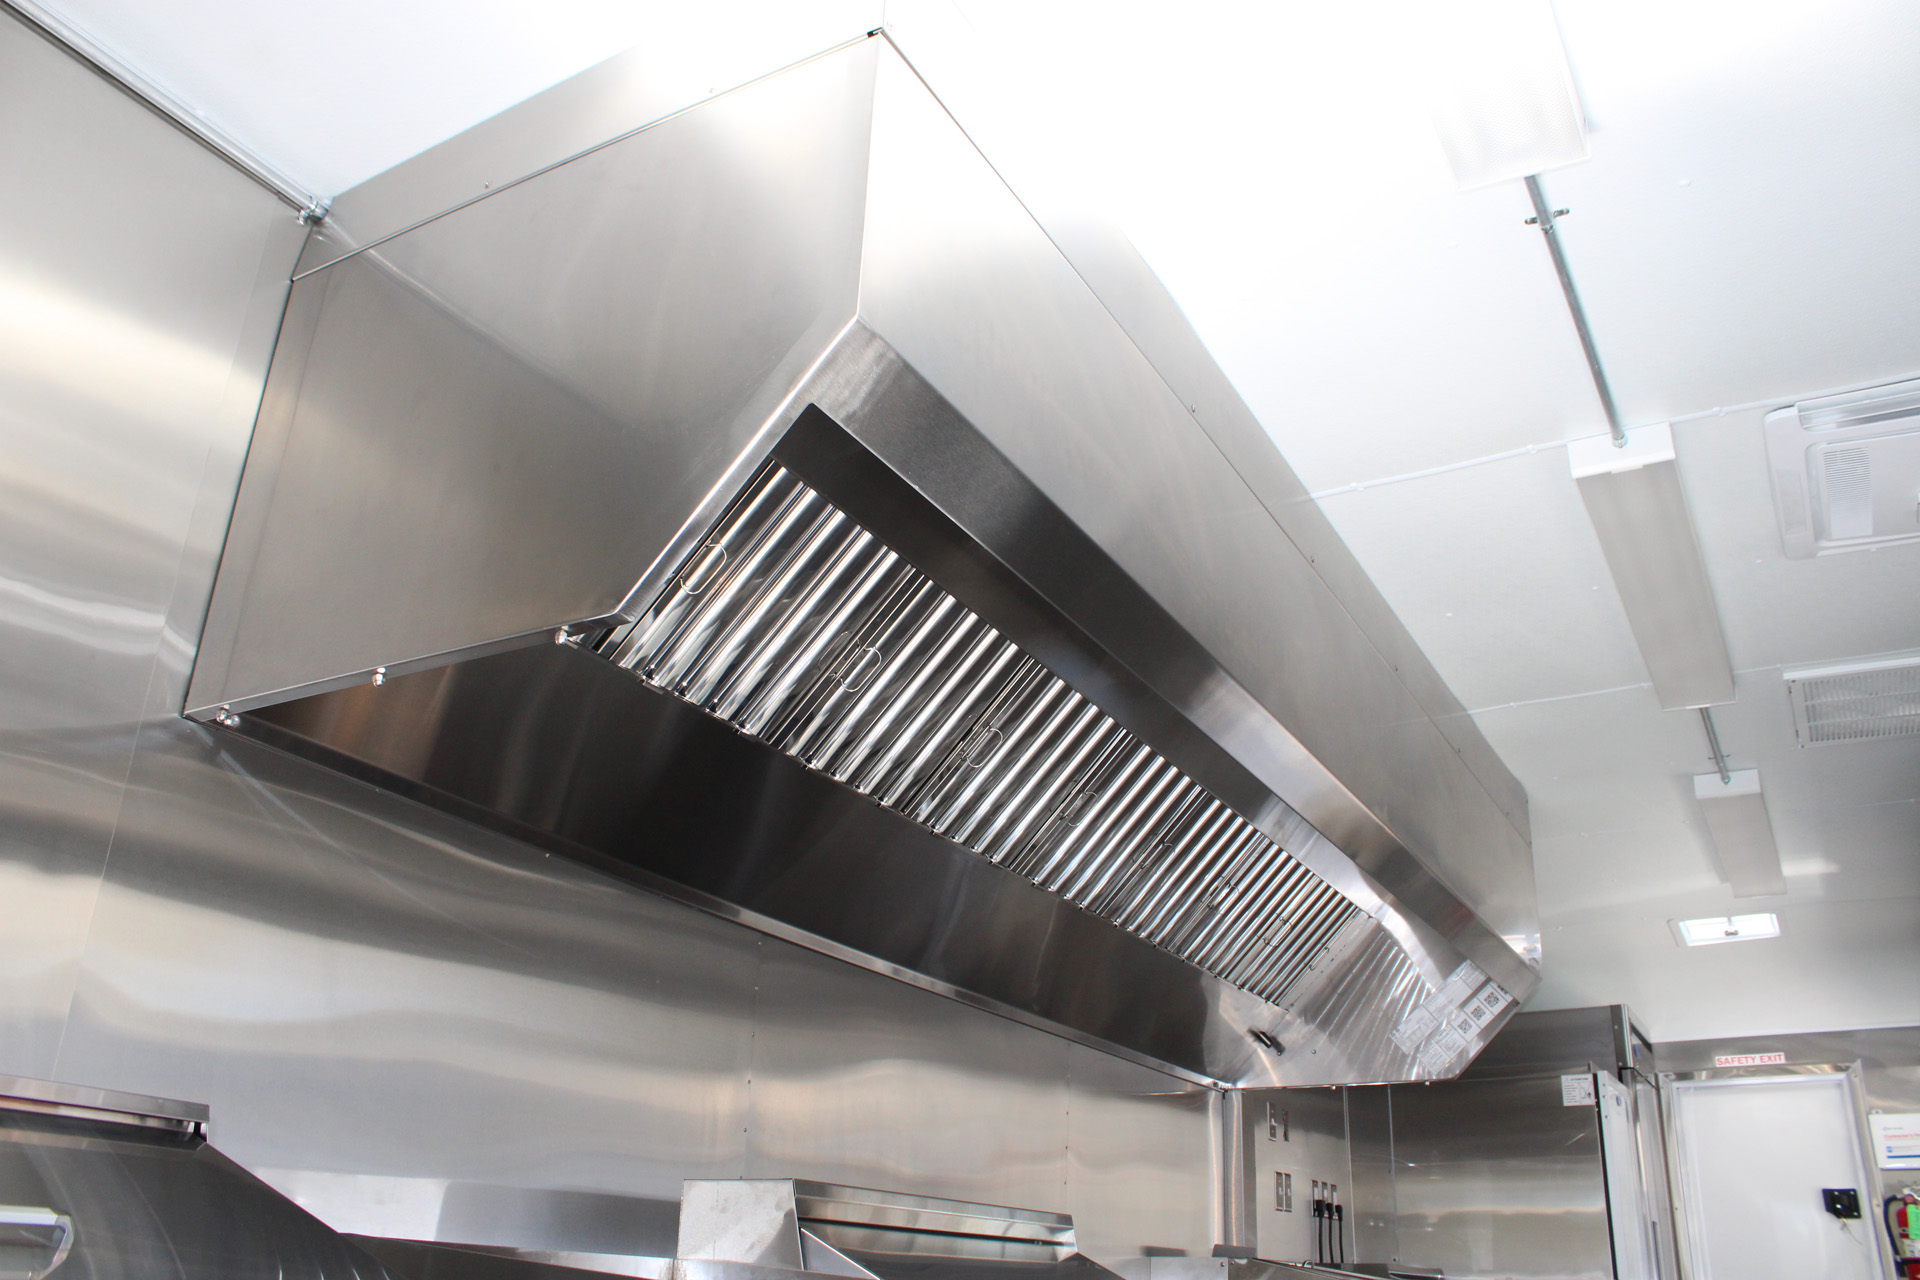
Commercial cooking line beneath ventilation hood inside Cougar’s Grill school food trailer
Stainless steel cooking and preparation area inside Cougar’s Grill 24-ft school food trailer
Commercial kitchen aisle inside Cougar’s Grill custom school food trailer
Commercial cooking equipment and ventilation inside Cougar’s Grill school food trailer
Wide interior of Cougar’s Grill 24-ft school food trailer with stainless steel commercial kitchen
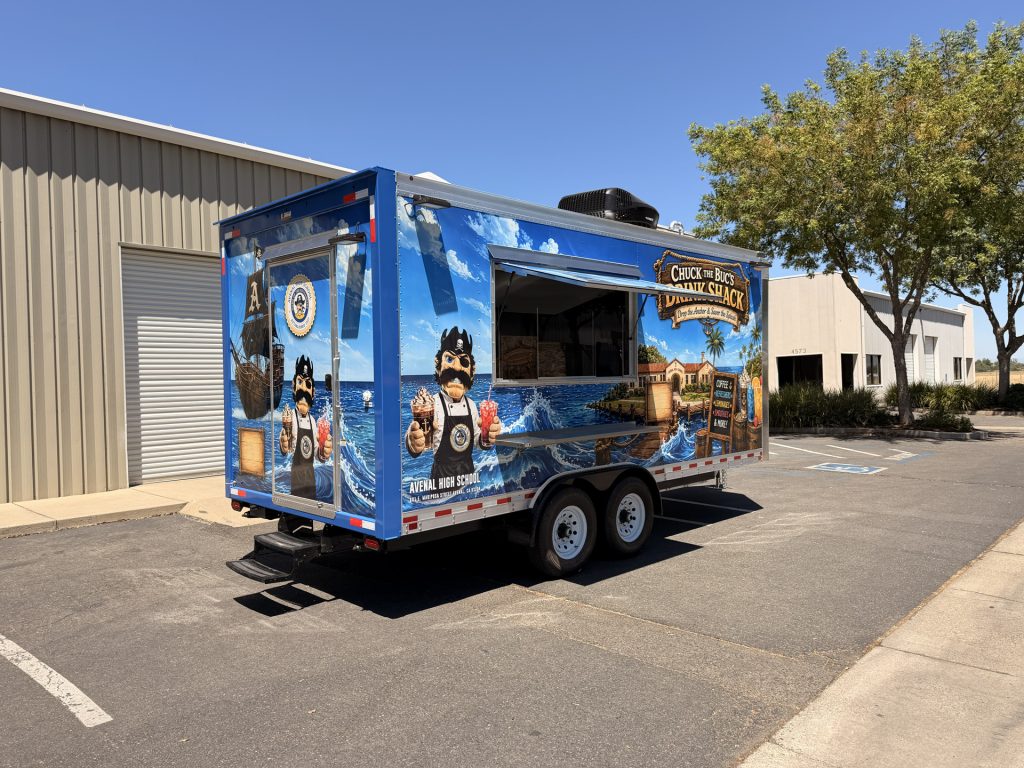
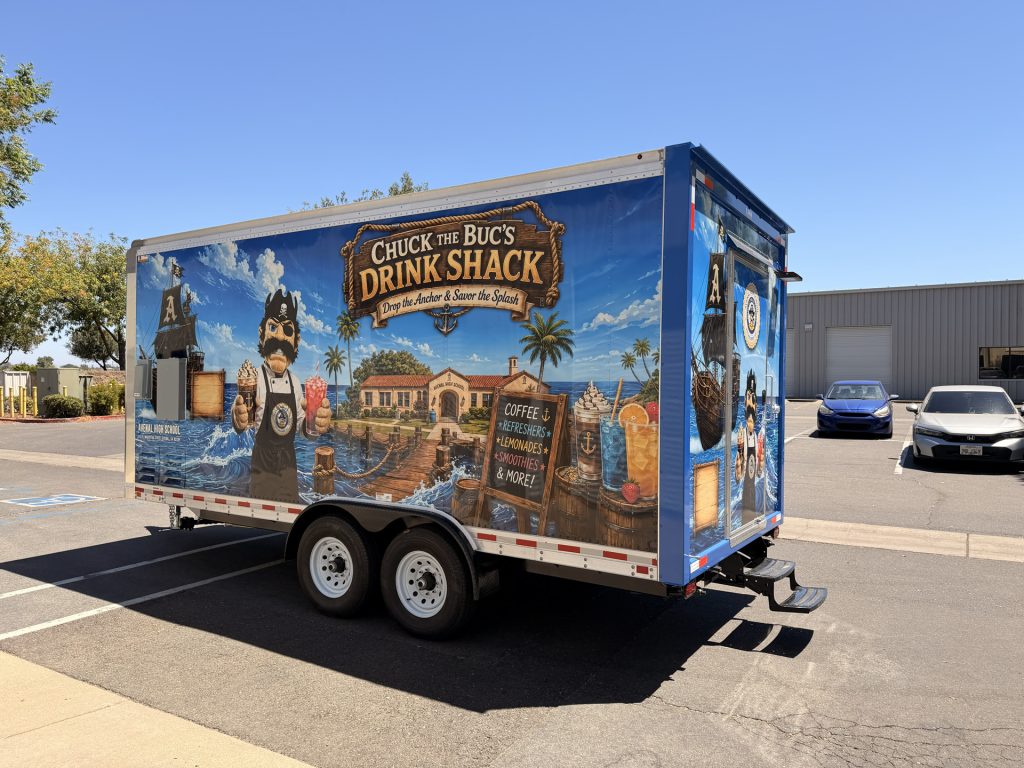
Three-quarter exterior view of the Avenal High School food trailer with service window and custom wrap
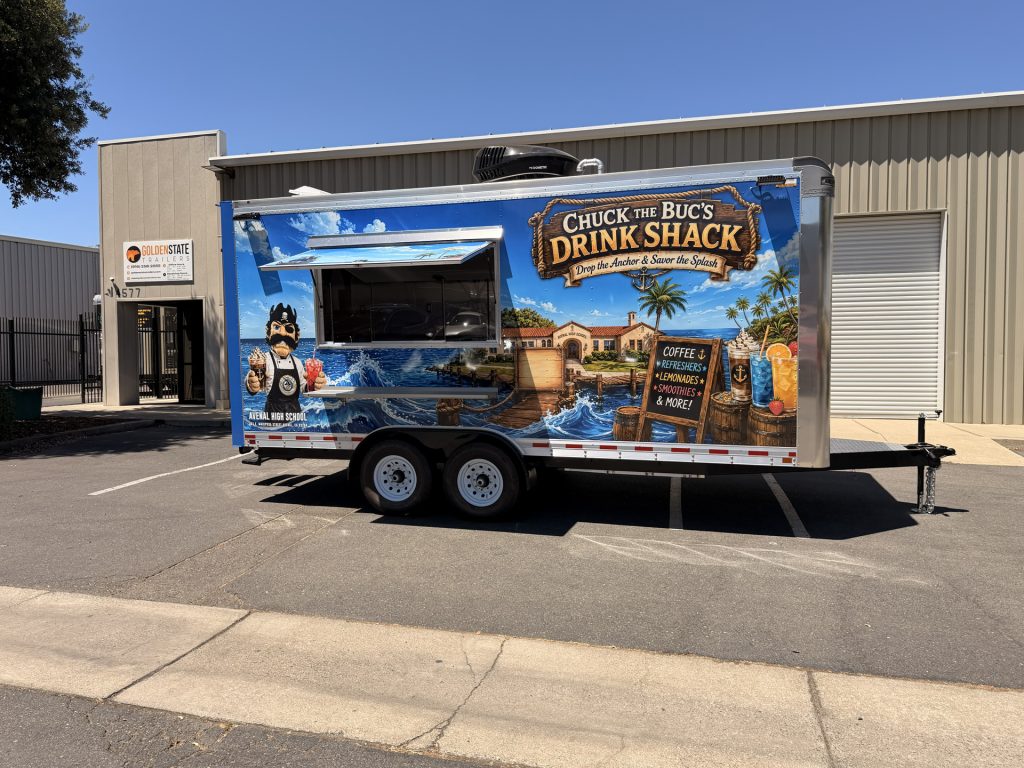
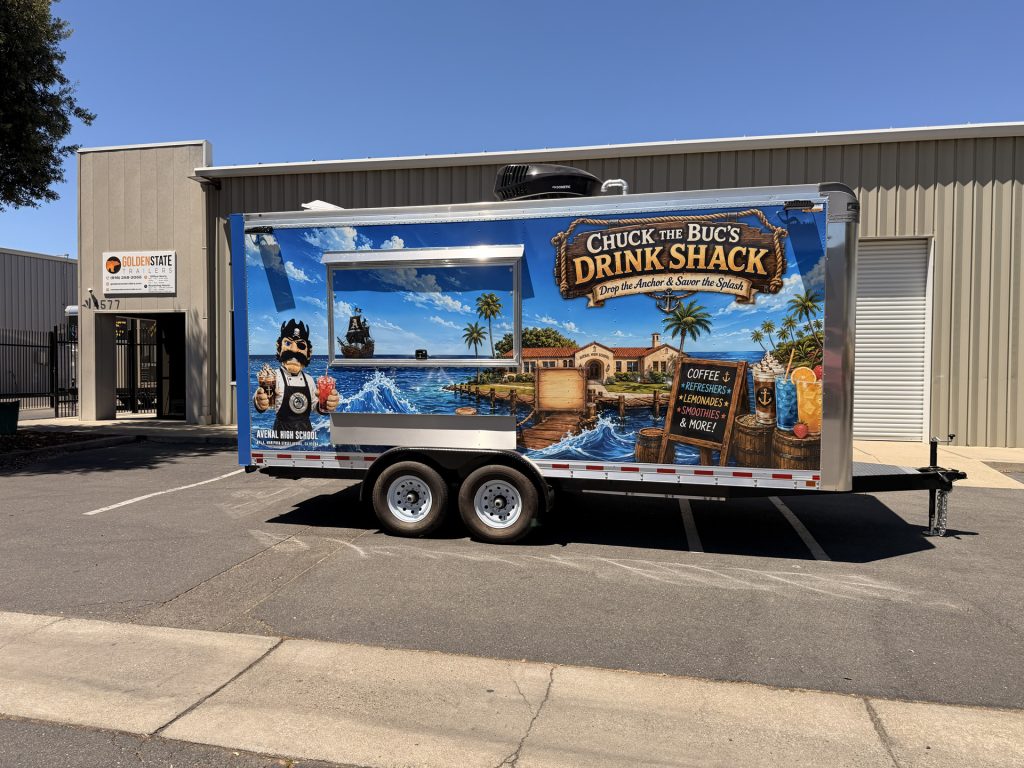
Side exterior of the Avenal High School school food trailer with large service window
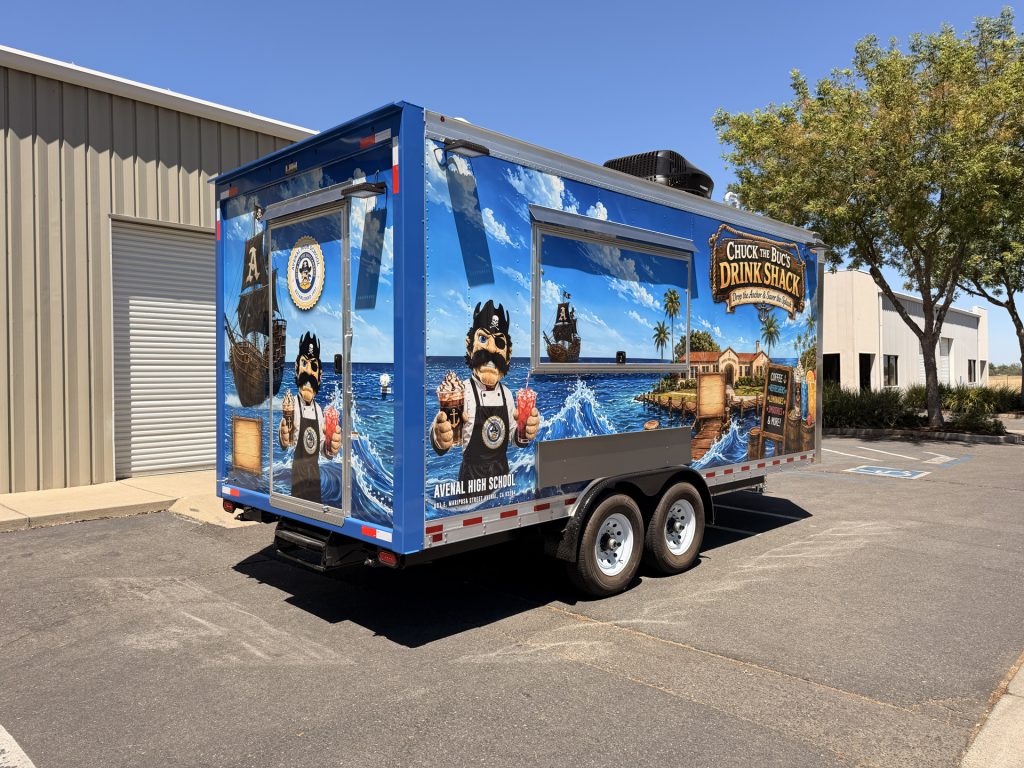
Rear three-quarter view of the Avenal High School food trailer with custom exterior graphics
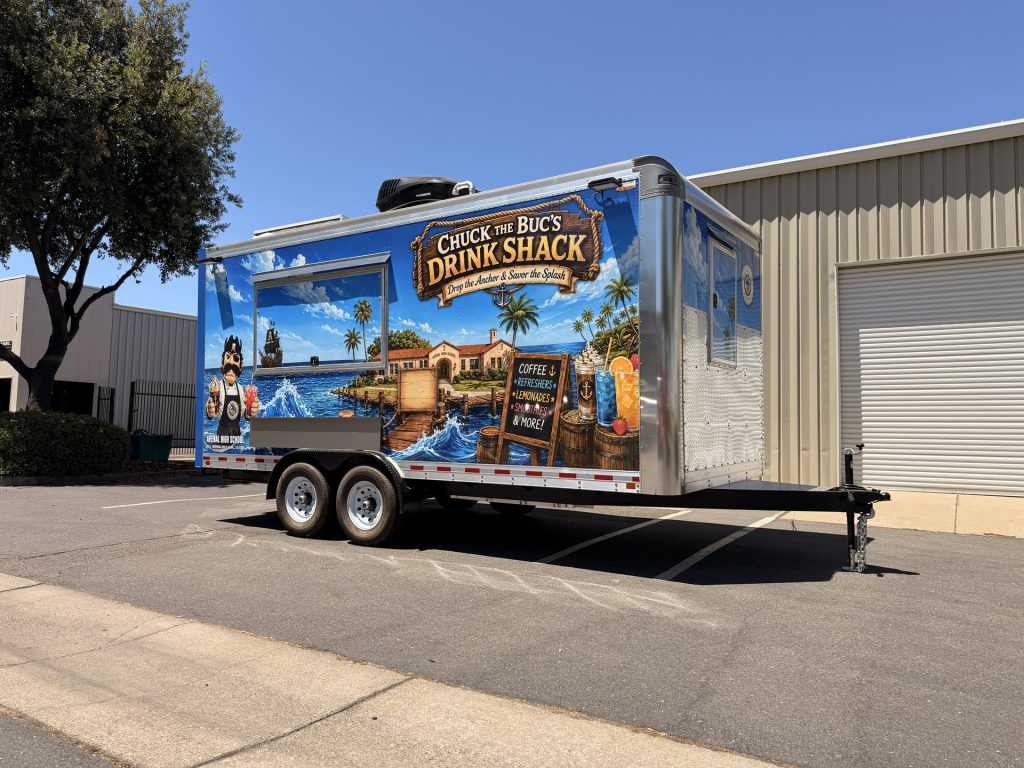
Front three-quarter exterior of the Avenal High School food trailer with entry door and tandem axles
Opposite-side exterior view of the Avenal High School school food trailer
Side profile of the completed Avenal High School 18-ft school food trailer
Three-quarter view of the Avenal High School food trailer with branded exterior and rooftop equipment
Rear exterior of the Avenal High School school food trailer with branded access door
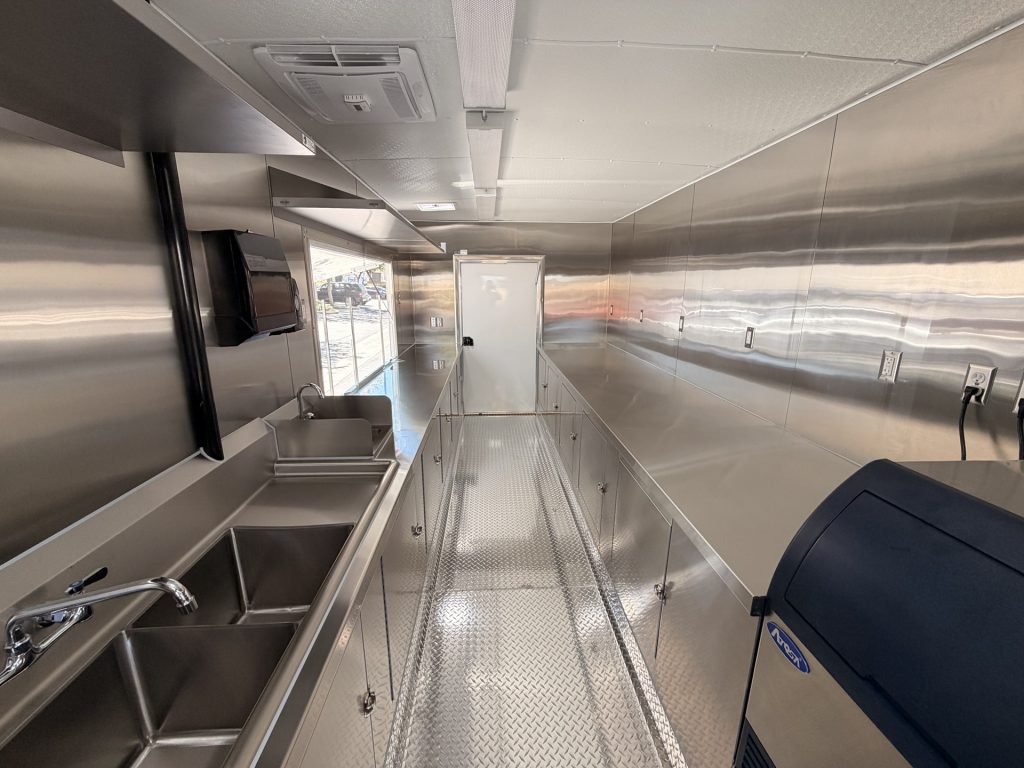
Wide interior view of the 18-ft school food trailer with stainless steel counters and central aisle
School food trailer interior with stainless steel preparation counters, sinks, and storage
Large service window above a stainless steel counter inside the Avenal High School food trailer
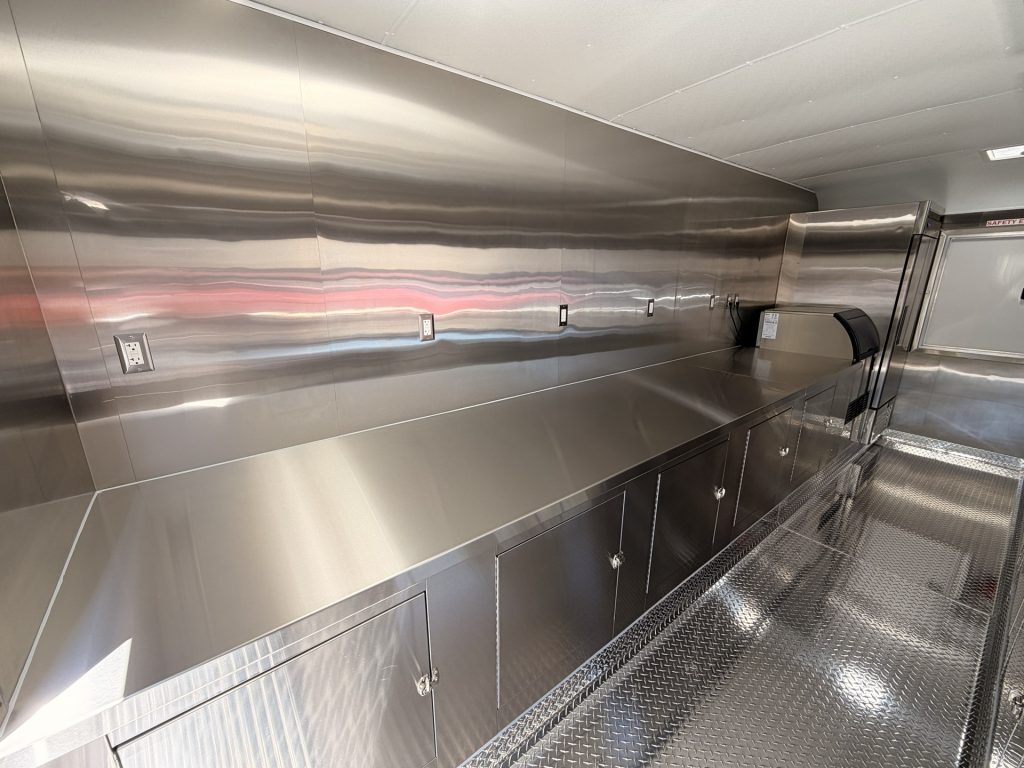
Stainless steel preparation counter with electrical outlets and lower storage inside the school food trailer
Stainless steel sink and sanitation area inside the Avenal High School school food trailer
Wide aisle between stainless steel workstations inside the 18-ft school food trailer
School food trailer kitchen with stainless steel counters, enclosed cabinets, and service window
Wide interior view of the Avenal High School food trailer showing commercial workstations and storage
Stainless steel preparation counter and wall outlets inside the Avenal High School food trailer
Interior of the Avenal High School school food trailer with stainless steel workstations and central aisle
Three-quarter exterior view of the Avenal High School food trailer with open service window
Side view of the Avenal High School school food trailer with service window and exterior shelf
Rear three-quarter view of the Avenal High School food trailer with custom exterior graphics
Three-quarter view of the Avenal High School school food trailer with branded service-side exterior
Side profile of the Avenal High School food trailer with large service window and tandem axles
Wide exterior view of the Avenal High School 18-ft school food trailer with custom wrap

The Salty Buccaneer

A custom 22-ft school food trailer built for Reef-Sunset Unified School District with commercial cooking, refrigerated preparation, hot holding, sanitation, utilities, and two concession windows.

View this project

Cougar’s Grill

A custom 24-ft school food trailer built for Upper Lake Unified School District with a full commercial cooking line, refrigeration, sanitation, ventilation, storage, and dedicated service areas.

View this project

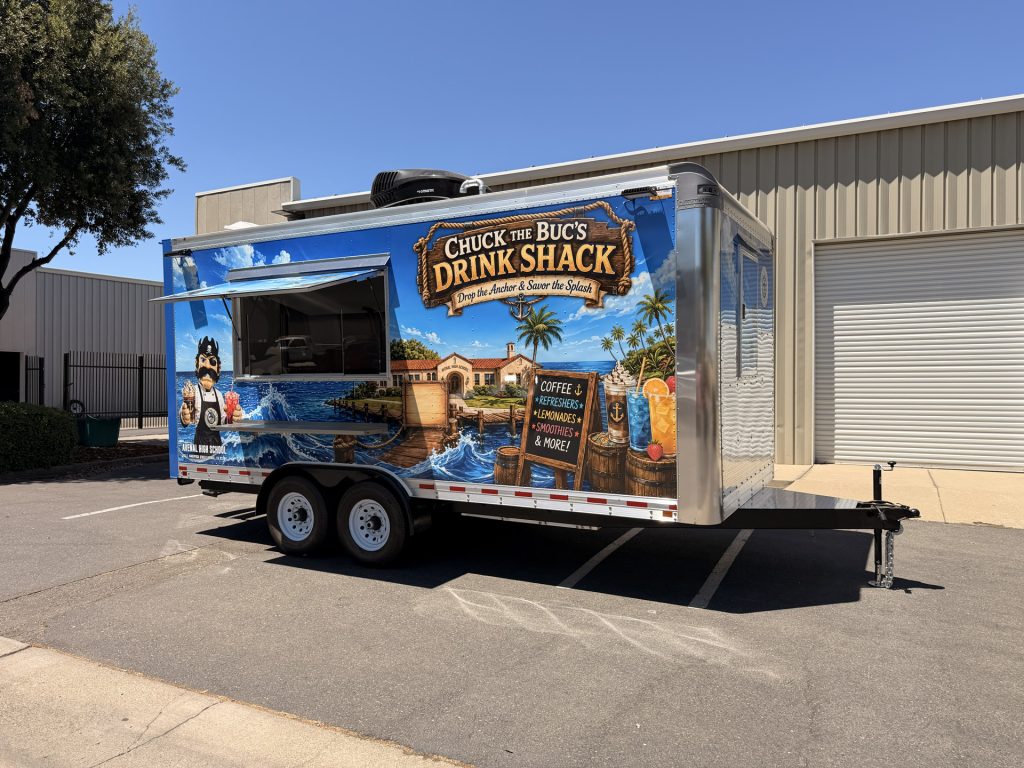
Chuck the Buc’s Drink Shack

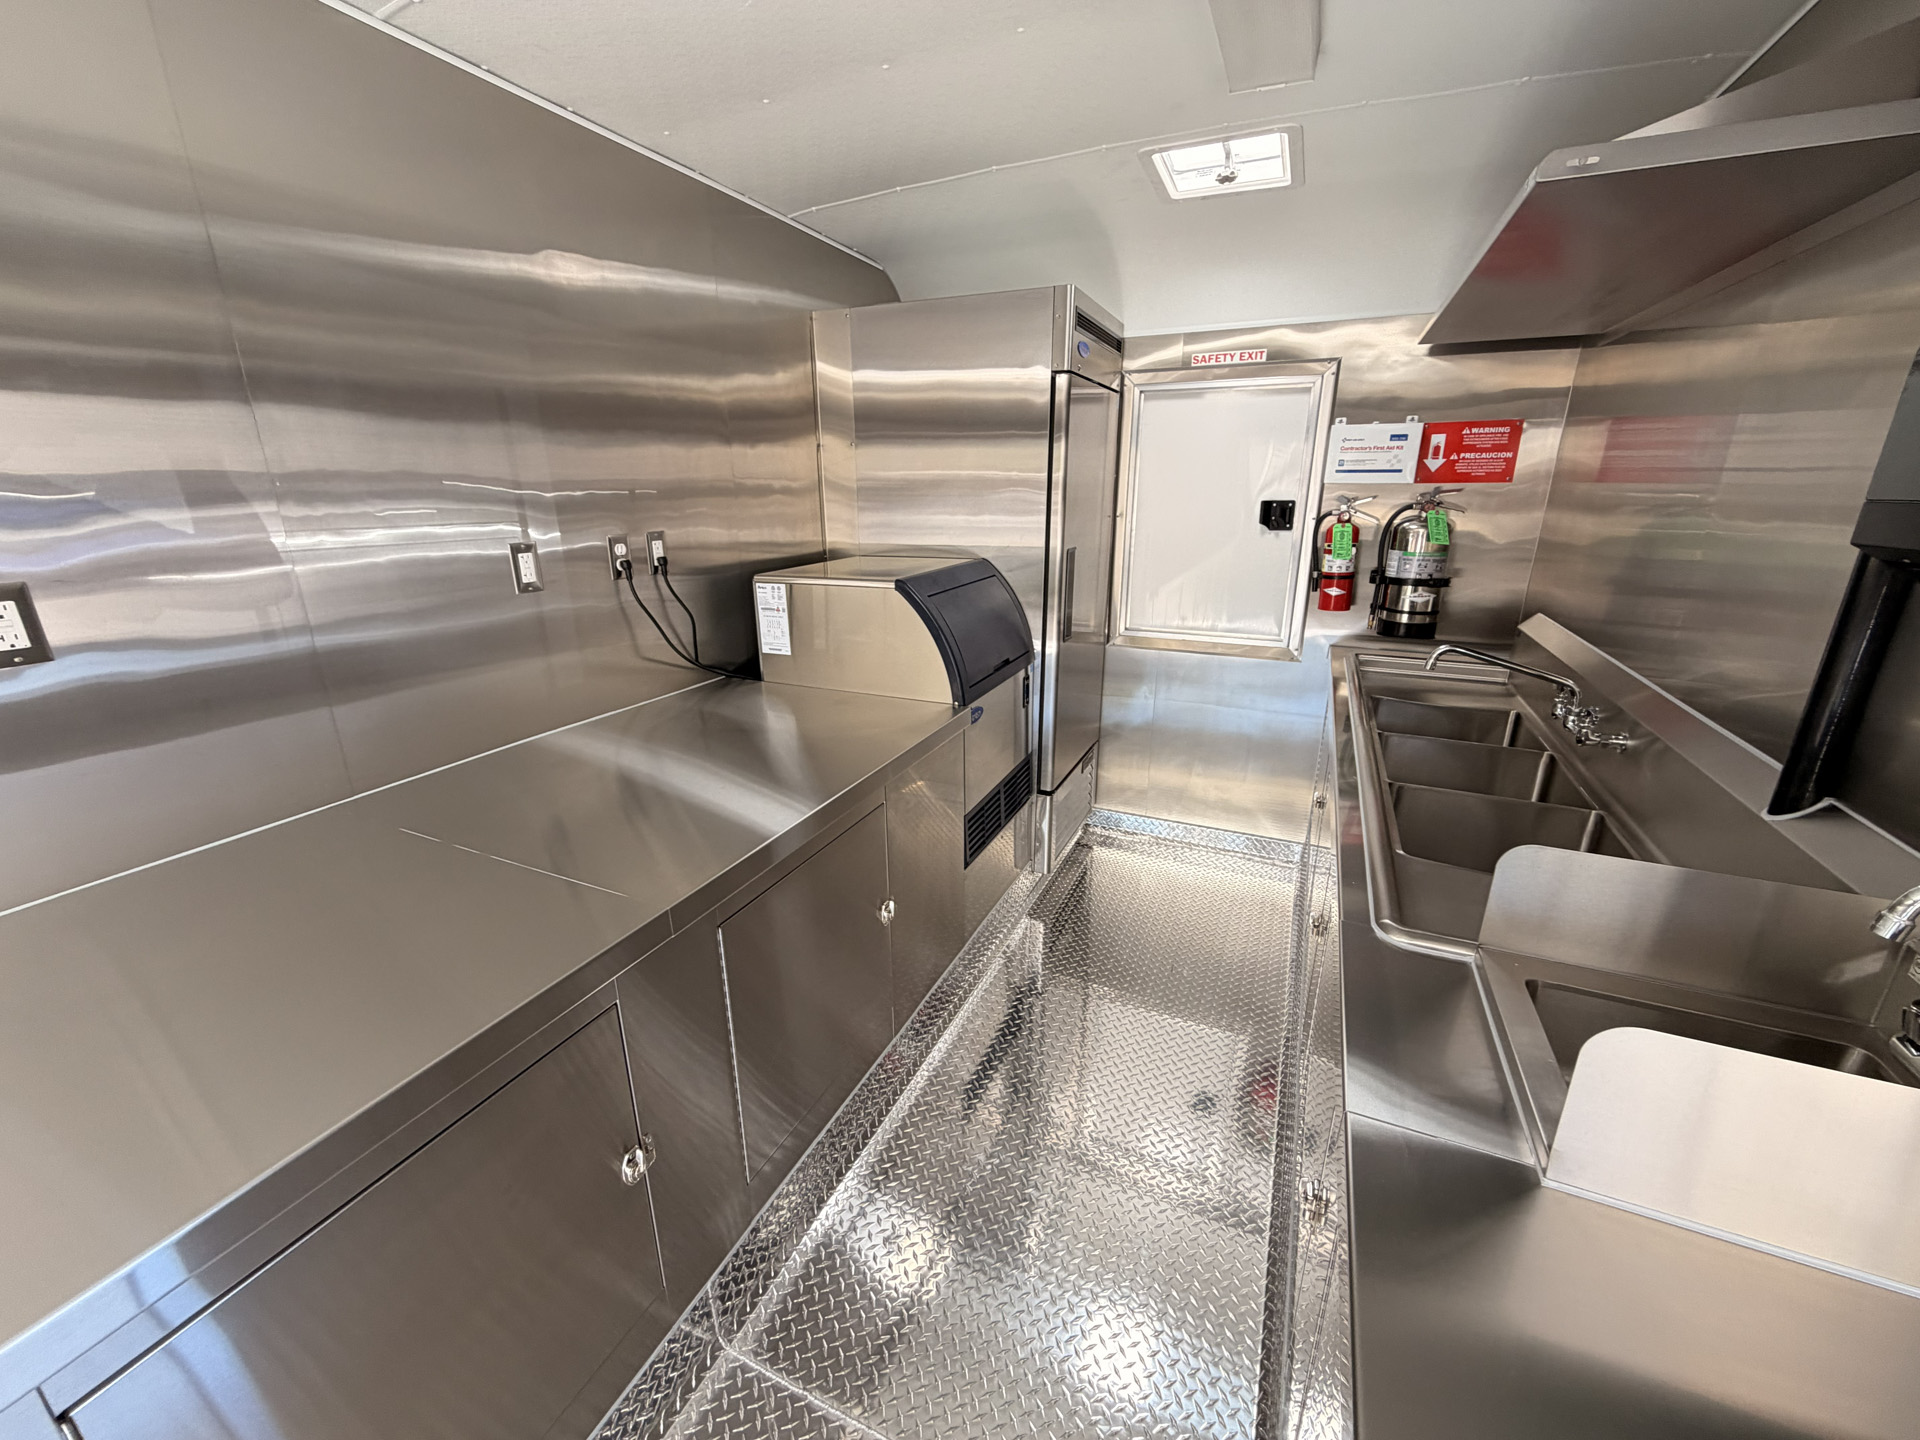
A custom 18-ft school food trailer built for Reef-Sunset Unified School District with food preparation, refrigeration, ice production, sanitation, storage, utilities, and a dedicated service window.

View this project

Why Schools Choose Golden State Trailers

Commercial food trailers planned around school meal service, workflow, equipment, utilities, safety, and long-term operation.

  • Layouts planned around your menu, meal volume, staff workflow, and service requirements.
  • Health and fire review requirements considered during planning and design.
  • Ventilation, electrical, refrigeration, plumbing, and other systems coordinated as one commercial kitchen.
  • Commercial-grade materials and systems selected for regular food-service operation and long-term reliability.
  • A flexible mobile option when schools need additional or temporary food-service capacity.
  • Project support from planning and design through manufacturing, documentation, delivery, and completion.
Wide interior view of the Avenal High School food trailer showing commercial workstations and storage
Our Features

COMMERCIAL SYSTEMS FOR SCHOOL FOOD SERVICE

Integrated commercial systems planned for regular school food service, long-term reliability, inspection readiness, and applicable project requirements.

Ventilation Systems

Commercial hood and make-up air systems planned around cooking equipment and ventilation requirements.

Fire Suppression Systems

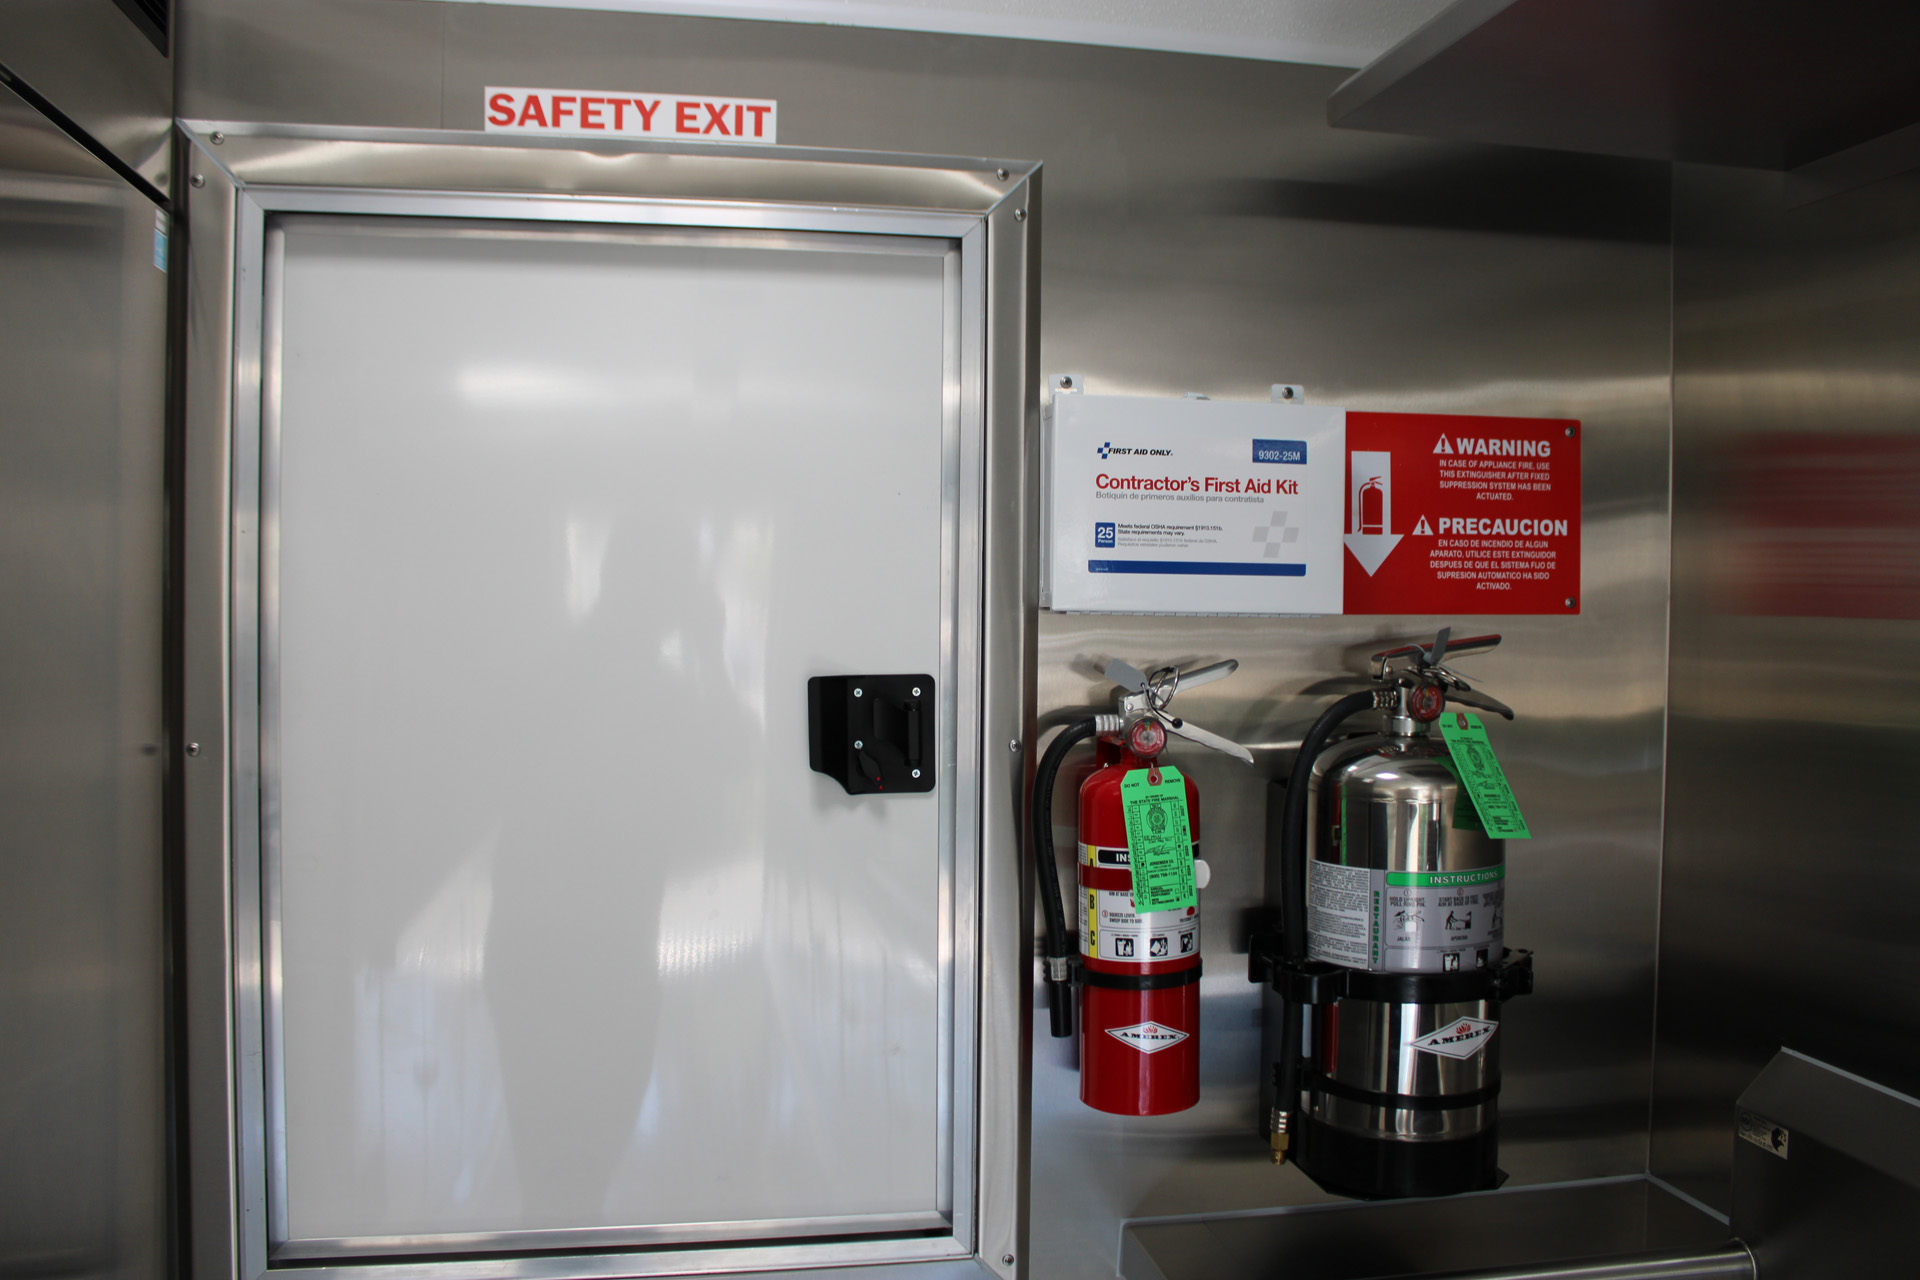
Fire-protection components coordinated with the hood and cooking line where required.

NSF-Compliant Equipment

Commercial equipment and food-contact surfaces selected around food-service use and applicable project requirements.

Refrigeration & Cold Storage

Refrigeration and cold storage planned around menu, meal volume, holding, and storage needs.

Electrical Infrastructure

Electrical systems planned around connected equipment loads and available site service.

Workflow & Serving Line Design

Prep, cooking, holding, storage, and service zones arranged around staff movement and meal-service flow.

Stages

HOW WE BUILD A CUSTOM SCHOOL FOOD TRAILER

Project consultation and planning for a custom food trailer 01

PROJECT CONSULTATION & QUOTE

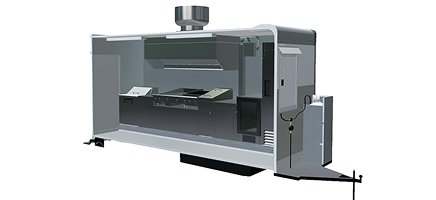
3D custom food trailer design used for layout and engineering planning 02

LAYOUT, EQUIPMENT & ENGINEERING

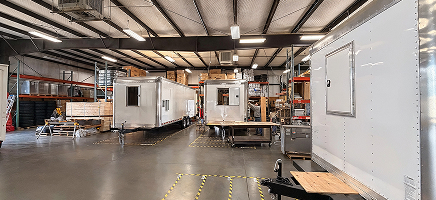
Custom food trailers under fabrication at the Golden State Trailers manufacturing facility 03

FABRICATION & SYSTEM INSTALLATION

Pre-delivery quality review for a custom commercial food trailer 04

QUALITY CONTROL & PRE-DELIVERY REVIEW

Completed custom food trailers prepared for delivery at Golden State Trailers 05

DELIVERY & PROJECT HANDOFF

Custom school food trailers built for Reef-Sunset Unified School District 06

ONGOING SUPPORT

Reviews

WHAT SCHOOL & COLLEGE FOOD SERVICE TEAMS SAY

Feedback from an educational food-service manager on planning and working with Golden State Trailers.

Our process with Golden State Trailers was smooth and easy. We told them exactly what we needed and they made it happen.

They made a beautiful space, everything we could possibly need to serve some students in areas that are kind of isolated that they don't have access to food or a variety of food.

Zach Patterson Food Services Manager, College of the Sequoias
Our Projects

LATEST SCHOOL FOOD TRAILER PROJECTS

Explore our latest custom school food trailer projects, including different trailer sizes, commercial kitchen layouts, equipment configurations, and school food-service applications.

The Salty Buccaneer 22-ft school food trailer with two open concession windows and nautical wrap 22ft
School Food Trailer American Cuisine

The Salty Buccaneer

Reef-Sunset Unified School District’s The Salty Buccaneer project brings commercial cooking, refrigerated preparation, hot holding, sanitation, storage, utilities, and customer service together within a custom 22-ft school food trailer. The configuration creates…
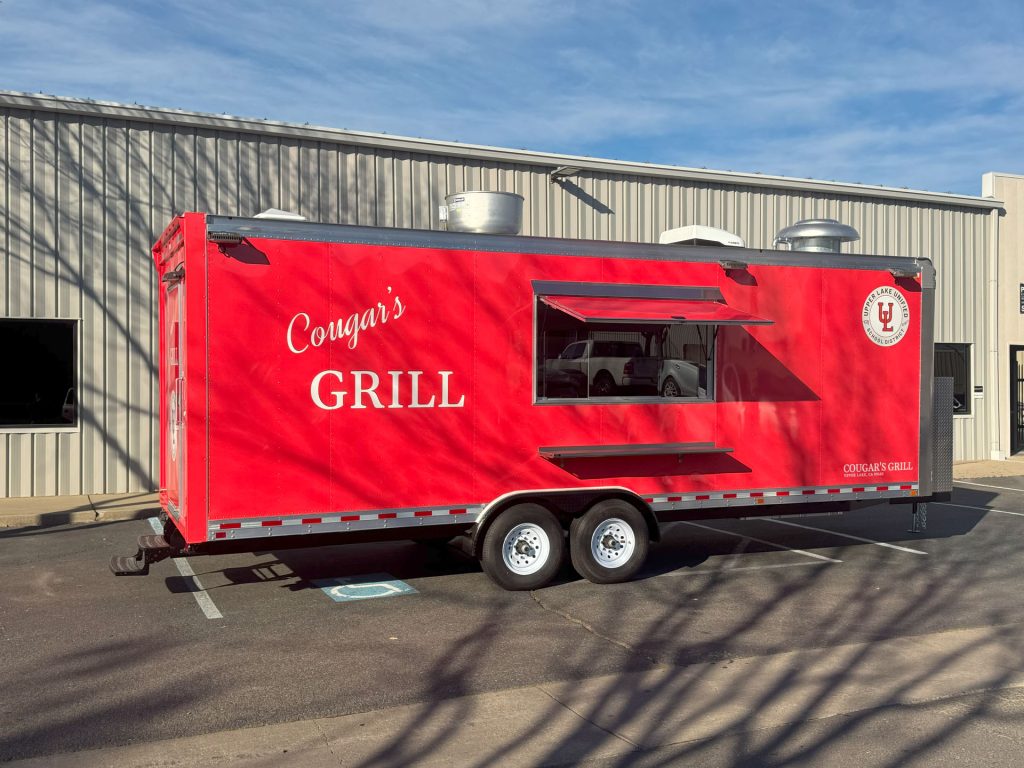
Cougar’s Grill 24-ft school food trailer with red Upper Lake Unified School District exterior branding 24ft
School Food Trailer American Cuisine

Cougar’s Grill

Upper Lake Unified School District’s Cougar’s Grill project brings commercial cooking, refrigerated preparation, cold storage, sanitation, utilities, and customer service together within a custom 24-ft school food trailer. The layout creates a…

Custom school food trailer with service window and exterior shelf at Avenal High School 18ft
School Food Trailer American Cuisine

Chuck the Buc’s Drink Shack

For Reef-Sunset Unified School District, the Chuck the Buc’s Drink Shack project was developed to bring essential food-service functions together within a compact 18-ft commercial trailer. The documented layout supports food preparation,…

FAQ

SCHOOL FOOD TRAILER FAQs

Can a school food trailer be customized for our district?

Yes. Each school food trailer is planned around the district’s menu, expected meal volume, equipment needs, staff workflow, storage, refrigeration, sanitation, utilities, and service requirements.

Do you build school food trailers for districts nationwide?

Yes. Golden State Trailers works with schools and school districts throughout the United States. Project requirements are reviewed based on the intended use, site conditions, equipment package, and applicable local requirements.

Can a school food trailer support high-volume meal service?

Yes. A school food trailer can be configured for high-volume food service when the cooking equipment, refrigeration, hot holding, storage, utilities, and layout are planned around the expected meal volume and menu.

Can a school food trailer be used during cafeteria renovations?

Yes. A mobile kitchen can provide temporary cooking, preparation, holding, refrigeration, or serving capacity while a cafeteria or permanent kitchen is being renovated. The required configuration depends on the site, utilities, menu, and food-service functions that need to remain available.

How long does a custom school food trailer take to build?

Project timelines vary based on trailer size, equipment configuration, customization, technical requirements, review coordination, and production scheduling. Estimated timelines are discussed during the planning and quoting process.

Can the exterior be customized with school branding?

Yes. Exterior graphics can be developed around approved school colors, logos, mascots, district branding, and other project-specific graphics. The wrap design can also be coordinated around service windows, doors, lighting, and other exterior components.

What utilities are required for a school food trailer?

Utility requirements depend on the trailer configuration and installed equipment. Electrical service, potable water, wastewater, propane where applicable, ventilation, and site access are reviewed during project planning.

What should a school district prepare before starting a food trailer project?

Planning typically starts with the intended menu, expected meal volume, equipment requirements, staff workflow, available utilities, site conditions, service needs, and applicable local review requirements. This information helps define the trailer layout and commercial systems before manufacturing begins.

Does Golden State Trailers support schools through the design and review process?

Yes. Our team supports the project from early planning and layout development through equipment coordination, manufacturing, technical documentation, system integration, and project completion. We also help coordinate around applicable health, fire, electrical, and other project review requirements without guaranteeing approval outcomes.

Do you also build mobile kitchens for colleges and universities?

Yes. Golden State Trailers also designs and builds custom mobile kitchens for colleges, universities, corporate clients, and other institutional food-service operations.

PLAN YOUR SCHOOL FOOD TRAILER PROJECT

Planning a mobile kitchen for a school or school district? Our team can help define the layout, equipment, utilities, workflow, and project requirements before manufacturing begins. We also build custom mobile kitchens for colleges, universities, and institutional food-service operations.

50
States delivered nationwide
250+
Commercial trailer configurations
10+
Years building commercial food trailers
350+
Completed projects