


Custom 22-ft School Food Trailer “The Salty Buccaneer” Built for Reef-Sunset Unified School District | Avenal, California
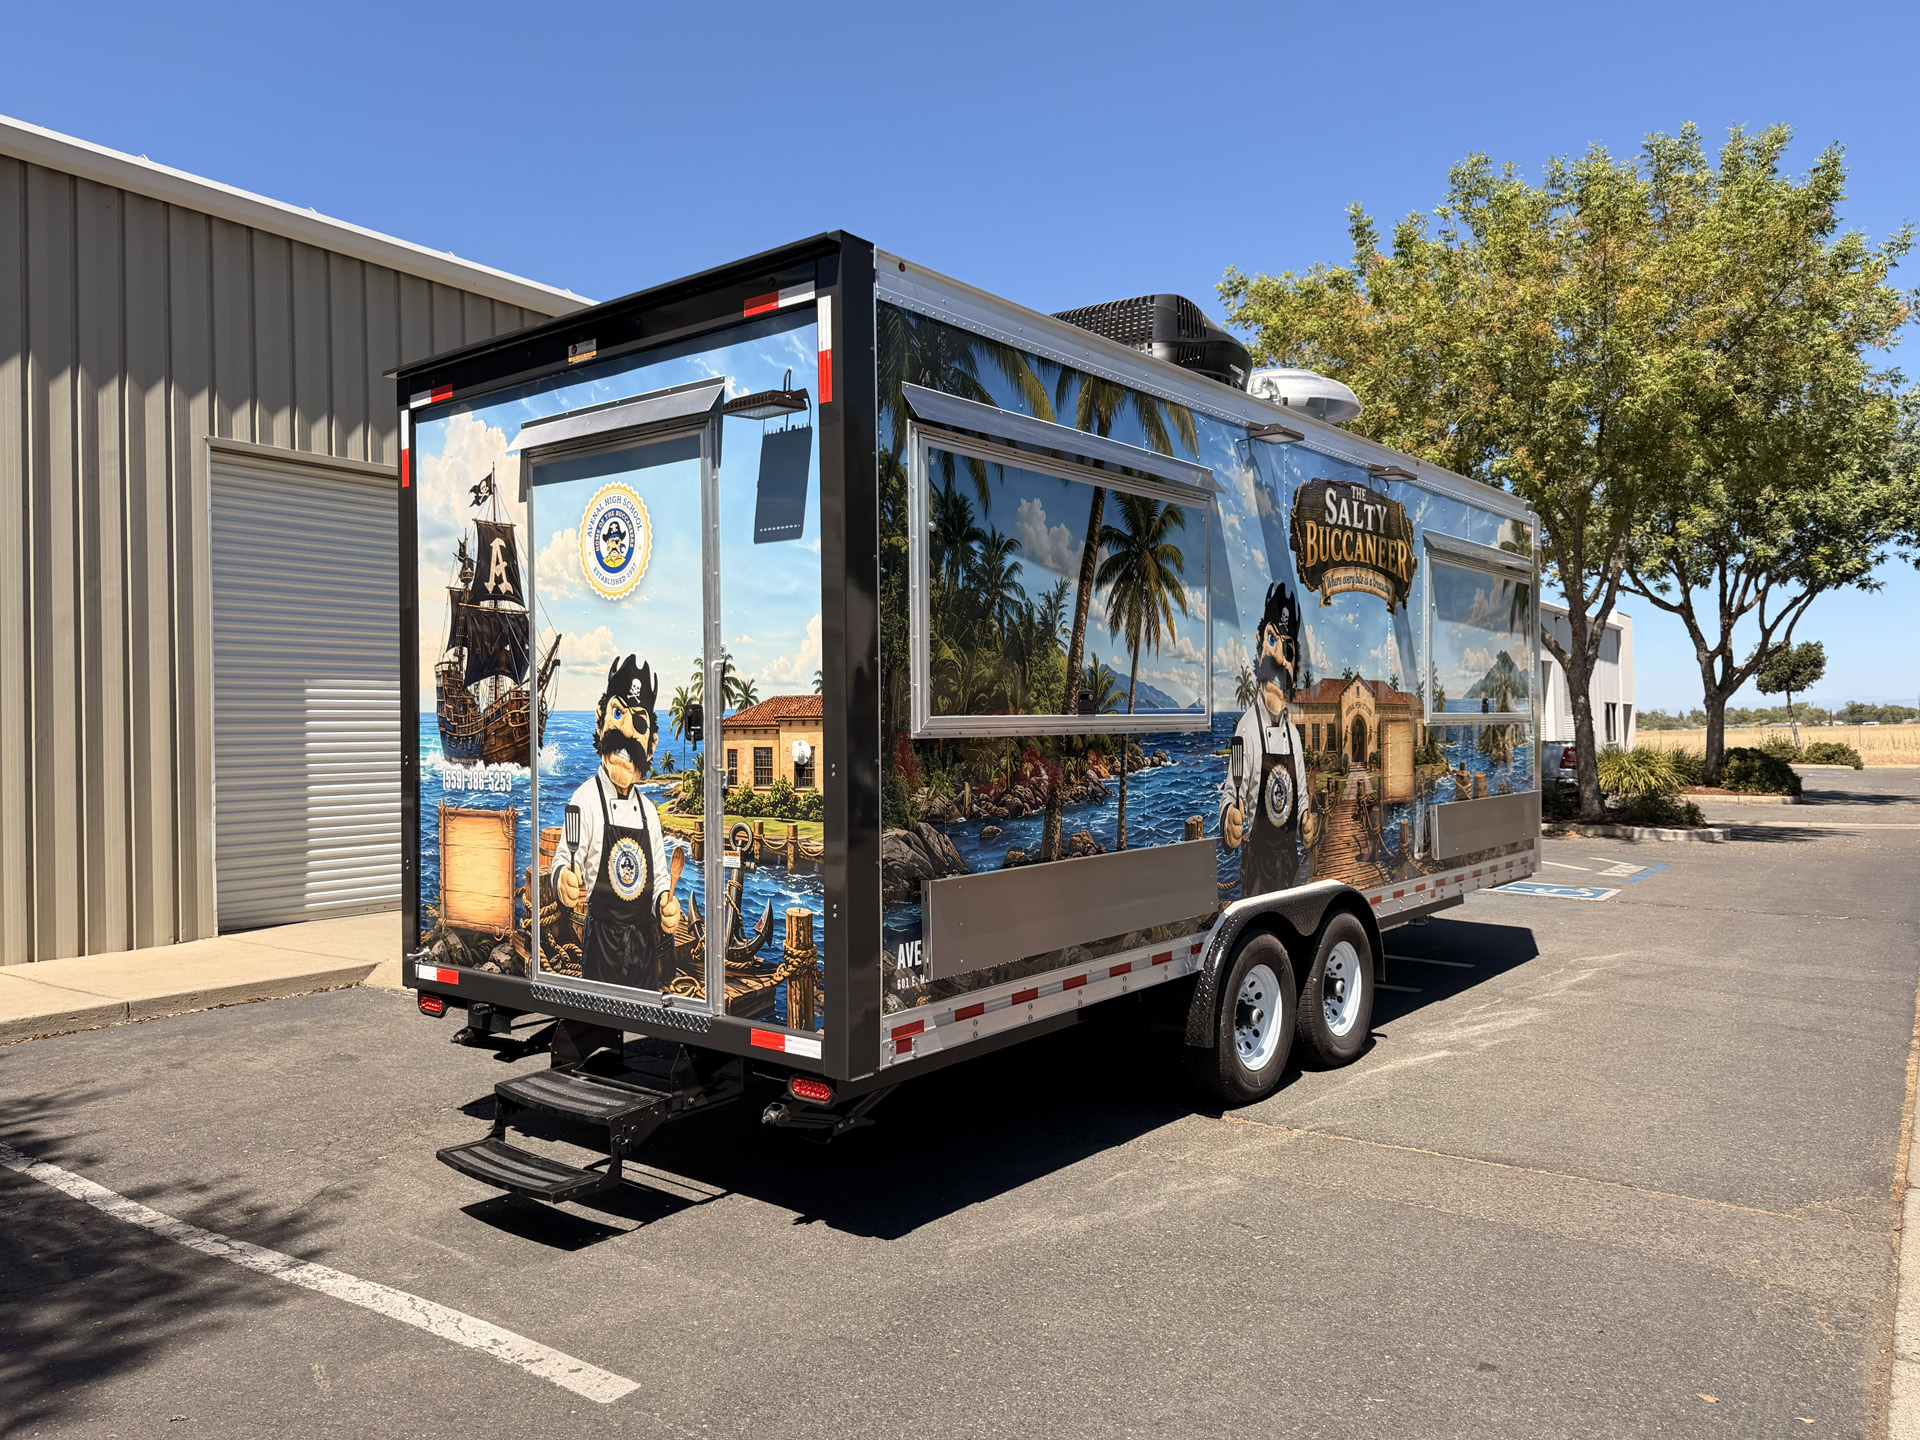
Golden State Trailers designed and manufactured The Salty Buccaneer, a custom 22-ft school food trailer for Reef-Sunset Unified School District in Avenal, California. The trailer features Avenal High School branding and the slogan “Where every bite is a treasure,” integrated into its nautical-themed exterior design. The project was planned as a commercial mobile food-service platform, with cooking, refrigerated preparation, sanitation, storage, ventilation, utilities, and customer service coordinated within one 22-ft layout.
The commercial kitchen combines two refrigerated prep tables, an upright refrigerator, an insulated warming and holding cabinet, a deep fryer, hot plates, two commercial griddles, a hot food table, and stainless steel work surfaces. The cooking line is positioned beneath an 11-ft commercial ventilation hood with an upblast exhaust fan and makeup air system. This equipment configuration reflects Golden State Trailers’ engineering-first approach, where equipment placement, heat management, ventilation, workflow, and service access are planned as connected parts of the same commercial system.
The school food trailer also incorporates two 72-inch concession windows with fold-out service shelves, a three-compartment sink, a separate handwashing station, a 56-gallon potable water tank, a 93-gallon wastewater tank, air conditioning, roof ventilation, propane service, and a 50 Amp / 240V electrical service with a 125 Amp exterior panel. Commercial-grade stainless steel food-preparation surfaces, polished stainless steel interior walls, aluminum diamond-plate flooring, dedicated sanitation systems, and coordinated utility access support durability, cleaning, maintenance, and organized daily operation.
Rather than treating the trailer as a collection of individual appliances, Golden State Trailers coordinated the cooking equipment, refrigeration, plumbing, electrical, ventilation, propane, fire-safety, storage, and service areas as one integrated commercial school food trailer configuration. This approach supports practical workflow, inspection preparation, system accessibility, operational reliability, and long-term institutional food-service use.
School Food Trailer Project Overview
 Client
Reef-Sunset Unified School District
Client
Reef-Sunset Unified School District
 Location
Avenal, California
Location
Avenal, California
 Trailer size
22-ft
Trailer size
22-ft
 Trailer type
School Food Trailer
Trailer type
School Food Trailer
 Cuisine
American
Cuisine
American
 Year
2026
Year
2026
Client Goals and Operational Requirements
Reef-Sunset Unified School District’s The Salty Buccaneer project brings commercial cooking, refrigerated preparation, hot holding, sanitation, storage, utilities, and customer service together within a custom 22-ft school food trailer. The configuration creates a mobile commercial kitchen that can support organized institutional food-service operations while providing flexibility beyond a fixed indoor food-service space.
The layout addresses practical needs that matter in a school food-service environment. Dedicated areas for cooking, cold preparation, hot holding, washing, storage, and customer handoff help keep major functions organized within the available footprint. Two 72-inch concession windows with fold-out service shelves create defined service points while preserving working space inside the trailer.
The commercial cooking line includes two griddles, hot plates, a deep fryer, and a hot food table positioned beneath an 11-ft ventilation hood. Two refrigerated prep tables, an upright refrigerator, a warming and holding cabinet, and stainless steel work surfaces support preparation, refrigerated storage, cooking, and holding within the same coordinated workspace. Equipment placement was planned together with ventilation, access, and the surrounding work areas rather than as a collection of separate appliances.
Sanitation and utility systems are integrated into the overall school food trailer configuration. A three-compartment sink and separate handwashing station establish dedicated washing areas. The trailer also incorporates a 56-gallon potable water tank, a 93-gallon wastewater tank, hot and cold water distribution, a water pressure system, air conditioning, roof ventilation, propane service, and a 50 Amp / 240V electrical service to support the commercial kitchen systems.
The overall configuration reflects Golden State Trailers’ engineering-first approach to custom school food trailers. Workflow, sanitation, ventilation, plumbing, electrical demand, propane service, fire safety, equipment access, maintenance considerations, and durable commercial materials are coordinated as connected parts of the complete mobile kitchen. This systems-based approach supports organized day-to-day food-service operation, inspection preparation, long-term reliability, and the practical demands of an institutional food-service environment.
Custom School Food Trailer Design
The Salty Buccaneer was engineered as a custom 22-ft school food trailer with cooking, refrigerated preparation, hot holding, sanitation, storage, ventilation, and customer service organized within one commercial kitchen layout. Each work area was coordinated around equipment access, workflow, utility requirements, heat management, cleaning, and day-to-day food-service operation.
Commercial Kitchen Workflow and Storage
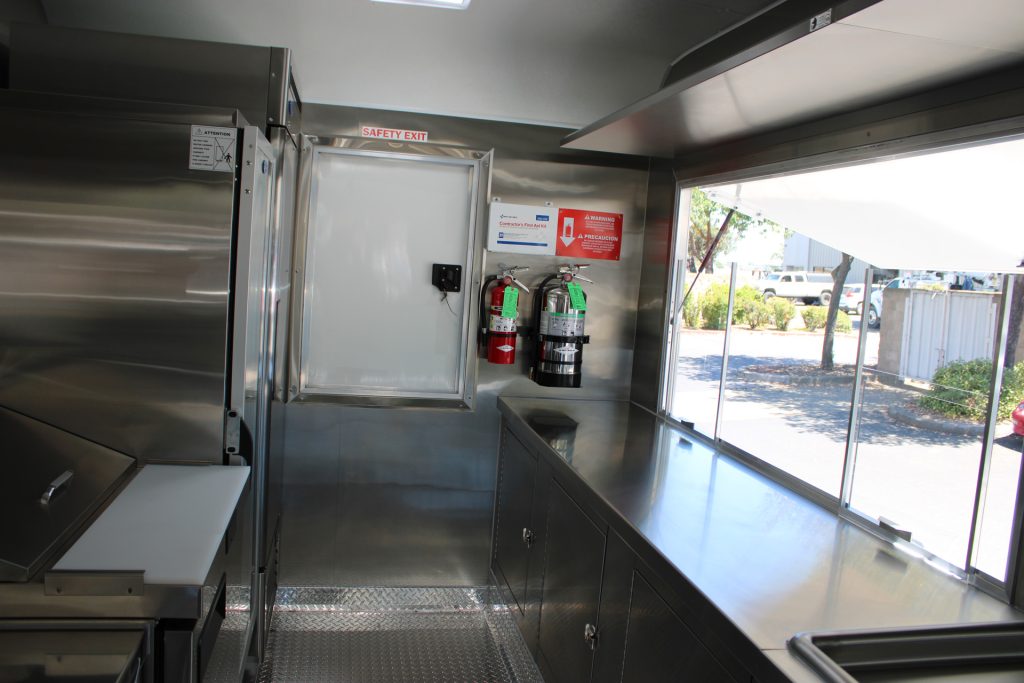
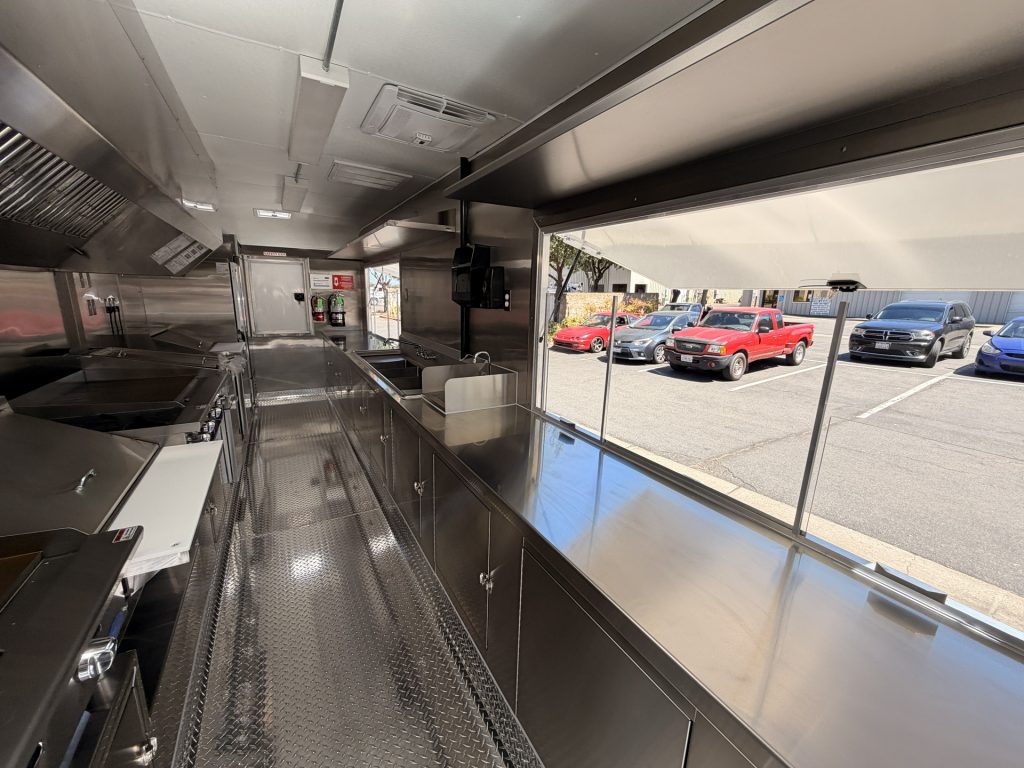
The interior of The Salty Buccaneer 22-ft school food trailer was organized to keep cooking, preparation, storage, and customer service functions clearly connected while maintaining practical staff movement through the commercial kitchen. Stainless steel work surfaces run along the service side of the trailer, providing durable space for preparation and order handoff near the concession window.
Enclosed stainless steel cabinets provide accessible storage below the work surfaces, helping keep supplies organized without reducing usable counter space or narrowing the central aisle. The layout also keeps the service area separated from the primary cooking equipment while maintaining direct access between preparation, storage, and customer handoff zones.
Safety and day-to-day operation were considered as part of the same layout. The interior includes a dedicated safety exit, accessible fire extinguishers, commercial-grade stainless steel finishes, and clear circulation between the main work areas. This coordinated approach supports efficient workflow, easier cleaning, equipment access, and reliable daily operation within a compact custom school food trailer.
Commercial Cooking Line and Ventilation
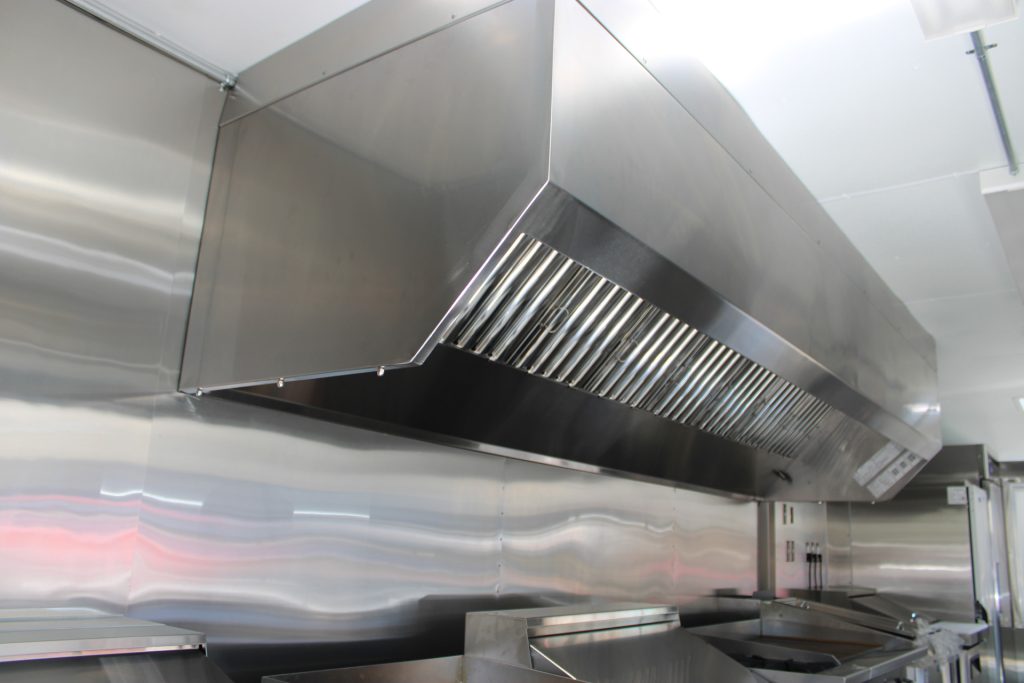
The commercial cooking line inside The Salty Buccaneer 22-ft school food trailer was planned as an integrated hot-food production area, with cooking equipment, ventilation, fire safety, and surrounding work surfaces coordinated within the same section of the kitchen. Two commercial griddles, hot plates, a deep fryer, and a hot food table are positioned beneath an 11-ft stainless steel ventilation hood.
The hood system incorporates commercial grease filtration, an upblast exhaust fan, makeup air, integrated lighting, and restaurant fire suppression coverage for the cooking line. This configuration helps manage heat, smoke, grease-laden air, and replacement airflow while keeping the primary cooking equipment grouped within a defined work zone.
Golden State Trailers plans ventilation around the actual cooking equipment and kitchen layout rather than treating the hood as a separate component. Coordinating equipment placement, exhaust, makeup air, propane service, fire protection, clearances, and access as one system supports safer operation, easier maintenance, inspection preparation, and reliable day-to-day performance in a custom school food trailer.
Refrigerated Preparation and Hot Holding
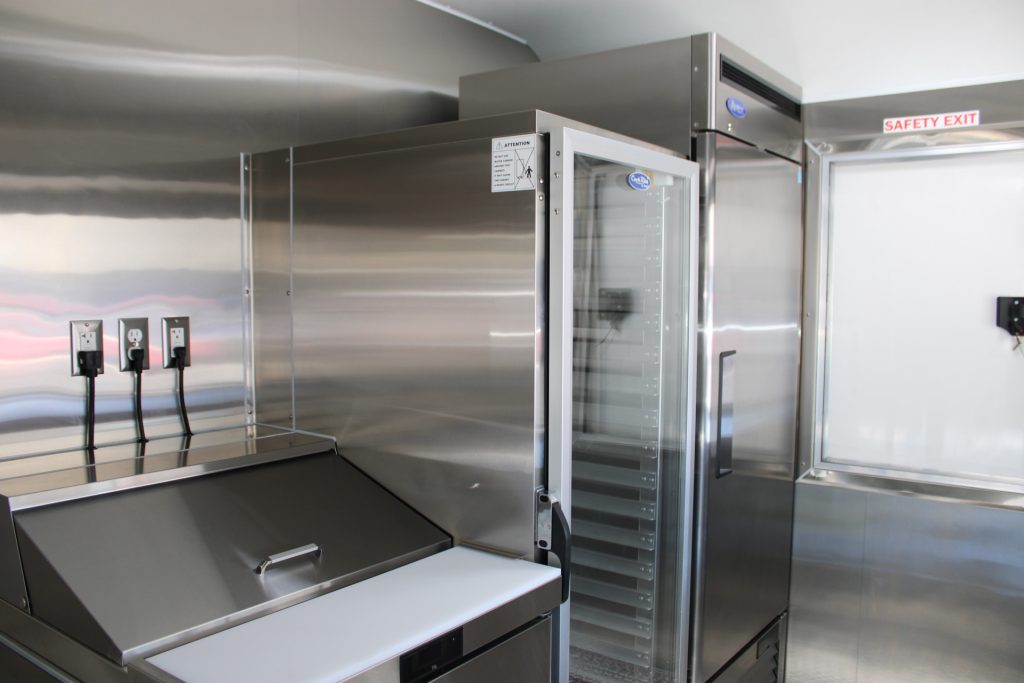
The refrigerated preparation area inside The Salty Buccaneer 22-ft school food trailer was organized to keep cold storage, ingredient preparation, and hot holding within easy reach of the main cooking and service zones. Two refrigerated prep tables provide dedicated cold-preparation capacity, while an upright commercial refrigerator adds separate refrigerated storage for day-to-day food-service operation.
An insulated warming and holding cabinet is integrated into the same workflow to keep prepared food available for service without placing additional demand on the primary cooking line. Stainless steel work surfaces connect these equipment zones and provide durable, easy-to-clean space for preparation, staging, and order assembly.
This arrangement supports a more organized commercial school food trailer workflow by separating refrigerated preparation and hot holding from the higher-heat cooking equipment while keeping both functions accessible to staff. Equipment placement, ventilation, circulation, and surrounding workspace were coordinated together to support temperature control, efficient movement, cleaning access, and reliable daily operation.
Warewashing and Handwashing Station
The sanitation area inside The Salty Buccaneer 22-ft school food trailer was planned as a dedicated work zone for warewashing and handwashing. The configuration includes a commercial three-compartment sink and a separate hand sink, keeping equipment washing and employee handwashing functions clearly separated within the kitchen layout.
Stainless steel counters and surrounding wall surfaces provide durable, easy-to-clean working areas around the sanitation zone. The sink system is supported by hot and cold water distribution, a commercial water pressure system, a 56-gallon potable water tank, and a 93-gallon wastewater tank. These systems were coordinated with the trailer’s plumbing layout to support practical access, cleaning, drainage, and routine maintenance.
For a custom school food trailer, sanitation planning affects both daily workflow and inspection preparation. Golden State Trailers coordinates sink placement, water supply, wastewater capacity, storage, circulation, and nearby work surfaces as part of the complete commercial kitchen rather than treating plumbing as an isolated system.
Dual Service Windows and Food Handoff Areas
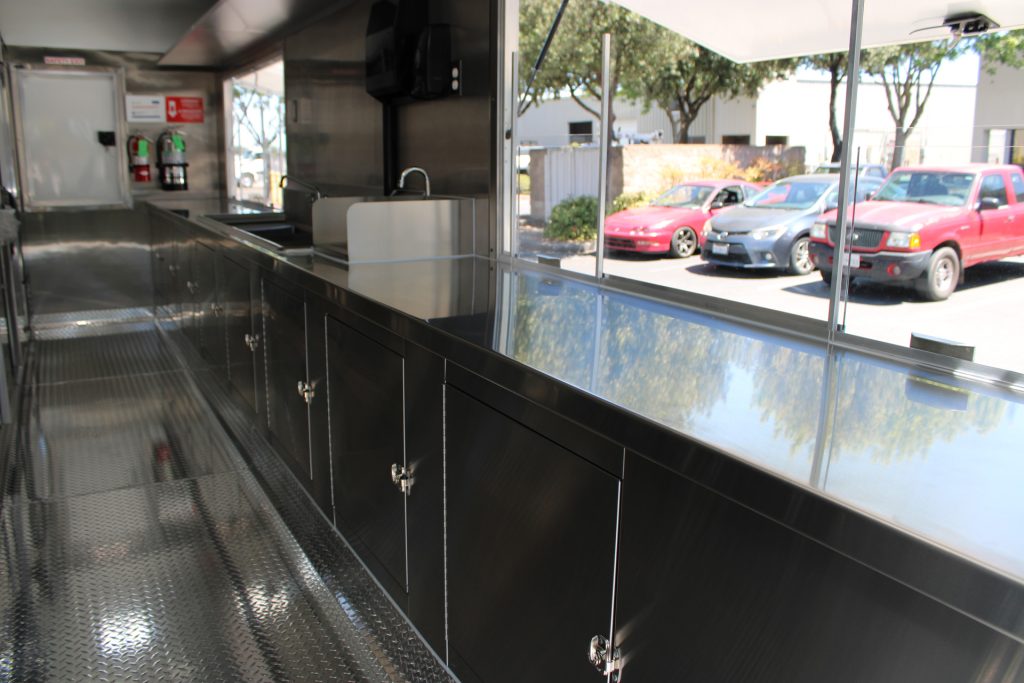
The service side of The Salty Buccaneer 22-ft school food trailer was configured with two concession windows to create defined customer handoff areas along the commercial kitchen. Stainless steel counters run beneath the service openings, providing durable working surfaces for order staging, final assembly, and food handoff while keeping the customer-facing side separate from the primary cooking line.
The service areas are positioned within direct reach of the preparation, sanitation, storage, and cooking zones. This arrangement helps reduce unnecessary movement through the central aisle and allows completed orders to move from the kitchen toward the service windows without disrupting the main cooking workflow. Fold-out exterior service shelves provide additional space at each customer-facing opening.
For a custom school food trailer, service-window placement affects more than customer access. Golden State Trailers coordinates window location, interior counter space, equipment placement, staff circulation, storage, and exterior service areas as part of the complete layout. The result is an organized food handoff configuration designed around practical daily operation, clear workflow, and durable commercial use.
Electrical, Plumbing and Utility Systems
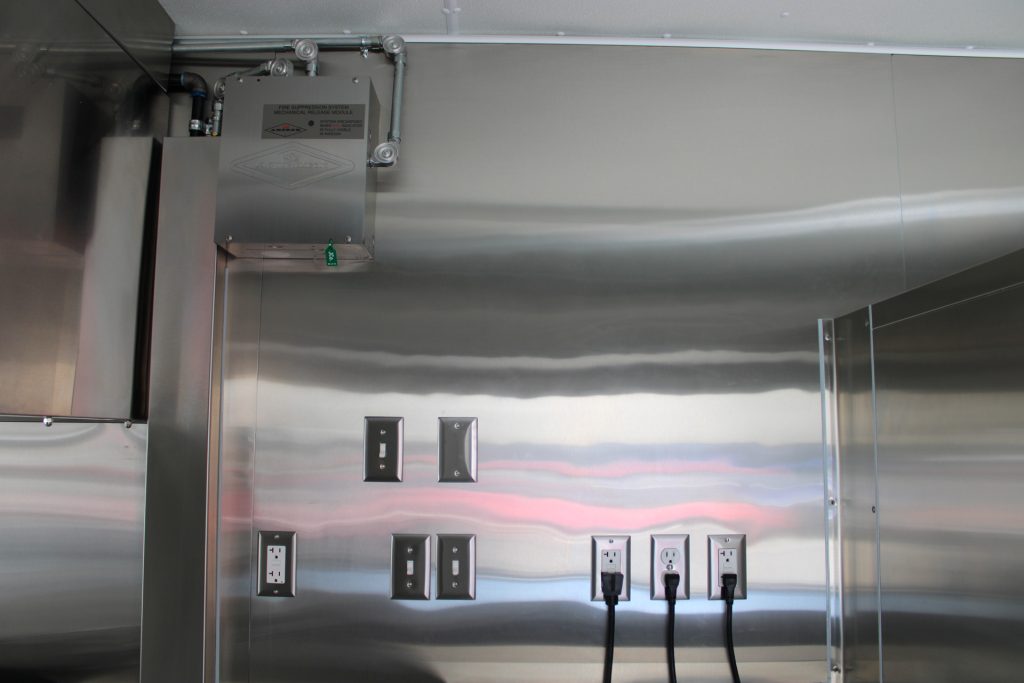
The utility systems inside The Salty Buccaneer 22-ft school food trailer were coordinated around the electrical, plumbing, ventilation, refrigeration, cooking, and safety requirements of the commercial kitchen. The trailer uses a 50 Amp / 240V electrical service with a commercial exterior panel and dedicated circuits supporting refrigeration, ventilation equipment, air conditioning, water heating, lighting, outlets, the water pump, and other installed systems.
The plumbing configuration integrates a 56-gallon potable water tank, a 93-gallon wastewater tank, hot and cold water distribution, a commercial water pressure system, water heating, and dedicated sanitation fixtures. These systems were planned together with equipment placement and maintenance access so essential components remain organized and serviceable within the 22-ft layout.
Electrical protection and fire-safety controls are also integrated into the commercial kitchen infrastructure. GFCI-protected outlets are used where required, while the cooking area includes a restaurant fire suppression system with a mechanical release module and coordinated controls. Golden State Trailers treats electrical, plumbing, ventilation, propane, and safety systems as connected parts of the complete custom school food trailer, supporting organized installation, inspection preparation, maintenance access, and reliable day-to-day operation.
Commercial Equipment Installed
The Salty Buccaneer 22-ft school food trailer was equipped with a coordinated commercial cooking, refrigeration, hot-holding, and food-preparation package built around the trailer’s operating layout. Equipment placement was planned together with ventilation, propane service, electrical loads, sanitation, working clearances, and staff circulation to create an organized commercial kitchen rather than a collection of individual appliances.
Commercial Griddles
Two commercial gas griddles provide dedicated flat-top cooking capacity along the primary hot-food line. Both units are positioned beneath the commercial ventilation hood and coordinated with the propane and fire-suppression systems.
Commercial Hot Plates
A commercial hot-plate station adds burner-based cooking capability within the main cooking line. Its placement keeps additional hot-food preparation within the hood-protected work zone and close to adjacent stainless steel work surfaces.
Commercial Deep Fryer
A commercial gas deep fryer expands the trailer’s hot-food production capability. The fryer is integrated beneath the ventilation hood and coordinated with the propane supply, fire-suppression coverage, and surrounding cooking equipment.
Gas Hot Food Table
A commercial gas hot food table provides a dedicated area for holding prepared food within the service workflow. Its position near the cooking and preparation zones helps keep hot holding accessible without interrupting the primary cooking line.
Refrigerated Prep Tables
Two Atosa refrigerated prep tables combine cold storage with dedicated preparation surfaces. Their placement supports ingredient access and refrigerated preparation while keeping cold-food functions separated from the highest-heat cooking equipment.
Upright Commercial Refrigerator
An Atosa upright refrigerator provides dedicated refrigerated storage within the 22-ft commercial kitchen layout. The unit is positioned for practical access from the preparation and service areas while maintaining clear circulation through the trailer.
Insulated Warming and Holding Cabinet
An insulated warming and holding cabinet provides dedicated capacity for keeping prepared food available for service. The cabinet is integrated into the kitchen workflow near the refrigerated preparation and service areas.
Commercial Ventilation System
An 11-ft commercial kitchen hood covers the primary cooking line and works with an upblast exhaust fan and makeup air system. Ventilation, cooking equipment, propane service, and restaurant fire suppression were coordinated as one system to support heat management, airflow, maintenance access, and inspection preparation.
Completed Trailer Specifications
The completed equipment, utility, sanitation, ventilation, storage, and service configuration for The Salty Buccaneer, a custom 22-ft school food trailer built for Reef-Sunset Unified School District in Avenal, California.
| Specification | Project Configuration |
|---|---|
| Trailer size | Custom 22-ft commercial school food trailer |
| Exterior construction | 18-gauge riveted aluminum exterior walls |
| Interior walls | Polished stainless steel over exterior-grade plywood sheathing |
| Food preparation surfaces | Stainless steel commercial work surfaces arranged throughout the kitchen |
| Flooring | Diamond-plate aluminum flooring with welded coved edges |
| Subfloor | Laminated, pre-undercoated shiplapped 1-1/8-in hardwood subfloor |
| Ceiling | Fiber-reinforced plastic interior ceiling |
| Electrical service | 50 Amp, 240V commercial electrical service with exterior panel |
| Cooking equipment | Two commercial griddles, hot plates, deep fryer, and gas hot food table |
| Ventilation system | 11-ft commercial kitchen hood with upblast exhaust fan and makeup air system |
| Refrigeration | Two refrigerated prep tables and an upright commercial refrigerator |
| Hot holding | Insulated warming and holding cabinet |
| Warewashing | 75-in three-compartment commercial sink with drainboards |
| Handwashing | Separate commercial hand sink |
| Potable water | 56-gallon onboard potable water tank |
| Wastewater | 93-gallon onboard wastewater tank |
| Water heating | 10-gallon electric water heater |
| Water pressure | Commercial water pressure pump with hot and cold water distribution |
| Service windows | Two 72-in concession windows with self-closing slider openings |
| Exterior service shelves | Two 72-in fold-out stainless steel service shelves |
| Storage | Wall-mounted stainless steel shelving and enclosed storage areas |
| Air conditioning | Rooftop air-conditioning system |
| Roof ventilation | Roof vents integrated into the commercial kitchen layout |
| Propane system | Dual propane cylinders with dedicated supply system and shutoff controls |
| Fire safety | Restaurant fire suppression system, manual pull station, K-type extinguisher, additional fire extinguisher, and first aid kit |
| Axles | Dual 7,000-lb electric-brake trailer axles |
| Entry and safety access | Main entry door with manual step and dedicated safety exit |
| Exterior lighting | Commercial exterior LED lighting |
Project Challenges and Solutions
A school food trailer has to bring multiple commercial kitchen functions together without compromising workflow, sanitation, service access, or safety. For The Salty Buccaneer, the 22-ft layout was coordinated around cooking, refrigerated preparation, hot holding, warewashing, handwashing, storage, dual service points, ventilation, and utility systems within one mobile commercial platform.
Supporting Multiple Food-Service Functions Within a 22-ft Layout
The trailer needed to accommodate cooking, refrigerated preparation, hot holding, sanitation, storage, and customer service while maintaining practical staff movement through the kitchen. In a school food-service environment, these functions need to remain clearly organized so preparation, cooking, holding, washing, and service do not compete for the same working space.
The interior was divided into coordinated work zones with the primary cooking line along one side and preparation, refrigeration, sanitation, storage, and service functions arranged around a clear central aisle. Stainless steel work surfaces and enclosed storage provide usable workspace while keeping major equipment accessible for daily operation, cleaning, and maintenance.
Creating Two Organized School Food Service Points
School food service requires a clear transition between the commercial kitchen and the customer-facing side of the operation. The service configuration also had to preserve interior counter space and staff circulation while providing more than one handoff point.
Two 72-inch concession windows were integrated into the service side of the custom school food trailer, each paired with a fold-out exterior service shelf. Interior stainless steel counters provide space for staging and order handoff, while the dual-window configuration creates two defined service areas without placing customer-facing activity inside the primary cooking zone.
Coordinating Cooking Capacity, Ventilation, and Fire Safety
The cooking line combines griddles, hot plates, a deep fryer, and a hot food table within a compact commercial kitchen. These heat-producing appliances had to be coordinated with exhaust, replacement air, propane service, equipment clearances, and restaurant fire protection.
The cooking equipment was grouped beneath an 11-ft commercial ventilation hood connected to an upblast exhaust fan and makeup air system. Propane distribution, fire suppression coverage, a manual pull station, and accessible fire extinguishers were coordinated with the cooking line as part of the same system. This systems-based approach supports heat management, safety, maintenance access, and inspection preparation.
Integrating School Food-Service Sanitation and Water Systems
Warewashing and employee handwashing require dedicated sanitation areas, along with reliable hot and cold water, water pressure, potable water storage, and wastewater capacity. These systems also had to fit within the trailer without interfering with food preparation or service workflow.
The sanitation zone includes a 75-inch three-compartment sink and a separate commercial hand sink. A 56-gallon potable water tank, 93-gallon wastewater tank, 10-gallon electric water heater, water pressure pump, and hot and cold water distribution were integrated into the plumbing layout. The result is a clearly organized sanitation system with dedicated fixtures and accessible commercial utility components.
Supporting Preparation, Refrigeration, and Hot Holding
A school food-service kitchen has to manage ingredients and prepared food across different stages of operation. Refrigerated preparation, cold storage, cooking, and hot holding need to remain accessible to staff without creating unnecessary movement between work zones.
The Salty Buccaneer includes two refrigerated prep tables, an upright commercial refrigerator, and an insulated warming and holding cabinet positioned within the overall kitchen workflow. Cold preparation and storage are kept accessible to the main work areas, while dedicated hot holding provides a separate place for prepared food before service. This configuration supports a more organized transition from preparation through cooking, holding, and customer handoff.
Final Project Results
The completed The Salty Buccaneer 22-ft school food trailer brings cooking, refrigerated preparation, hot holding, sanitation, storage, ventilation, utilities, and customer service together within one coordinated commercial kitchen. Built for Reef-Sunset Unified School District in Avenal, California, the trailer combines a full hot-food cooking line with two concession windows and dedicated work areas for preparation, holding, washing, and service.
Inside, stainless steel work surfaces, commercial refrigeration, hot-holding equipment, enclosed storage, a three-compartment sink, separate handwashing station, and a clear central aisle create an organized working environment. The 11-ft ventilation hood, makeup air system, propane service, electrical distribution, onboard water and wastewater systems, air conditioning, and fire-safety equipment were integrated around the actual kitchen layout and equipment requirements.
The finished custom school food trailer reflects Golden State Trailers’ engineering-first approach to institutional food-service projects. Major systems were planned as connected parts of the complete operation, with attention to workflow, sanitation, equipment access, maintenance, safety, service efficiency, and inspection preparation. The completed trailer pairs this commercial infrastructure with The Salty Buccaneer’s distinctive school branding and two customer-facing service areas designed for practical day-to-day food service.
Exterior Photos
Interior Kitchen Photos
Equipment and Workstation Photos
Delivery and Customer Handover
Frequently Asked Questions About
This School Food Trailer
Common questions about this project and planning a similar custom commercial food trailer.
What is The Salty Buccaneer school food trailer?
The Salty Buccaneer is a custom 22-ft school food trailer built by Golden State Trailers for Reef-Sunset Unified School District in Avenal, California. The trailer combines commercial cooking, refrigerated preparation, hot holding, sanitation, storage, ventilation, utilities, and two customer service areas within one mobile food-service platform.
What cooking equipment is installed in The Salty Buccaneer?
The 22-ft school food trailer includes two commercial griddles, a deep fryer, hot plates, and a gas hot food table. The cooking line is positioned beneath an 11-ft commercial ventilation hood with an exhaust fan and makeup air system coordinated around the installed cooking equipment.
What refrigeration and food preparation equipment does this school food trailer use?
The Salty Buccaneer includes two refrigerated prep tables, an upright commercial refrigerator, an insulated warming and holding cabinet, and stainless steel preparation surfaces. These components are distributed through the documented kitchen layout to support refrigerated preparation, storage, hot holding, and access to the main cooking and service areas.
What water and sanitation systems are installed in this 22-ft school food trailer?
The trailer includes a three-compartment sink, separate handwashing station, 56-gallon potable water tank, 93-gallon wastewater tank, 10-gallon electric water heater, and commercial water pressure pump. Hot and cold water distribution, drainage, and a fresh-water inlet with backflow protection are integrated into the documented plumbing configuration.
How does The Salty Buccaneer support customer service and commercial kitchen safety?
The school food trailer uses two 72-inch concession windows with fold-out exterior service shelves to create defined customer service points. The documented safety and utility configuration also includes an Amerex restaurant fire suppression system, fire extinguishers, a manual pull station, a safety exit, propane service, commercial ventilation, and a 50 Amp / 240V electrical service.
Can Golden State Trailers build a similar school food trailer for another district?
Yes. Golden State Trailers designs and manufactures custom school food trailers around the operational requirements of schools and school districts rather than using one fixed commercial kitchen layout. Trailer size, equipment, preparation areas, sanitation systems, refrigeration, service windows, ventilation, plumbing, electrical systems, storage, and other elements can be planned around the documented requirements of a specific project.
What information does a school district need to plan a custom school food trailer?
Planning typically begins with the district’s menu, food preparation process, equipment requirements, staffing, storage needs, available utilities, service workflow, and intended operating environment. Golden State Trailers uses this information to coordinate the trailer layout and major commercial systems before manufacturing begins.
Does Golden State Trailers support schools through the planning and build process?
Yes. Golden State Trailers supports school food trailer projects from early layout and equipment planning through technical documentation, manufacturing, system integration, and coordination around applicable review and inspection requirements. The goal is to keep the project organized and provide clear communication and follow-through without making unsupported guarantees about final approval by a specific authority.
3D Wrap Design Visualization | The Salty Buccaneer 22-ft School Food Trailer
The exterior wrap for The Salty Buccaneer was visualized in 3D before production to coordinate the nautical-themed Avenal High School branding across the 22-ft school food trailer. The visualization helped confirm placement of the trailer name, the “Where every bite is a treasure” slogan, pirate graphics, concession windows, access areas, lighting, and other major exterior surfaces before the final wrap was produced.
Related School Food Trailer Projects
Plan a Custom School Food Trailer for Your District
Golden State Trailers works with schools and school districts to plan and build custom commercial food trailers around real food-service requirements. We support each project from early layout and equipment planning through technical documentation, manufacturing, utility system integration, and project completion. If your district is planning a mobile food-service solution, our team can help develop a trailer around available space, menu requirements, workflow, utilities, sanitation, and day-to-day operational needs.
Request a Quote