


Custom 30-ft Pizza Food Trailer Built for Cenario’s Pizza | Olivehurst, California
Golden State Trailers designed and manufactured a 30-ft custom pizza food trailer for Cenario’s Pizza in Olivehurst, California. This commercial pizza trailer was developed as a complete mobile pizza kitchen, bringing together pizza production, hot cooking, refrigeration, dough preparation, sanitation, storage, ventilation, utilities, and customer service within one coordinated workspace.
The pizza kitchen trailer centers around a double-stack gas conveyor oven, supported by commercial hot plates and a griddle. Refrigerated prep equipment, multiple reach-in refrigerators, a freezer, stainless steel work surfaces, wall-mounted shelving, and a spiral dough mixer support ingredient preparation, cold storage, and day-to-day pizza production.
Ventilation and fire safety were planned around the cooking equipment, with separate 4-ft and 7-ft hood systems, upblast exhaust fans, makeup air, and integrated fire suppression. The custom pizza trailer also includes a three-compartment sink, handwashing station, 56-gallon potable water tank, 93-gallon wastewater tank, water heater, pump, propane system, and 50A / 240V electrical service.
Rather than treating the pizza oven, prep equipment, refrigeration, ventilation, sanitation, utilities, and service area as separate components, the 30-ft layout coordinates them as one operating system. The result is a purpose-built commercial pizza food trailer designed around efficient workflow, mobile food service, and daily pizza production.
Pizza Food Trailer Project Overview
 Client
Cenario’s Pizza
Client
Cenario’s Pizza
 Location
Olivehurst, California
Location
Olivehurst, California
 Trailer size
30-ft
Trailer size
30-ft
 Trailer type
Pizza Food Trailer
Trailer type
Pizza Food Trailer
 Cuisine
Italian
Cuisine
Italian
 Year
2026
Year
2026
Client Goals and Operational Requirements
Cenario’s Pizza needed a 30-ft custom pizza food trailer capable of supporting full commercial pizza production in a mobile format. The layout had to bring together dough preparation, refrigerated ingredient storage, pizza assembly, conveyor baking, additional hot cooking, sanitation, storage, utilities, and customer service within one coordinated commercial kitchen.
The pizza food trailer was therefore planned around a double-stack gas conveyor oven as the primary production equipment, supported by a spiral dough mixer, refrigerated sandwich prep table, two reach-in refrigerators, a freezer, hot plates, a commercial griddle, stainless steel work surfaces, and wall-mounted shelving. This equipment arrangement supports the full workflow from dough and ingredient preparation through cooking and service.
The commercial pizza trailer also needed systems capable of supporting sustained food-service operation. The project includes separate 4-ft and 7-ft ventilation hoods with upblast exhaust fans, makeup air, fire suppression, propane service, a 50A / 240V electrical system, a three-compartment sink, hand sink, 56-gallon potable water tank, 93-gallon wastewater tank, water heater, and water pump.
The objective was to create a mobile pizza kitchen where the conveyor oven, preparation area, refrigeration, hot cooking equipment, sanitation systems, storage, ventilation, utilities, and service area function as one complete operating system within the 30-ft footprint.
Custom Pizza Food Trailer Design
This 30-ft custom pizza food trailer was designed as a complete mobile pizza kitchen, coordinating dough preparation, refrigerated prep, cold storage, commercial cooking, ventilation, sanitation, utilities, and customer service within one workflow-focused layout. The build centers around a double-stack gas conveyor oven supported by dedicated pizza prep equipment, refrigeration, stainless steel work areas, and commercial kitchen systems.
Pizza Production Line and Conveyor Oven
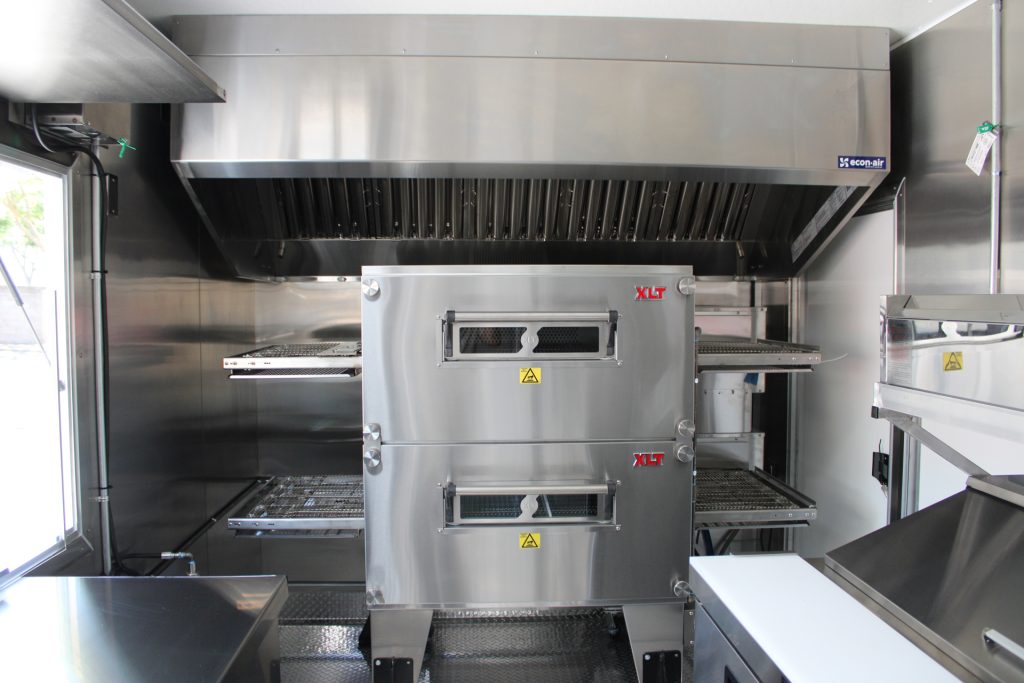
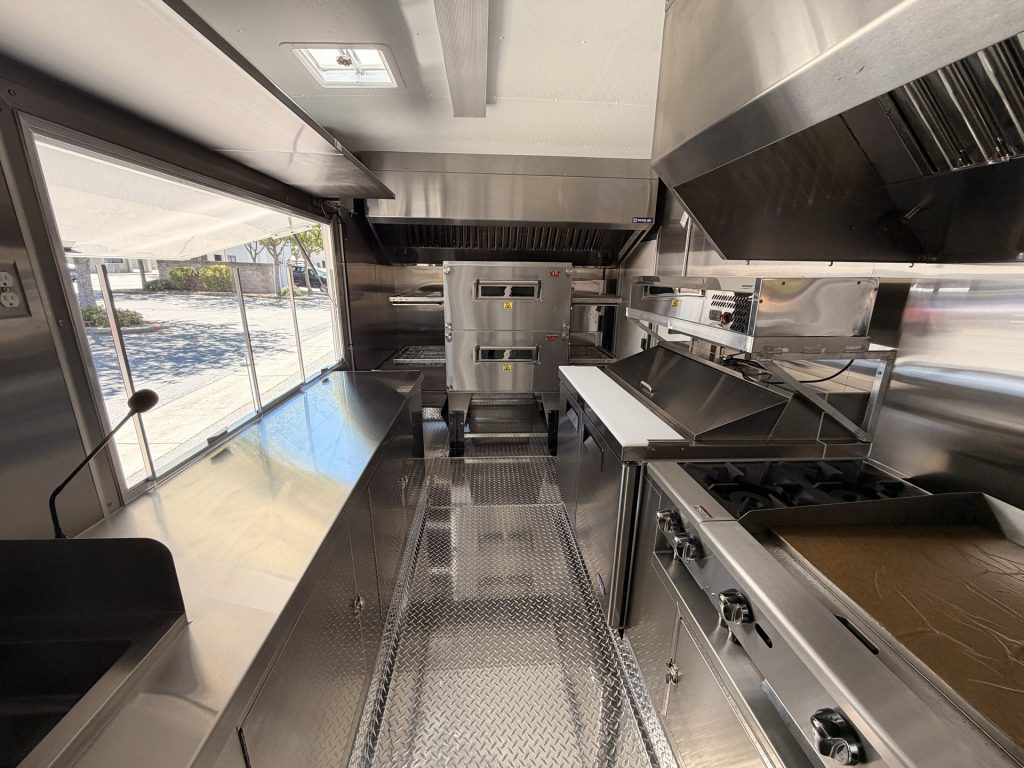
The primary cooking zone is built around a double-stack gas conveyor oven, creating a dedicated high-capacity pizza production line within the 30-ft food trailer. The oven is integrated with its own commercial ventilation system and positioned to keep pizza production connected to the surrounding prep, refrigeration, and work areas. This layout supports a more efficient workflow from preparation through cooking and service.
Dough Preparation and Refrigerated Pizza Prep
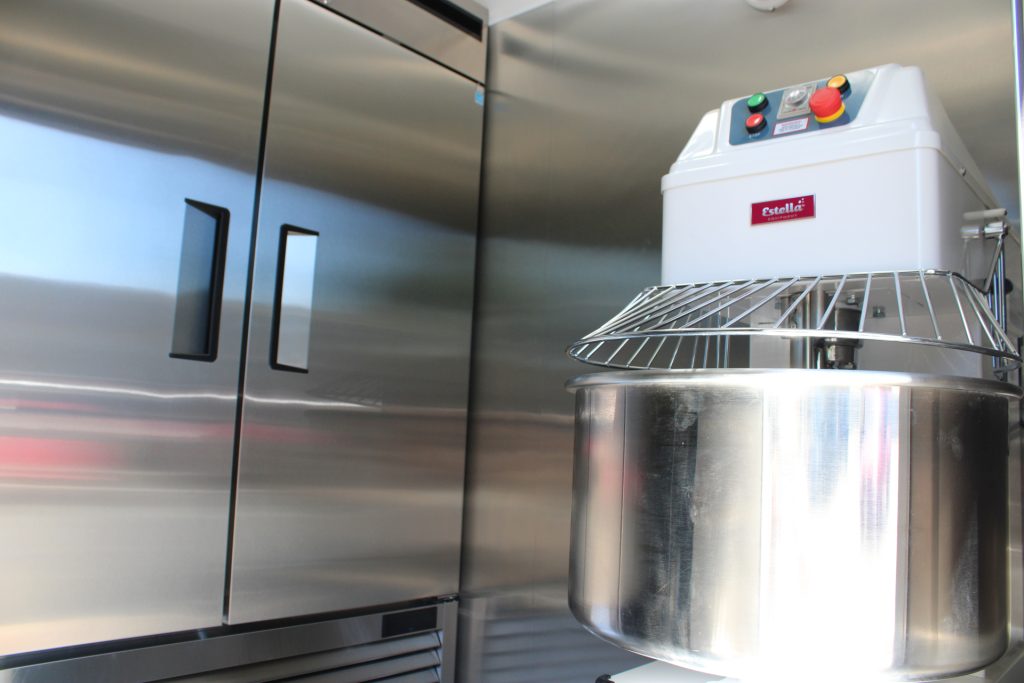
A dedicated dough preparation area supports the pizza operation with a commercial spiral dough mixer, refrigerated prep table, and stainless steel work surfaces. The refrigerated prep station keeps ingredients close to the main production line, while the mixer provides dedicated capacity for in-house dough preparation. Together, these elements create an organized pizza kitchen trailer workflow for dough handling, topping preparation, and assembly.
Refrigeration and Commercial Cold Storage
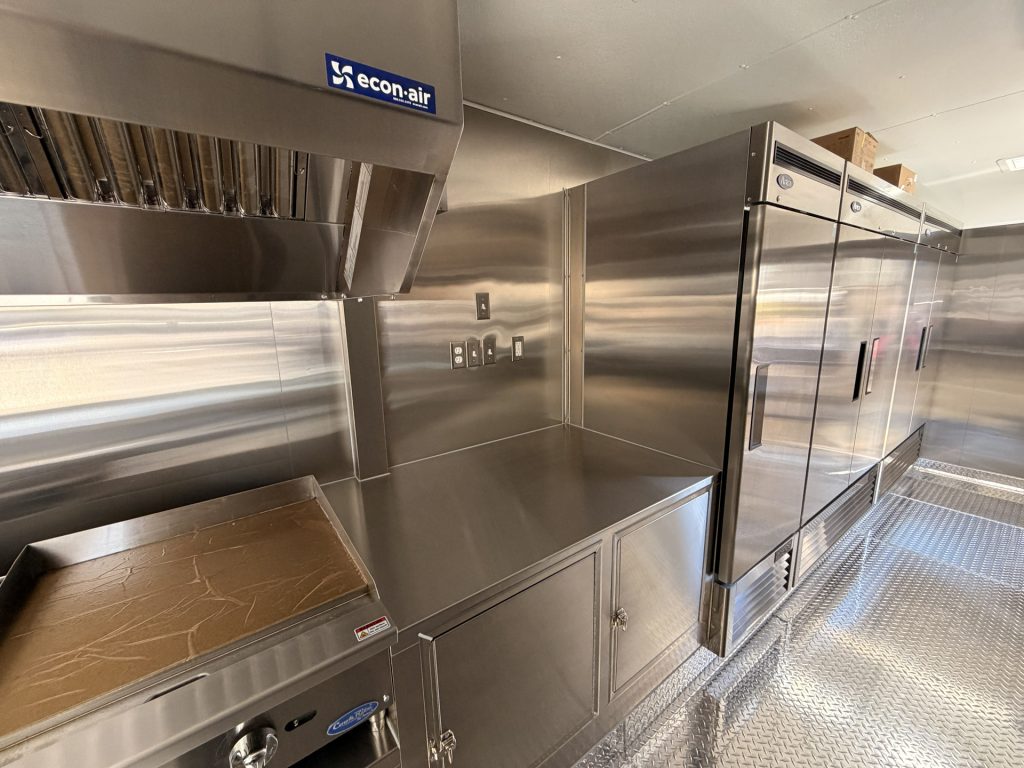
The commercial pizza food trailer includes a refrigerated prep table, two reach-in refrigerators, and a reach-in freezer to support ingredient storage throughout service. Refrigerated equipment is positioned around the preparation side of the mobile pizza kitchen so frequently used ingredients remain accessible while larger cold-storage capacity stays available for bulk inventory and daily operations.
Commercial Cooking Line and Ventilation
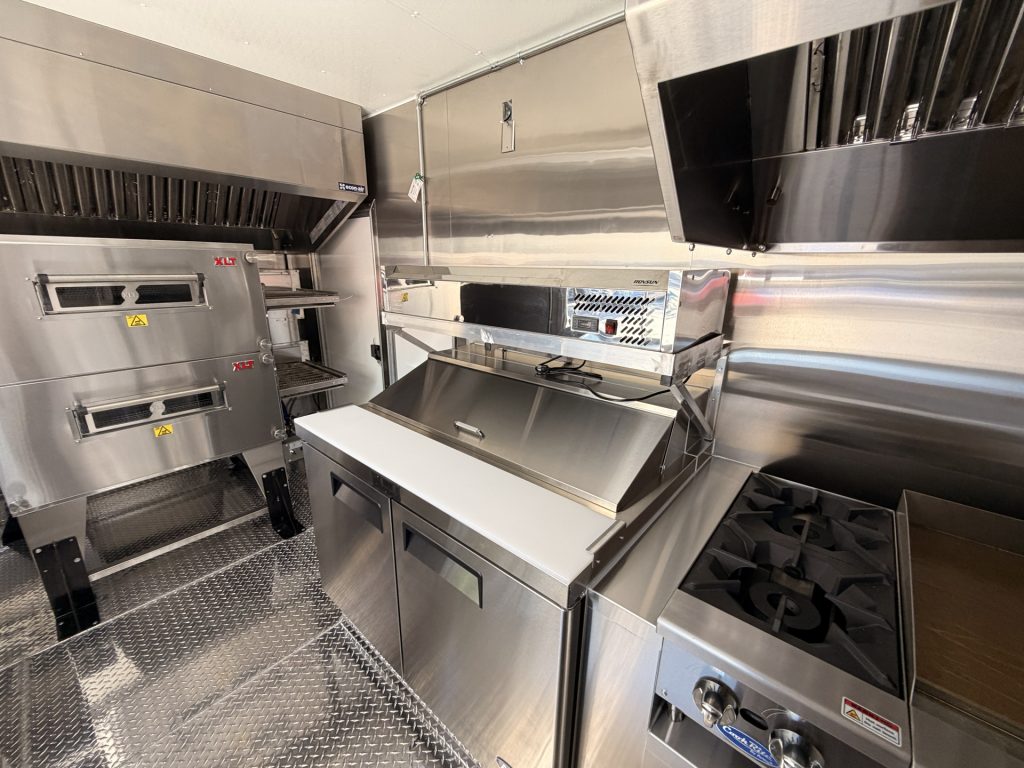
Beyond the main pizza oven, the cooking line includes commercial hot plates and a manual griddle for additional menu preparation. Dedicated hood systems, upblast exhaust fans, and make-up air support the cooking equipment and help coordinate heat-producing appliances within the enclosed commercial kitchen. The result is a custom pizza trailer layout designed around both production flexibility and ventilation requirements.
Washing, Water and Sanitation Systems
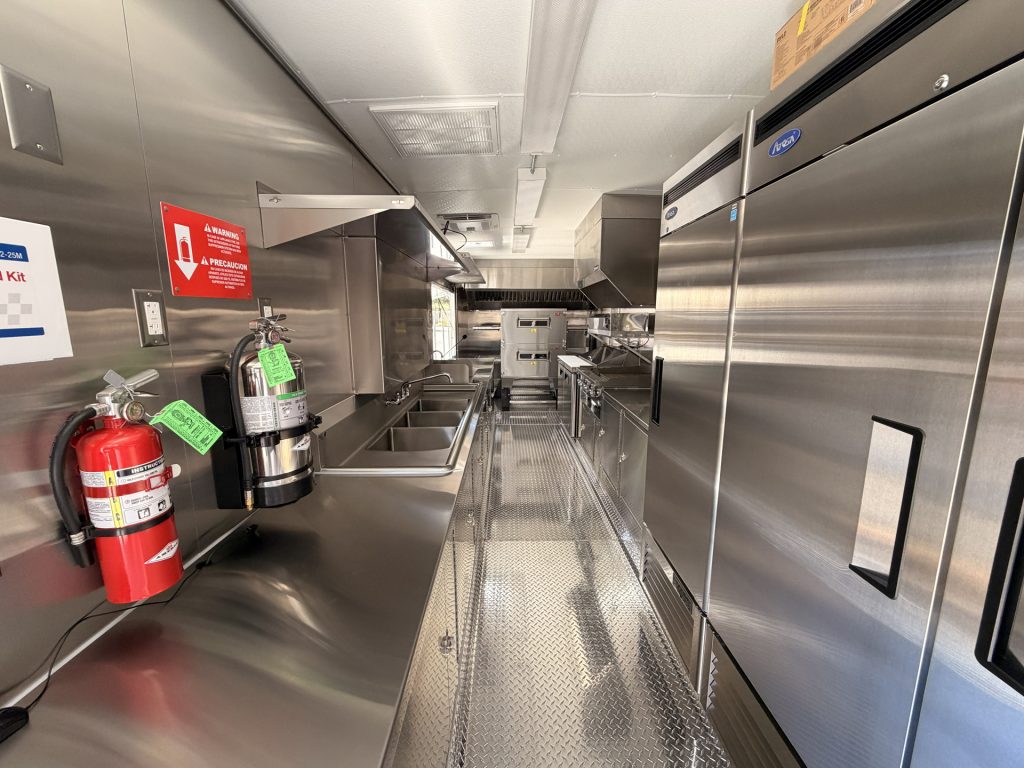
The sanitation area includes a three-compartment sink, separate handwashing sink, commercial faucets, and stainless steel work surfaces. The plumbing system is supported by a 56-gallon potable water tank, 93-gallon wastewater tank, water pump, water heater, and fresh-water inlet with backflow prevention. These systems provide the washing and water infrastructure required for a complete commercial mobile pizza kitchen.
Customer Service, Utilities and Safety Systems
A 72-inch concession window and fold-out exterior service shelf create the primary customer handoff area for the pizza food trailer. The build also integrates 50A electrical service, propane supply, fire suppression components, safety equipment, exterior lighting, and a dedicated safety exit. These systems were coordinated with the cooking, refrigeration, ventilation, and service zones to support the trailer as one complete commercial operation.
COMMERCIAL PIZZA FOOD TRAILER EQUIPMENT
This 30-ft pizza food trailer was equipped with a coordinated commercial cooking, dough preparation, refrigeration, sanitation, ventilation, and utility package designed around high-volume pizza production. Equipment placement was planned together with ventilation, propane service, electrical loads, refrigerated storage, stainless steel work surfaces, and customer service areas to create an organized mobile pizza kitchen.
Double-Stack Conveyor Pizza Oven
A commercial double-stack conveyor oven forms the primary pizza cooking station, providing dedicated production capacity within the mobile pizza kitchen. The oven is integrated with its own ventilation system and coordinated with the trailer’s propane and electrical systems.
Commercial Dough Mixer
A commercial 50-quart spiral dough mixer supports in-trailer dough preparation and is positioned within the prep area to keep dough production connected to refrigeration, work surfaces, and the pizza cooking line.
Refrigerated Sandwich Prep Table
A refrigerated sandwich prep table provides cold ingredient storage directly at the preparation station, helping keep pizza toppings and other refrigerated ingredients close to the main workflow.
Reach-In Refrigeration and Freezer Storage
Two commercial refrigerators and a dedicated freezer provide separate cold-storage capacity for ingredients, prepared items, and frozen products within the 30-ft pizza food trailer.
Commercial Hot Plates
A commercial two-burner hot plate adds additional gas cooking capacity for sauces, sides, and other menu items while remaining within the hood-protected cooking zone.
Commercial Griddle
A commercial flat-top griddle expands the hot-food cooking line and provides additional production flexibility alongside the pizza oven and hot plates.
Commercial Ventilation System
Dedicated 4-ft and 7-ft ventilation hoods, upblast exhaust fans, and makeup air support the pizza oven and hot cooking line while coordinating airflow across the commercial kitchen.
Warewashing and Handwashing
A three-compartment sink and separate hand sink provide dedicated warewashing and handwashing stations within the sanitation side of the pizza food trailer.
Water and Utility Systems
The trailer includes onboard potable and wastewater storage, a water pump, water heater, 50A electrical service, and propane infrastructure sized around the installed commercial kitchen equipment.
Completed Trailer Specifications
The completed equipment, cooking, refrigeration, dough-preparation, sanitation, ventilation, propane, electrical, and water-system configuration for Cenario’s Pizza, a custom 30-ft pizza food trailer designed as a complete commercial mobile pizza kitchen.
| Specification | Project Configuration |
|---|---|
| Trailer size | Custom 30-ft commercial pizza food trailer |
| Exterior construction | Riveted aluminum exterior walls |
| Interior walls | Polished stainless steel interior wall finish |
| Food preparation surfaces | Stainless steel commercial work and preparation surfaces |
| Flooring | Diamond-plate aluminum flooring with welded coved edges |
| Ceiling | Fiber-reinforced plastic interior ceiling |
| Electrical service | 50A, 240V commercial electrical service |
| Pizza cooking equipment | Double-stack gas conveyor pizza oven |
| Additional cooking equipment | Commercial hot plates and manual griddle |
| Dough preparation | Commercial spiral dough mixer |
| Refrigerated preparation | Commercial refrigerated sandwich prep table |
| Cold storage | Two reach-in refrigerators and one reach-in freezer |
| Ventilation | Separate commercial hood systems with powered exhaust and make-up air |
| Propane system | Regulated commercial propane distribution serving the cooking equipment |
| Fresh water capacity | 56-gallon potable water tank |
| Wastewater capacity | 93-gallon wastewater holding tank |
| Water heating | Commercial electric water heater |
| Water delivery | On-demand water pump |
| Warewashing | Three-compartment sink with drainboards |
| Handwashing | Separate commercial hand sink |
| Service area | 72-in concession window with fold-out exterior service shelf |
| Fire protection | Restaurant fire-suppression system with portable fire extinguishers |
| Climate control | Roof-mounted air-conditioning system |
| Safety | Safety exit, manual pull stations, first-aid equipment, and security cameras |
Project Challenges and Solutions
This custom 30-ft pizza food trailer was developed to bring an established pizza operation into a mobile format. The layout had to support the same core functions the business depends on every day, including dough preparation, refrigerated prep, pizza production, hot-food cooking, sanitation, storage, utilities, and customer service. The goal was to create a commercial mobile pizza kitchen that could extend the business beyond a fixed location without sacrificing workflow or production capability.
Bringing an Existing Pizza Operation Into a Mobile Format
The business needed a mobile format that could support the same core production functions used in its established pizza operation.
The 30-ft trailer was planned around dough preparation, refrigerated ingredient storage, pizza assembly, conveyor-oven cooking, additional hot-food preparation, sanitation, storage, and customer service. This created a mobile pizza kitchen that could support the business beyond a fixed location.
Maintaining Pizza Production Capacity in a Trailer
The mobile kitchen needed enough cooking and preparation capacity to support steady pizza production without creating a cramped or inefficient workspace.
The layout was organized around the double-stack conveyor pizza oven, with nearby prep surfaces, refrigerated storage, and additional cooking equipment. Keeping these functions close together helps reduce unnecessary movement during service and supports a more efficient production flow.
Keeping Prep, Refrigeration, and Storage Connected
Pizza service depends on fast access to refrigerated ingredients, dough preparation, and backup inventory throughout the day.
The trailer combines a refrigerated prep station, commercial dough mixer, additional refrigerators, freezer storage, and stainless steel work surfaces within the main production workflow. This keeps frequently used ingredients close while still providing capacity for daily inventory.
Creating an Organized Customer Service Workflow
The business needed a clear handoff point for customers without disrupting cooking, preparation, or sanitation inside the trailer.
A dedicated service window and exterior shelf create a separate customer-facing handoff area, while the interior layout keeps cooking, preparation, washing, and storage functions organized behind the service line. This helps the trailer support smoother day-to-day operation during busy periods.
Final Project Results
The completed 30-ft pizza food trailer brings together pizza production, dough preparation, refrigerated prep, cold storage, sanitation, ventilation, utilities, and customer service within one commercial mobile kitchen. The finished layout was developed around the operating needs of Cenario’s Pizza and the goal of extending an established pizza business into a mobile format.
Inside, the double-stack conveyor oven anchors the main production line, supported by refrigerated prep, reach-in cold storage, a commercial dough mixer, additional hot-food equipment, stainless steel work surfaces, dedicated washing stations, and organized storage. The service window and exterior shelf create a separate customer-facing handoff area while keeping the core kitchen workflow focused on preparation and production.
The final result is a custom pizza food trailer designed to give the business a complete mobile pizza kitchen with the equipment, storage, utilities, and workflow needed for day-to-day operation. Rather than simply fitting commercial equipment into a trailer, the project coordinates the major systems around how the business prepares, cooks, stores, and serves food.
Exterior Photos
Interior Kitchen Photos
Equipment and Workstation Photos
Delivery and Customer Handover
Cenario’s Pizza Food Trailer Review
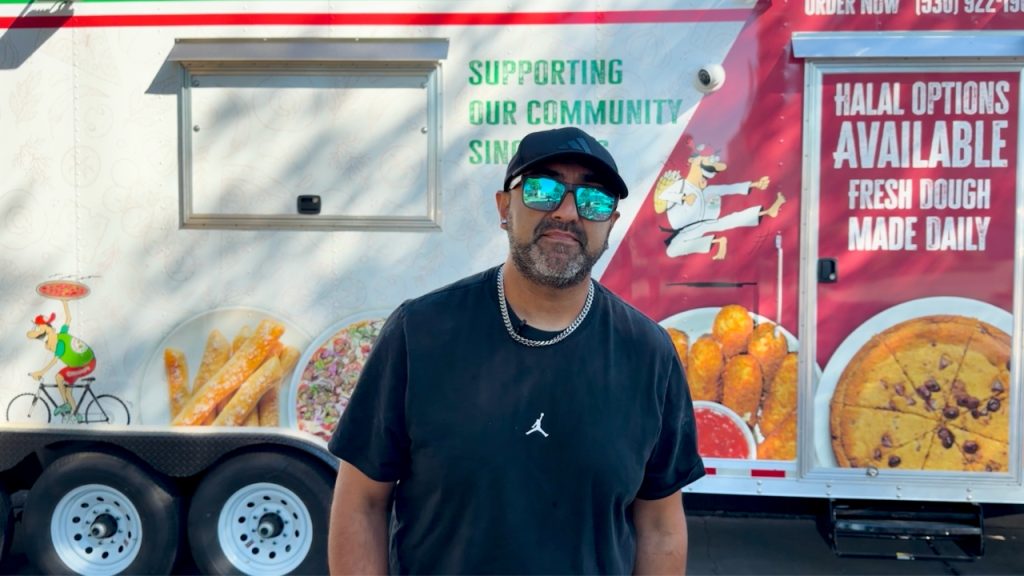
Nagman Qureshi shares his experience working with Golden State Trailers on a custom pizza food trailer for Cenario’s Pizza.
Mike was our rep. He took care of us from day one. We are incredibly grateful for how his input worked with what we wanted to do with our trailer and what the result is. The process was so simple. We could call him anytime. They took care of us. I definitely, definitely, definitely recommend getting Golden State Trailers as part of your business when you guys get into buying a new trailer for your business. They cater and customize everything to your likings. We’re super excited.
Frequently Asked Questions About
This Pizza Food Trailer
Common questions about this project and planning a similar custom commercial food trailer.
What size is the Cenario’s Pizza food trailer?
The Cenario’s Pizza project is a 30-ft custom pizza food trailer built by Golden State Trailers. The layout was developed to support pizza production, food prep, refrigeration, hot cooking, sanitation, storage, and customer service within one commercial mobile kitchen.
What pizza equipment is installed in this custom pizza trailer?
The trailer includes a double-stack gas conveyor oven, hot plates, a commercial griddle, a refrigerated sandwich prep table, multiple refrigerators, a freezer, and a spiral dough mixer. This equipment supports pizza preparation, dough production, cold storage, and hot cooking in one coordinated kitchen layout.
What ventilation system does this commercial pizza trailer use?
The pizza food trailer uses separate 4-ft and 7-ft ventilation hoods with upblast exhaust fans, makeup air, and integrated fire suppression components. The ventilation system was coordinated around the conveyor oven and hot cooking equipment.
What plumbing and water systems are included?
The trailer includes a three-compartment sink, hand sink, 56-gallon potable water tank, 93-gallon waste tank, water pump, 10-gallon water heater, and a fresh water inlet with backflow prevention. These systems support washing, sanitation, and daily commercial kitchen operation.
What electrical service does this pizza food trailer use?
The trailer is designed around a 50A / 240V electrical service with an exterior electrical panel, GFCI-protected outlets, dedicated circuits for refrigeration, ventilation, water systems, the conveyor oven, mixer, lighting, and other equipment.
What equipment can be included in a custom pizza food trailer?
A custom pizza food trailer can be designed around equipment such as conveyor or deck ovens, refrigeration, refrigerated prep tables, dough mixers, hot cooking equipment, stainless steel work surfaces, sinks, storage, ventilation, and fire suppression. The exact equipment depends on the menu, workflow, trailer size, and operating requirements.
How is a mobile pizza kitchen layout planned?
A mobile pizza kitchen should be planned around the full production flow, including dough preparation, refrigerated ingredient storage, pizza assembly, cooking, holding, washing, storage, and service. Equipment placement also needs to be coordinated with ventilation, propane, electrical, plumbing, and fire safety systems.
Can Golden State Trailers build a custom pizza trailer around my equipment and menu?
Yes. Golden State Trailers designs custom pizza food trailers around the operator’s menu, equipment, workflow, utility requirements, service layout, and commercial kitchen needs. The goal is to coordinate the cooking line, refrigeration, preparation, sanitation, ventilation, and service areas as one complete system.
3D Wrap Design Visualization | 30-ft Custom Pizza Food Trailer
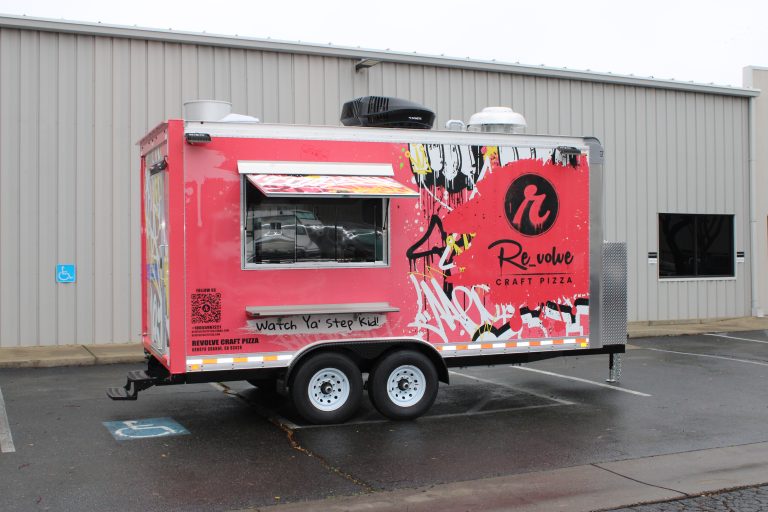
The exterior wrap for this 30-ft custom pizza food trailer was visualized in 3D before production to coordinate graphics across the service windows, access areas, lighting, doors, and major exterior surfaces. The visualization helped confirm the final wrap layout and branding placement before installation.
Related Custom Pizza Food Trailer Projects
Plan Your Custom Pizza Food Trailer
Cenario’s Pizza shows how a 30-ft custom pizza food trailer can bring together a double-stack gas conveyor oven, refrigeration, dough preparation, hot cooking, ventilation, sanitation, utilities, storage, and customer service within one commercial mobile kitchen. Golden State Trailers supports each pizza trailer from early layout and equipment planning through manufacturing, system integration, and project completion, with attention to workflow, ventilation, utilities, safety, and long-term commercial use.
Request a Quote