


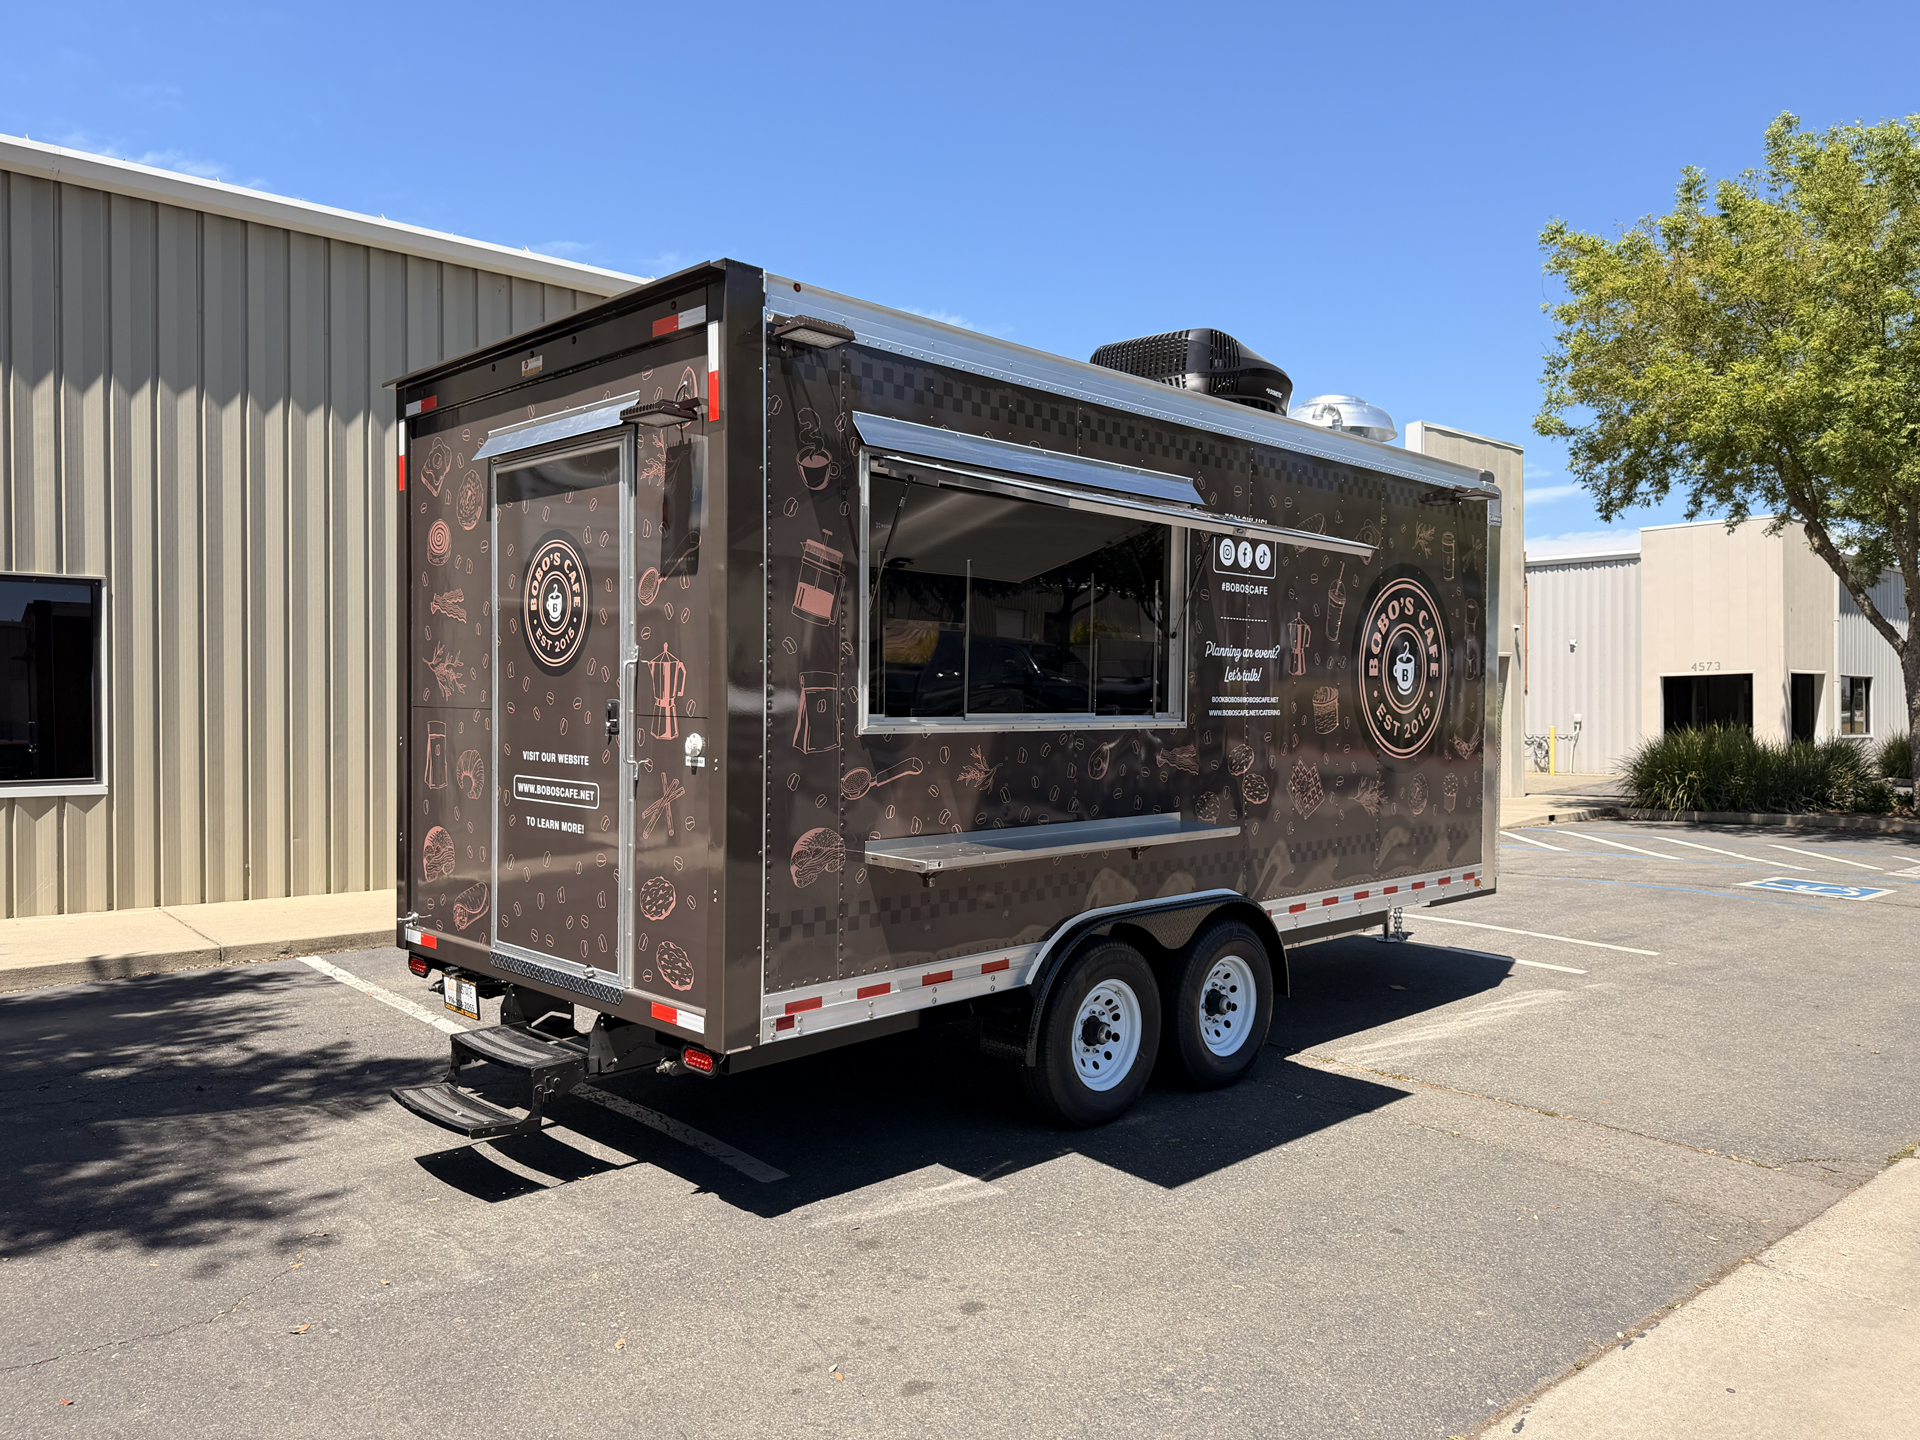
Custom 18-ft Coffee Trailer Built for Bobo’s Cafe | Somers, New York
Golden State Trailers designed and manufactured an 18-ft custom coffee trailer for Bobo’s Cafe in Somers, New York. Bobo’s is an established cafe brand built around quality coffee, fresh food, hospitality, and community, with locations in New York and Connecticut and an existing catering operation. The company now uses its mobile cafe format for corporate events, private celebrations, schools, festivals, and community gatherings.
The trailer was developed to support Bobo’s combined coffee and food-service model within one commercial mobile workspace. The equipment layout brings together a La Cimbali espresso station, two Atosa refrigerated prep tables, reach-in refrigeration, an undercounter ice maker, commercial griddle, deep fryer, stainless steel work surfaces, storage, and a customer-facing concession window with an exterior service shelf.
Coffee and cold preparation are coordinated with a dedicated hot cooking zone under a 4-ft commercial hood with powered exhaust and make-up air. The trailer also incorporates a three-compartment sink, separate handwashing station, food prep sink, water heater, potable and wastewater storage, propane service, 50A electrical service, air conditioning, and an Amerex fire suppression system.
Rather than treating the espresso station, cooking equipment, refrigeration, sanitation, utilities, and service area as separate components, the 18-ft layout coordinates them as one operating system. The result is a purpose-built custom coffee trailer that gives Bobo’s Cafe a mobile platform for extending its established coffee, fresh food, catering, and event service beyond its permanent cafe locations.


Client Goals and Operational Requirements
Bobo’s Cafe operates around coffee, fresh food, hospitality, catering, and community-focused service. Its mobile cafe extends that existing business model to corporate events, private celebrations, schools, festivals, and community gatherings, so the trailer needed to support more than beverage service alone. It had to combine coffee preparation, food production, refrigeration, ice, sanitation, storage, and customer handoff within a compact commercial workspace.
The 18-ft layout was therefore planned around both beverage and food-service functions. A dedicated espresso station supports Bobo’s coffee program, while two refrigerated prep tables, reach-in refrigeration, an undercounter ice maker, a commercial griddle, and a fryer provide the equipment base for broader food preparation. A 72-inch concession window and fold-out exterior service shelf create a dedicated customer-facing handoff area.
The trailer also needed the commercial systems required to support those functions throughout service. The project integrates a 4-ft ventilation hood with powered exhaust and make-up air, propane service, a 50A electrical system, a three-compartment sink, separate hand sink, food prep sink, water heating, potable and wastewater storage, stainless steel work surfaces, shelving, and fire-suppression equipment.
The objective was to translate Bobo’s established coffee, food, and catering operation into a mobile format while keeping preparation, cooking, sanitation, storage, and service organized within the available 18-ft footprint.
Custom Coffee Food Trailer Design
Bobo’s Cafe was developed as an 18-ft custom coffee trailer that brings espresso service, refrigerated preparation, ice production, hot cooking, sanitation, storage, and customer service into one coordinated commercial workspace. The layout was planned around the equipment Bobo’s uses in the trailer, including an espresso station, refrigerated prep, cooking equipment, commercial sinks, a service window, and dedicated work surfaces, while preserving practical access through the compact 18-ft interior.
Commercial Kitchen Workflow and Stainless Steel Workstations
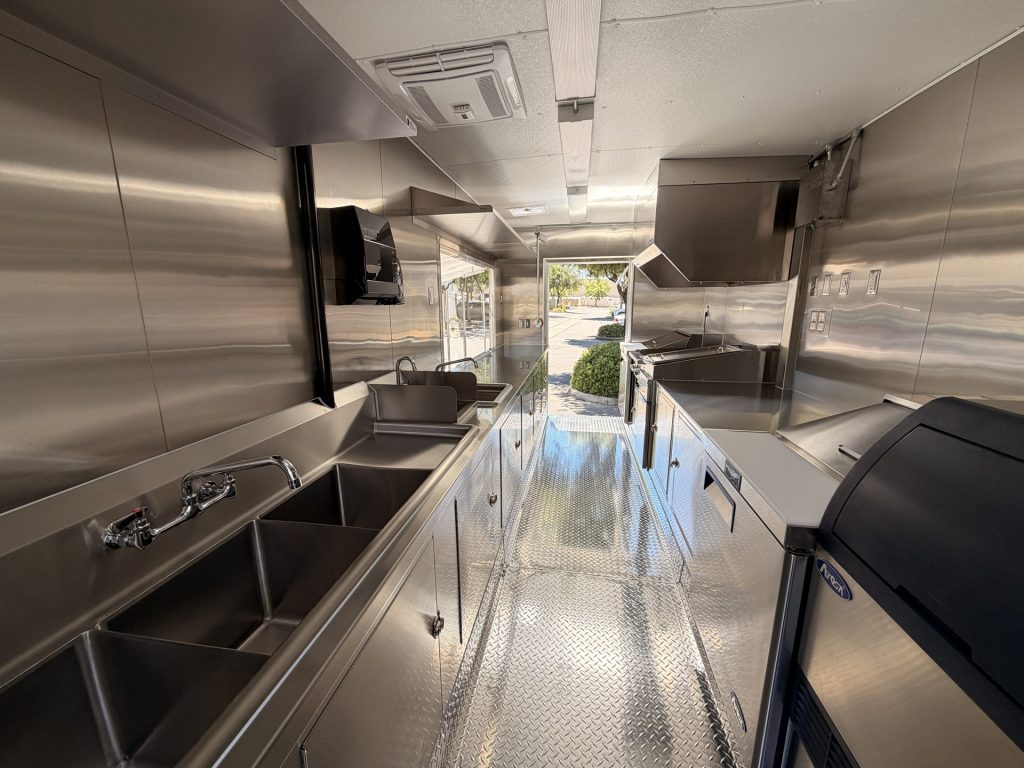
The 18-ft interior was organized to keep food preparation, refrigeration, cooking, sanitation, storage, and customer service connected within one compact commercial workspace. Stainless steel work surfaces provide durable areas for preparation and staging while maintaining access through the central working aisle.
Equipment and work areas were positioned as parts of one operating system. This allows staff to move between refrigerated preparation, cooking, washing, storage, and service without unnecessarily crossing between unrelated work zones.
Commercial Cooking Line and Ventilation
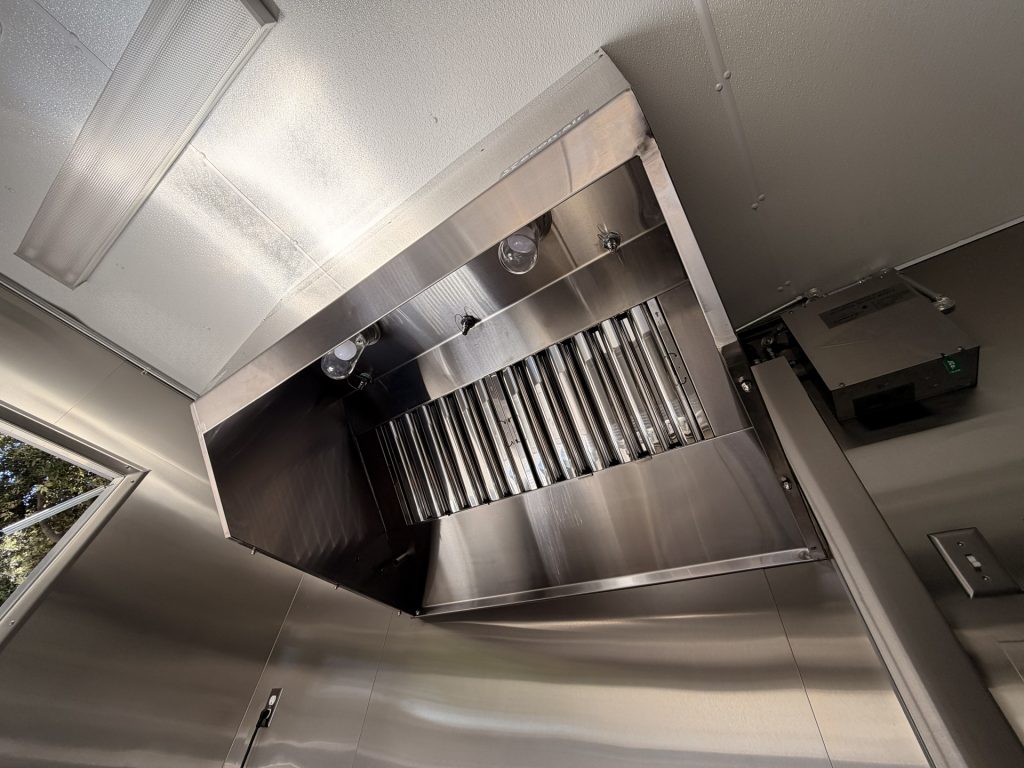
Bobo’s Cafe includes a commercial griddle and deep fryer grouped beneath a 4-ft commercial hood. This creates a defined hot cooking zone within the 18-ft trailer while keeping heat-producing equipment separated from refrigeration, sanitation, and customer service areas.
The hood system is coordinated with powered exhaust, make-up air, propane service, and Amerex fire suppression components. These systems were planned together around the cooking equipment rather than installed as isolated components.
Refrigerated Preparation and Cold Storage
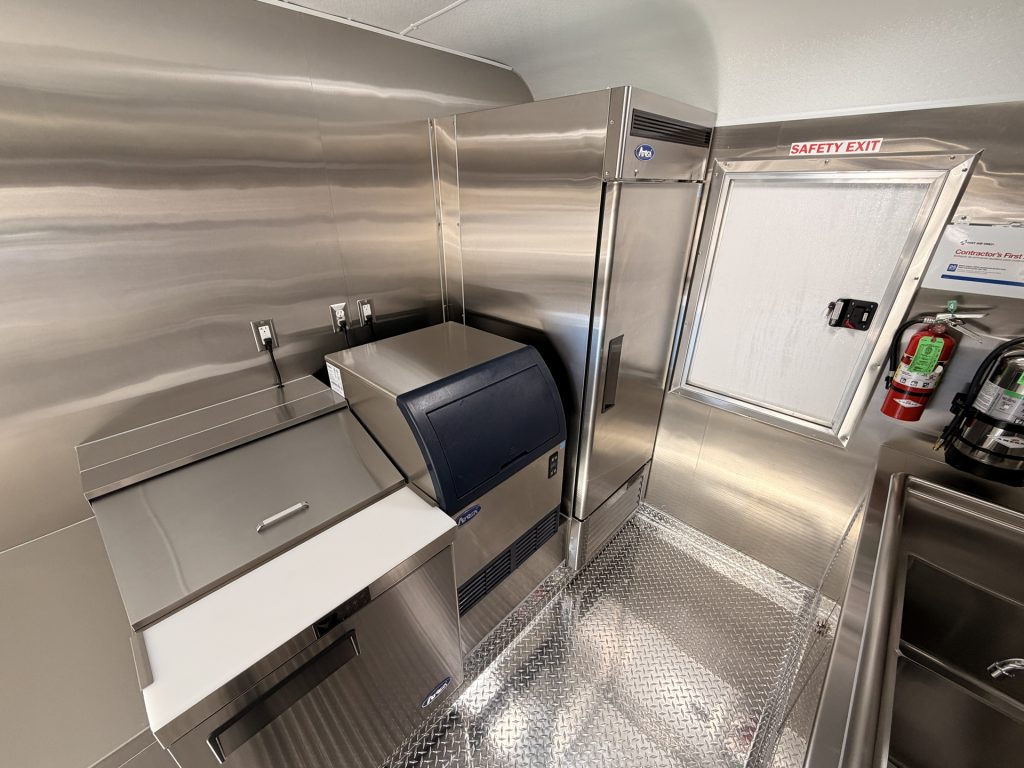
The production side includes two Atosa refrigerated sandwich prep tables and a separate Atosa reach-in refrigerator. This provides refrigerated capacity for ingredients used across Bobo’s combined coffee and food-service operation.
The refrigeration equipment is integrated with adjacent stainless steel work surfaces so cold storage, preparation, and staging remain connected within the main production workflow.
Warewashing, Handwashing and Food Prep Area
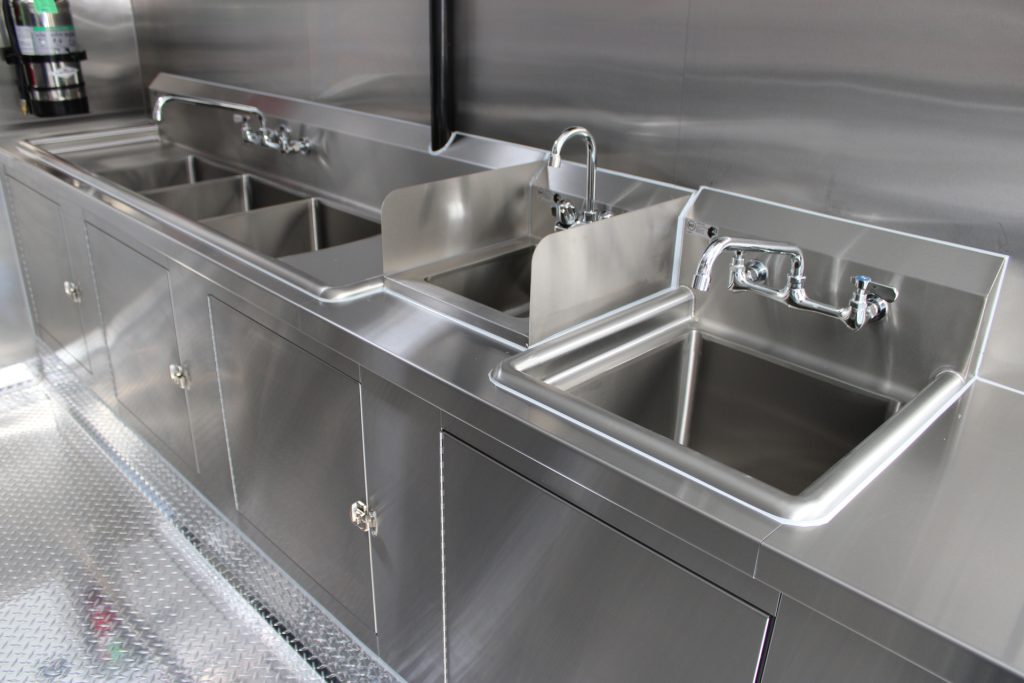
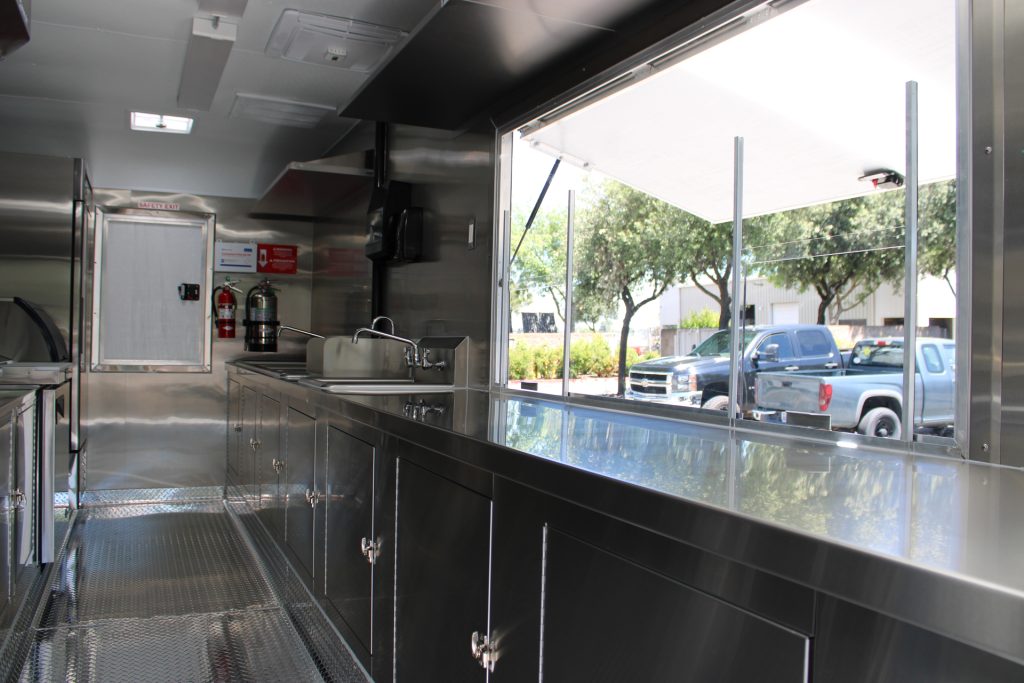
The opposite side of the trailer brings together a three-compartment sink, dedicated hand sink, and separate food preparation sink. Grouping these functions creates a defined sanitation and washing area away from the primary hot cooking equipment.
Commercial faucets, stainless steel surfaces, storage, and wall-mounted shelving support the day-to-day cleaning and preparation functions required within the mobile kitchen.
Customer Service Window and Handoff Area
A 72-inch concession window forms the primary customer-facing service point of the Bobo’s Cafe trailer. The opening includes self-closing sliders and is paired with a fold-out exterior service shelf for staging and order handoff.
Its location keeps customer service connected to the interior production area while maintaining separation from the cooking and sanitation zones.
Water, Plumbing and Utility Systems
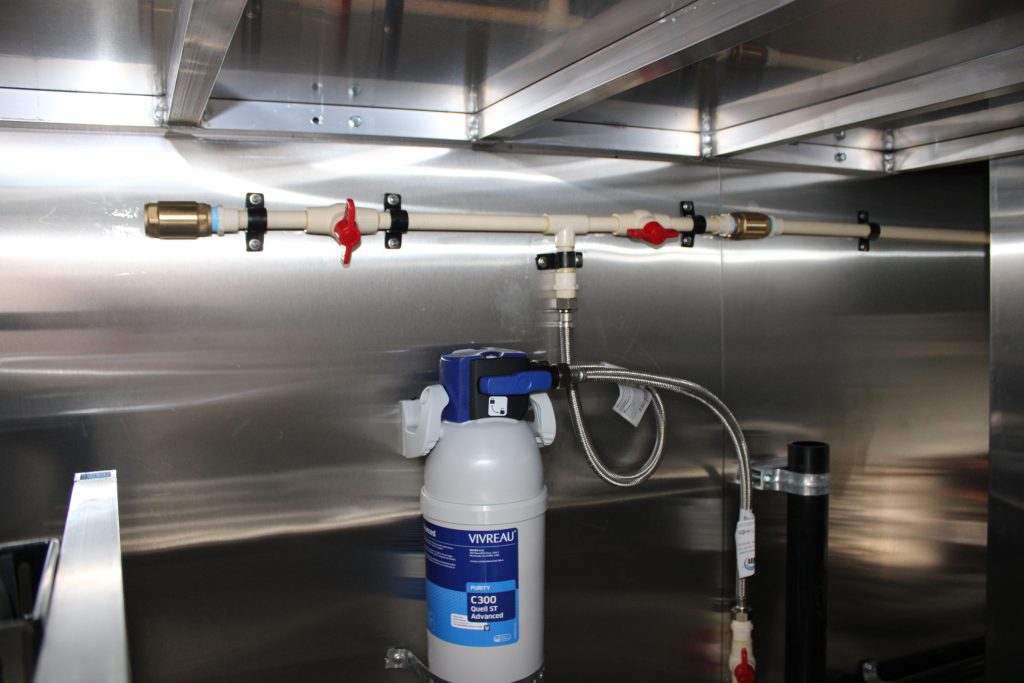
The trailer integrates the utility infrastructure needed to support its commercial equipment and daily operation. The project includes a 56-gallon potable water tank, 93-gallon wastewater tank, water pump, water heater, 50A electrical service, propane supply, air conditioning, and roof ventilation.
These systems were coordinated with equipment placement and service access inside the limited 18-ft footprint. The objective was to keep essential utilities accessible without taking usable workspace away from preparation, cooking, sanitation, and customer service functions.
Coffee Trailer Commercial Equipment
Bobo’s Cafe combines coffee preparation, refrigerated food prep, hot cooking, ice production, sanitation, and customer service within an 18-ft commercial layout. The equipment package was coordinated around Bobo’s combined coffee and food-service operation, with each appliance positioned as part of the overall workflow rather than as a standalone component.
La Cimbali Espresso Machine
A commercial La Cimbali espresso machine supports the trailer’s core coffee and espresso service. Its electrical requirements were incorporated into the dedicated commercial electrical plan for the mobile kitchen.
Atosa Refrigerated Prep Tables
Two Atosa refrigerated sandwich prep tables provide cold ingredient storage directly at the preparation line. Their placement keeps refrigerated ingredients close to the primary food-preparation and service work areas.
Atosa Reach-In Refrigerator
A commercial Atosa reach-in refrigerator adds dedicated cold-storage capacity within the 18-ft layout. It is positioned alongside the refrigerated preparation and ice-production equipment to keep cold storage consolidated within the production side of the trailer.
Atosa Undercounter Ice Maker
An Atosa undercounter ice maker supports Bobo’s cold beverage and coffee service while using space below the main working level. The project documentation also includes a dedicated water filtration system associated with the trailer’s beverage and water-service infrastructure.
CookRite by Atosa Commercial Griddle
A CookRite by Atosa manual griddle provides a dedicated flat-top cooking surface for Bobo’s food program. It is grouped with the fryer beneath the commercial ventilation hood to create a defined hot cooking zone.
CookRite by Atosa Deep Fryer
The CookRite by Atosa commercial fryer expands the trailer’s hot-food production capability. It operates from the propane system and is positioned within the ventilated cooking line alongside the griddle.
CaptiveAire Ventilation System
The cooking line is supported by a 4-ft commercial hood with CaptiveAire exhaust and make-up air equipment. The ventilation components were coordinated directly with the griddle and fryer zone to manage the requirements of the hot cooking equipment.
Commercial Sink and Sanitation Equipment
The sanitation area includes a Fenix Sol three-compartment sink, a dedicated hand sink, and a separate food prep sink. These stations give warewashing, handwashing, and food preparation their own defined functions within the commercial kitchen layout.
Completed Trailer Specifications
The completed Bobo’s Cafe coffee trailer combines commercial coffee service, refrigerated preparation, hot cooking, sanitation, storage, ventilation, and utility systems within an 18-ft mobile kitchen. The specifications below reflect the equipment, materials, plumbing, electrical, safety, and service features documented for this project.
| Specification | Project Configuration |
|---|---|
| Trailer Type | Custom Coffee Trailer |
| Commercial Espresso Equipment | La Cimbali commercial espresso machine |
| Refrigerated Prep Tables | 2 Atosa refrigerated sandwich prep tables |
| Reach-In Refrigeration | Atosa commercial refrigerator |
| Ice Production | Atosa undercounter ice maker |
| Griddle | CookRite by Atosa commercial manual griddle |
| Griddle Propane Demand | 60,000 BTU/hr |
| Deep Fryer | CookRite by Atosa commercial deep fryer |
| Fryer Propane Demand | 120,000 BTU/hr |
| Total Cooking Propane Demand | 180,000 BTU/hr at full appliance load |
| Ventilation Hood | 4-ft commercial hood |
| Exhaust System | CaptiveAire powered upblast exhaust |
| Make-Up Air | CaptiveAire make-up air system |
| Fire Suppression | Amerex restaurant fire suppression system |
| Propane Supply | Two 100-lb propane cylinders |
| Propane Tank Protection | Dedicated propane cylinder enclosures |
| Three-Compartment Sink | 75-in stainless steel three-compartment sink |
| Three-Compartment Sink Basins | Three 15 × 15 × 12-in basins |
| Drainboards | Left and right drainboards |
| Handwashing Station | Dedicated stainless steel hand sink |
| Food Prep Sink | Separate one-compartment food preparation sink |
| Food Prep Sink Basin | 15 × 15 × 13 in |
| Potable Water Tank | 56 gal |
| Wastewater Tank | 93 gal |
| Water Pump | 3.0 GPM / 45 PSI commercial water pressure pump |
| Water Heater | 10-gal electric water heater |
| Fresh Water Connection | 3/4-in fresh water inlet with backflow prevention |
| Water Filtration | Dedicated commercial water filtration system |
| Electrical Service | 50A / 240V service |
| Electrical Panel | Exterior commercial breaker panel |
| GFCI Protection | GFCI-protected outlets incorporated into the electrical plan |
| Air Conditioning | Dometic roof-mounted air conditioning |
| Roof Ventilation | 2 roof vents |
| Interior Work Surfaces | Stainless steel commercial work surfaces |
| Wall-Mounted Storage | Stainless steel wall-mounted shelving |
| Interior Walls | Polished stainless steel over exterior-grade plywood sheathing |
| Ceiling | Fiber-reinforced plastic |
| Flooring | Diamond-plate aluminum |
| Floor Cove | 3/8-in cove extending at least 5 in high |
| Subfloor | Laminated, pre-undercoated shiplapped 1-1/8-in hardwood |
| Exterior Walls | 18-gauge riveted aluminum |
| Concession Window | 72 × 36-in plexiglass concession window |
| Service Window Sliders | Self-closing 16 × 13-in sliders |
| Exterior Service Shelf | 72-in fold-out service shelf |
| Entry Door | 36 × 72-in entry door with self-closing device |
| Safety Exit | 24 × 36-in dedicated safety exit door |
| Fire Extinguishers | Commercial K-type and multipurpose fire extinguishers |
| Manual Fire System Control | Manual pull station |
| First Aid Equipment | Commercial first aid kit |
| Exterior Work Lights | 3 LED exterior flood lights |
| Interior Lighting | 3 commercial daylight fixtures |
| Trailer Axles | 2 electric-brake trailer axles rated at 7,000 lb each |
| Stabilization | 2 scissor jacks |
| Entry Step | Double-tread manual entry step |
| Hitch Area | Diamond-cut aluminum hitch porch |
| Generator Accommodation | Generator platform and power connection shown in the project plan |
Project Challenges and Solutions
Bobo’s Cafe combines coffee service and fresh food within a mobile café format used for corporate events, private celebrations, schools, festivals, and community gatherings. The 18-ft custom coffee trailer required careful coordination of beverage preparation, hot cooking, refrigeration, sanitation, customer service, ventilation, and utility systems within one commercial layout.
Integrating Coffee Service and Hot Food Production
The trailer brings commercial coffee preparation and hot food production into the same 18-ft workspace. Espresso equipment, refrigerated preparation, ice production, a griddle, and a fryer all required dedicated space while remaining connected to the broader food and beverage workflow.
The equipment line was organized around distinct beverage, refrigerated preparation, and hot cooking functions. A La Cimbali commercial espresso machine, Atosa refrigerated prep tables, an undercounter ice maker, and refrigeration support coffee and cold preparation, while the griddle and fryer are grouped beneath a dedicated 4-ft commercial ventilation hood. This arrangement keeps the major production functions connected within the compact mobile kitchen.
Organizing a Complete Commercial Kitchen Within 18 Feet
Coffee preparation, cooking, refrigeration, ice production, washing, storage, and customer service all had to fit within the trailer’s 18-ft footprint while preserving usable work surfaces and access between the main operating areas.
Equipment and workstations were distributed along both sides of the trailer around a central working aisle. Stainless steel work surfaces, refrigerated prep tables, wall-mounted shelving, enclosed storage, sink stations, and service areas use the available interior space while keeping preparation, cooking, sanitation, and customer handoff clearly organized.
Coordinating Cooking, Refrigeration and Ventilation
The trailer combines propane-fired cooking equipment with refrigeration, ice production, espresso equipment, and other electrical systems. These functions required coordinated equipment placement and dedicated ventilation within the same compact commercial environment.
The griddle and fryer were positioned beneath a 4-ft commercial hood supported by a powered upblast exhaust fan and make-up air system. Refrigeration, refrigerated prep equipment, the ice maker, roof-mounted air conditioning, and roof vents were incorporated into the broader equipment and utility layout. The cooking line also includes an Amerex fire suppression system coordinated with the hood and propane equipment.
Coordinating Commercial Utility Systems
The coffee trailer requires electrical power, potable and wastewater plumbing, propane service, ventilation, refrigeration, water heating, filtration, and sanitation systems to support its commercial equipment. Fitting those systems into an 18-ft platform required coordination between equipment locations and the supporting infrastructure.
The project incorporates 50A/240V electrical service, a 56-gallon potable water tank, a 93-gallon wastewater tank, water pump, 10-gallon water heater, water filtration, two 100-lb propane cylinders, commercial ventilation, refrigeration, and fire suppression. Electrical, plumbing, propane, and hood systems were documented as coordinated parts of the trailer design, with service connections and major utility components integrated around the commercial kitchen layout.
Final Project Results
Bobo’s Cafe received an 18-ft custom coffee trailer designed to support a mobile version of its established cafe and catering operation. Bobo’s business combines specialty coffee with breakfast, lunch, fresh food, and event service, while its mobile offering is positioned for corporate events, private celebrations, schools, festivals, and community gatherings.
The finished trailer brings the core service functions needed for that type of operation into one commercial workspace. A La Cimbali espresso machine supports espresso-based beverage service, while dedicated refrigeration, two refrigerated prep tables, an undercounter ice maker, a griddle, and a fryer provide infrastructure for both beverages and food preparation. This equipment mix is consistent with Bobo’s broader menu, which includes coffee and espresso drinks alongside breakfast and lunch items.
The 18-ft layout also integrates a commercial ventilation system, three-compartment sink, separate hand sink, food prep sink, potable and wastewater storage, stainless steel work surfaces, shelving, and a dedicated concession window with an exterior service shelf. These systems allow beverage preparation, food production, sanitation, storage, and customer handoff to operate within the same mobile commercial environment.
For Bobo’s Cafe, the completed trailer extends an existing coffee, food, catering, and community-focused brand into a mobile service format. It gives the business a purpose-built commercial platform for taking the Bobo’s experience beyond its permanent cafe locations while keeping the equipment and workflow needed for its combined coffee and food offering together in one trailer.
Exterior Photos
Interior Kitchen Photos
Equipment and Workstation Photos
Delivery and Customer Handover
Frequently Asked Questions About
This Coffee Food Trailer
Common questions about this project and planning a similar custom commercial food trailer.
What type of trailer was built for Bobo’s Cafe?
Bobo’s Cafe is an 18-ft custom coffee trailer designed to combine espresso service, refrigerated preparation, ice production, hot cooking, sanitation, storage, and customer service within one commercial mobile kitchen. The layout was coordinated around the equipment and utility requirements of the specific project.
What commercial equipment is installed in the Bobo’s Cafe coffee trailer?
The trailer includes a La Cimbali espresso machine, Atosa refrigerated sandwich prep tables, an Atosa refrigerator, an undercounter ice maker, a commercial griddle, and a deep fryer. Stainless steel work surfaces provide additional preparation and staging space throughout the kitchen.
How is hot cooking integrated into the Bobo’s Cafe trailer?
The hot cooking area combines a commercial griddle and deep fryer beneath a 4-ft commercial ventilation hood. The project also includes powered exhaust, make-up air, propane service, and an Amerex fire suppression system coordinated with the cooking zone.
How is customer service handled in the Bobo’s Cafe coffee trailer?
The service side includes a 72-inch plexiglass concession window with self-closing sliders and a fold-out exterior service shelf. This creates a dedicated handoff area while keeping customer-facing service connected to the interior coffee and food preparation workflow.
What plumbing and sanitation systems are included in the Bobo’s Cafe trailer?
The trailer includes a three-compartment sink, dedicated hand sink, food preparation sink, commercial water heater, water pump, 56-gallon potable water tank, and 93-gallon wastewater tank. These systems were integrated into the 18-ft layout alongside the coffee, refrigeration, cooking, and service equipment.
What equipment can be included in a custom coffee trailer?
A custom coffee trailer can be planned around espresso equipment, refrigeration, ice production, sinks, water systems, storage, work surfaces, and customer service areas. Projects that also prepare hot food may require additional cooking equipment, ventilation, propane or electrical capacity, and fire-safety systems. The final configuration depends on the menu, equipment package, workflow, and applicable project requirements.
What size coffee trailer should I choose?
The appropriate trailer size depends on the menu, number of workstations, refrigeration needs, coffee equipment, storage, sanitation systems, and expected staff workflow. A smaller layout may work for a focused beverage operation, while coffee concepts that also include cooking or broader food preparation generally require more space and more complex utility planning.
Can Golden State Trailers build a coffee trailer around my specific equipment and menu?
Yes. Golden State Trailers develops custom commercial trailers around the operational requirements of each project. Equipment placement, refrigeration, plumbing, electrical service, ventilation, service access, storage, and staff circulation can be coordinated during the planning and design process before manufacturing begins.
3D Wrap Design Visualization | Bobo’s Cafe 18-ft Custom Coffee Trailer
The exterior wrap for Bobo’s Cafe was visualized in 3D to coordinate the brand graphics across the 18-ft custom coffee trailer. The visualization helped confirm the placement of Bobo’s Cafe branding around the service window, exterior lighting, access areas, and other major trailer surfaces before the final wrap was produced.
Related Coffee Trailer Projects
Plan Your Custom Coffee Trailer
Bobo’s Cafe shows how espresso service, refrigerated preparation, ice production, hot cooking, warewashing, and customer service can be coordinated within an 18-ft custom coffee trailer. Golden State Trailers supports each project from early layout and equipment planning through manufacturing, documentation, system integration, and project completion, with attention to workflow, utilities, ventilation, sanitation, and long-term commercial use.
Request a Quote